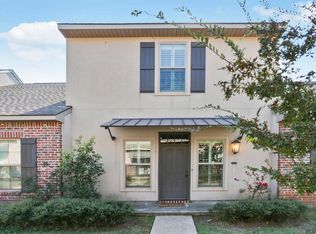
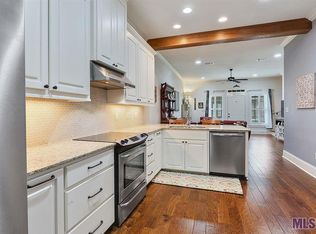
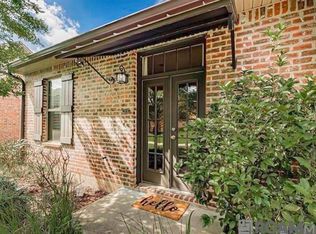
Original owner took great care of this well-maintained townhouse that offers style, and functionality in a highly desirable location within the West Feliciana Parish School System. Featuring 2 bedrooms and 2 full bathrooms, the thoughtfully designed layout provides comfort and convenience for everyday living. The kitchen is accented with granite countertops, built-in microwave, stainless appliances, and a walk-in pantry. The kitchen opens seamlessly to the main living room, ideal for entertaining or relaxing at home. Both bedrooms include custom closets, maximizing storage and organization. The primary bedroom features a private en-suite bathroom, and a second full bath is conveniently located for guest or the additional bedroom. Great as a full time residence, weekend retreat or income producing investment property.
For sale
$230,000
13710 Azalea Dr, Saint Francisville, LA 70775
2beds
1,059sqft
Single Family Residence, Townhouse, Residential
Built in 2015
2,265 Square Feet Lot
$-- Zestimate®
$217/sqft
$62/mo HOA
What's special
Stainless appliancesBuilt-in microwaveGranite countertopsWalk-in pantryThoughtfully designed layoutMaximizing storage and organization
- 24 days |
- 399 |
- 10 |
Likely to sell faster than
Zillow last checked:
Listing updated:
Listed by:
Gaye Landry,
Landry Team Real Estate, L.L.C. 225-784-2000,
Jeanne Green,
Landry Team Real Estate, L.L.C.
Source: ROAM MLS,MLS#: 2026014117
Facts & features
Interior
Bedrooms & bathrooms
- Bedrooms: 2
- Bathrooms: 2
- Full bathrooms: 2
Rooms
- Room types: Bathroom, Primary Bathroom, Bedroom, Primary Bedroom, Kitchen, Living Room
Primary bedroom
- Features: None Specified
- Level: First
- Area: 194.6
- Width: 14
Bedroom 1
- Level: First
- Area: 117.52
- Width: 12.9
Primary bathroom
- Features: Shower Combo
- Level: First
- Area: 45.55
- Width: 5
Bathroom 1
- Level: First
- Area: 45.55
- Width: 5
Kitchen
- Features: Granite Counters, Pantry
- Level: First
- Area: 118.03
Living room
- Level: First
- Area: 272.58
Heating
- Central, Electric
Cooling
- Central Air
Appliances
- Included: Elec Stove Con, Dishwasher, Range/Oven, Range Hood
- Laundry: Electric Dryer Hookup, Washer Hookup, Inside, Washer/Dryer Hookups
Features
- Eat-in Kitchen, Beamed Ceilings, Crown Molding
- Flooring: Ceramic Tile, Wood
Interior area
- Total structure area: 1,559
- Total interior livable area: 1,059 sqft
Property
Parking
- Total spaces: 2
- Parking features: 2 Cars Park, Garage
- Has garage: Yes
Features
- Stories: 1
Lot
- Size: 2,265 Square Feet
- Dimensions: 23 x 100
- Features: Zero Lot Line
Details
- Parcel number: 100002156AAB
- Special conditions: Standard
Construction
Type & style
- Home type: Townhouse
- Architectural style: Traditional
- Property subtype: Single Family Residence, Townhouse, Residential
- Attached to another structure: Yes
Materials
- Brick Siding, Frame
- Foundation: Slab
- Roof: Shingle
Condition
- All Original
- New construction: No
- Year built: 2015
Details
- Builder name: J.a. Wheeler & Associates, LLC
Utilities & green energy
- Gas: None
- Sewer: Comm. Sewer
- Water: Public
Community & HOA
Community
- Security: Smoke Detector(s)
- Subdivision: Bluffs The
HOA
- Has HOA: Yes
- HOA fee: $744 annually
Location
- Region: Saint Francisville
Financial & listing details
- Price per square foot: $217/sqft
- Tax assessed value: $205,000
- Annual tax amount: $1,686
- Price range: $230K - $230K
- Date on market: 8/1/2026
- Listing terms: Cash,Conventional,FHA,FMHA/Rural Dev,VA Loan
Estimated market value
Not available
Estimated sales range
Not available
Not available
Price history
| Date | Event | Price |
|---|---|---|
| 8/1/2026 | Listed for sale | $230,000$217/sqft |
Source:  ROAM MLS #2026014117 Report a problem ROAM MLS #2026014117 Report a problem | ||
| 4/21/2015 | Sold | -- |
Source: ROAM MLS #201407630 Report a problem | ||
Public tax history
| Year | Property taxes | Tax assessment |
|---|---|---|
| 2024 | $1,686 +28.4% | $20,500 +29.7% |
| 2023 | $1,313 -1% | $15,800 |
| 2022 | $1,326 +0.8% | $15,800 |
| 2021 | $1,315 -1.1% | $15,800 |
| 2020 | $1,329 +5% | $15,800 |
| 2019 | $1,266 +7.5% | $15,800 |
| 2018 | $1,178 -2.6% | $15,800 |
| 2017 | $1,209 +81.9% | $15,800 |
| 2015 | $665 | $15,800 |
Find assessor info on the county website
Monthly payment
Est. payment
Payment breakdown
Explore the cost of this home by adjusting the details. Changes won't be saved.Climate risks
Neighborhood: 70775
Nearby schools
GreatSchools rating
- NABains Lower Elementary SchoolGrades: PK-KDistance: 7.5 mi
- 6/10West Feliciana Middle SchoolGrades: 6-8Distance: 7.9 mi
- 8/10West Feliciana High SchoolGrades: 9-12Distance: 7.9 mi
Schools provided by the listing agent
- District: West Feliciana Parish
Source: ROAM MLS. This data may not be complete. We recommend contacting the local school district to confirm school assignments for this home.
- $--3 bd2 ba1.5k sqft13712 Azalea Cir, Saint Francisville, LA 70775Sold
- $284,1003 bd2 ba1.5k sqft13712 Azalea Dr, Saint Francisville, LA 70775Off Market
- $--2 bd2 ba1k sqft13718 Azalea Cir, Saint Francisville, LA 70775Sold
- $279,900-- bd-- ba-- sqft13708 Azalea Cir, Saint Francisville, LA 70775Off Market
- $--2 bd2 ba1.1k sqft5785 Sweet Olive Ln, Saint Francisville, LA 70775Sold
- $270,2002 bd2 ba1.4k sqft13802 Azalea Dr, St Francisvle, LA 70775Off Market
- $262,3002 bd2 ba1.4k sqft5787 Sweet Olive Ln, Saint Francisville, LA 70775Off Market
- $--2 bd2 ba1.1k sqft13804 Azalea Dr, Saint Francisville, LA 70775Sold
A local agent can set up tours, give advice and negotiate with sellers.
A local lender can help you make sure your offer is ready when you are.
Similar homes
- $240,0002 bd2 ba1k sqft5762 Mimosa Way, Saint Francisville, LA 70775For Sale

 MLS ID #2026015095, Brittany Beard, BNB Properties LLC. ROAM MLS
 - $195,0002 bd2 ba990 sqft5903 Magnolia Ln #46, Saint Francisville, LA 70775For Sale
 MLS ID #2026007408, Brittany Morgan, Cynthia Smith Real Estate Group, LLC. ROAM MLS
 - $244,9003 bd2 ba1.4k sqft11973 Hamilton Rd, Saint Francisville, LA 70775For Sale
 MLS ID #2026012503, Lizzie Blair Benzer, Geaux-2 Realty. ROAM MLS
 - $220,0003 bd2 ba1.5k sqft1273 Hermitage Dr, Jackson, LA 70748For Sale
 MLS ID #2026007658, Allison Parker, Crystal Bonin Realty. ROAM MLS
 - $215,0002 bd2 ba1.2k sqft21715 Noble Reames Rd, Zachary, LA 70791For SaleMLS ID #2026015556, Carrie Godbold, Carrie Godbold Real Estate Group. ROAM MLS
- $199,0003 bd2 ba1.1k sqft3842 Cottage St, Jackson, LA 70748For SaleMLS ID #2026001549, Tina Engelhard, Corcoran & Company Real Estate, LLC. ROAM MLS
- $335,0002 bd2 ba1.1k sqft11110 Wakefield Dr N, Saint Francisville, LA 70775For SaleMLS ID #2026007780, Allison Sanchez, Daniel & Daniel Properties. ROAM MLS
- $210,0002 bd2 ba1.1k sqft212 Lejeune St, New Roads, LA 70760For SaleMLS ID #2026015098, Sara Gummow, Keller Williams Realty Red Stick Partners. ROAM MLS
- $238,0003 bd2 ba1.4k sqft3214 Cedar St, Zachary, LA 70791For SaleMLS ID #2026014570, Danni Downing, 1 Percent Lists Premier. ROAM MLS
- $230,0002 bd1 ba1k sqft3323 Church St, Slaughter, LA 70777For SaleMLS ID #2026007850, Janae Lee, Century 21 Investment Realty. ROAM MLS
- $225,0003 bd2 ba1.4k sqft2551 Arceneaux Ave, Zachary, LA 70791For SaleMLS ID #2026005537, Stephanie Turner-Johnson, Supreme. ROAM MLS
- $245,0003 bd2 ba1.5k sqft6685 Windwood Dr, Zachary, LA 70791For Sale
 MLS ID #2600007113, Mallori Hebert, EXP Realty, LLC. RAA
 - $262,0003 bd2 ba1.5k sqft6719 Woodside Dr, Zachary, LA 70791For SaleMLS ID #2026014773, Debbie Guilbeau, eXp Realty. ROAM MLS
- $240,0003 bd2 ba1.5k sqft10382 Williams Dr, Clinton, LA 70722For SaleMLS ID #2026013298, Tina Engelhard, Corcoran & Company Real Estate, LLC. ROAM MLS
- $249,0003 bd2 ba1.5k sqft8105 Raleigh Dr, Ethel, LA 70730For SaleMLS ID #2026013959, Becky Aucoin, eXp Realty. ROAM MLS
- $247,0003 bd2 ba1.4k sqft4447 Cherry Ct, Zachary, LA 70791For SaleMLS ID #2026002301, Tammalla Keller, The Gautreaux Group. ROAM MLS
- $329,0003 bd2 ba1.5k sqft131205 Cedar Quarters Dr, Saint Francisville, LA 70775For SaleMLS ID #2026006645, Charmaine Efferson, eXp Realty. ROAM MLS
- $235,0003 bd2 ba1.2k sqft642 Correns Ln, Zachary, LA 70791For SaleMLS ID #2026012441, Derroclecia Dunn, D'Agency Real Estate Firm LLC. ROAM MLS
- $200,0003 bd2 ba1.3k sqft3827 Noble St, Zachary, LA 70791For SaleMLS ID #2026014226, Carrie Godbold, Carrie Godbold Real Estate Group. ROAM MLS
- $174,9003 bd2 ba1.2k sqft3376 Piper Rd, Slaughter, LA 70777For SaleMLS ID #2026012940, David Landry, David Landry Real Estate, LLC. ROAM MLS
