This beauty in St. Francisville is ideal for buyers seeking manageable square footage, low-maintenance living, and newer construction without excess space to maintain! Built in 2021, this charming, well-maintained 3-bedroom, 2-bath home offers 1,572 square feet of highly efficient living space designed to maximize comfort without wasted square footage. The layout is ideal for buyers who prefer simple upkeep, manageable utility costs, and a home that stays easy to maintain year after year. The kitchen and main living areas flow naturally for daily living and entertaining, while the private bedroom layout provides separation and quiet when needed. The primary suite offers a comfortable retreat with a clean, modern feel. Outside, the .19-acre lot is very private but designed for low maintenance, giving homeowners usable outdoor space without the burden of heavy yard work—perfect for those who value time over upkeep. Located in the highly sought after St. Francisville area, this home offers newer construction, efficiency, and simplicity—without the cost and maintenance of larger, higher-overhead properties. Move-in-ready and GREAT LOCATION on a dead-end street, steps away from extra parking, and on the south end of St. Francisville offering quick access to all the amenities in town, plus an easy, quick commute to New Roads and Zachary, and only 30 minutes to Baton Rouge. This small 2-street community features a walking area around the small community pond, has well lit streets, and all underground public utilities. Best of all, no flood insurance is required. Schedule your showing today!
For sale
Price cut: $10K (6/2)
$329,000
131205 Cedar Quarters Dr, Saint Francisville, LA 70775
3beds
1,572sqft
Single Family Residence, Residential
Built in 2021
8,276 Square Feet Lot
$-- Zestimate®
$209/sqft
$58/mo HOA
What's special
- 135 days |
- 256 |
- 9 |
Zillow last checked:
Listing updated:
Listed by:
Charmaine Efferson,
eXp Realty 225-412-9982
Source: ROAM MLS,MLS#: 2026006645
Facts & features
Interior
Bedrooms & bathrooms
- Bedrooms: 3
- Bathrooms: 2
- Full bathrooms: 2
Rooms
- Room types: Bathroom, Primary Bathroom, Bedroom, Primary Bedroom, Dining Room, Foyer, Kitchen, Living Room
Primary bedroom
- Features: En Suite Bath, Ceiling 9ft Plus, Ceiling Fan(s)
- Level: First
- Area: 197.28
- Width: 13.7
Bedroom 1
- Level: First
- Area: 121
- Dimensions: 11 x 11
Bedroom 2
- Level: First
- Area: 110.25
- Width: 10.5
Primary bathroom
- Features: Walk-In Closet(s)
- Level: First
- Area: 146.4
- Width: 12
Bathroom 1
- Level: First
- Area: 62.4
- Width: 8
Dining room
- Level: First
- Area: 144
- Dimensions: 12 x 12
Kitchen
- Features: Granite Counters, Kitchen Island
- Level: First
- Area: 172.5
- Width: 15
Living room
- Level: First
- Area: 206.5
- Length: 14
Heating
- Central, Heat Pump
Cooling
- Central Air, Heat Pump, Ceiling Fan(s)
Appliances
- Included: Elec Stove Con, Gas Stove Con, Electric Cooktop, Dishwasher, Range/Oven, Gas Water Heater
- Laundry: Electric Dryer Hookup, Washer Hookup, Inside, Washer/Dryer Hookups, Laundry Room
Features
- Built-in Features, Ceiling 9'+, Crown Molding
- Flooring: Carpet, Ceramic Tile, Wood
- Windows: Window Treatments
- Number of fireplaces: 1
- Fireplace features: Wood Burning
Interior area
- Total structure area: 2,240
- Total interior livable area: 1,572 sqft
Property
Parking
- Total spaces: 2
- Parking features: 2 Cars Park, Garage
- Has garage: Yes
Features
- Stories: 1
- Patio & porch: Covered, Porch, Patio
- Exterior features: Lighting
- Fencing: Partial,Privacy
- Frontage length: 50
Lot
- Size: 8,276 Square Feet
- Dimensions: 50' x 160'
Details
- Parcel number: 20008650AY
- Special conditions: Standard
Construction
Type & style
- Home type: SingleFamily
- Architectural style: Traditional
- Property subtype: Single Family Residence, Residential
Materials
- Brick Siding, Fiber Cement, Stucco Siding, Frame
- Foundation: Slab
- Roof: Shingle
Condition
- New construction: No
- Year built: 2021
Details
- Builder name: Bigman Builders, LLC
- Warranty included: Yes
Utilities & green energy
- Gas: City/Parish
- Sewer: Public Sewer
- Water: Public
Community & HOA
Community
- Security: Smoke Detector(s)
- Subdivision: Cedar Pointe
HOA
- Has HOA: Yes
- Services included: Common Areas, Maint Subd Entry HOA
- HOA fee: $700 annually
Location
- Region: Saint Francisville
Financial & listing details
- Price per square foot: $209/sqft
- Tax assessed value: $315,800
- Annual tax amount: $2,597
- Price range: $329K - $329K
- Date on market: 4/14/2026
- Listing terms: Cash,Conventional,FHA,FMHA/Rural Dev,VA Loan
Estimated market value
Not available
Estimated sales range
Not available
Not available
Price history
| Date | Event | Price |
|---|---|---|
| 6/2/2026 | Price change | $329,000-2.9%$209/sqft |
Source:  ROAM MLS #2026006645 Report a problem ROAM MLS #2026006645 Report a problem | ||
| 4/27/2026 | Price change | $339,000-2.9%$216/sqft |
Source: ROAM MLS #2026006645 Report a problem | ||
| 4/14/2026 | Price change | $349,000-0.3%$222/sqft |
Source: ROAM MLS #2026006645 Report a problem | ||
| 3/31/2026 | Listed for sale | $349,999+31.9%$223/sqft |
Source: Owner Report a problem | ||
| 7/12/2021 | Sold | -- |
Source: ROAM MLS #2020017096 Report a problem | ||
| 6/5/2021 | Pending sale | $265,380$169/sqft |
Source: ROAM MLS #2020017096 Report a problem | ||
| 2/8/2021 | Listing removed | -- |
Source: ROAM MLS #2020017096 Report a problem | ||
| 2/8/2021 | Pending sale | $265,380+2.3%$169/sqft |
Source: ROAM MLS #2020017096 Report a problem | ||
| 11/1/2020 | Listed for sale | $259,380$165/sqft |
Source: ROAM MLS #2020017096 Report a problem | ||
Public tax history
| Year | Property taxes | Tax assessment |
|---|---|---|
| 2024 | $2,597 +17.5% | $31,580 +18.7% |
| 2023 | $2,210 -1% | $26,600 |
| 2022 | $2,232 +0.8% | $26,600 |
| 2021 | $2,214 | $26,600 |
Find assessor info on the county website
Monthly payment
Est. payment
Payment breakdown
Explore the cost of this home by adjusting the details. Changes won't be saved.Climate risks
Neighborhood: 70775
Nearby schools
GreatSchools rating
- NABains Lower Elementary SchoolGrades: PK-KDistance: 4.8 mi
- 6/10West Feliciana Middle SchoolGrades: 6-8Distance: 5.3 mi
- 8/10West Feliciana High SchoolGrades: 9-12Distance: 5.1 mi
Schools provided by the listing agent
- District: West Feliciana Parish
Source: ROAM MLS. This data may not be complete. We recommend contacting the local school district to confirm school assignments for this home.
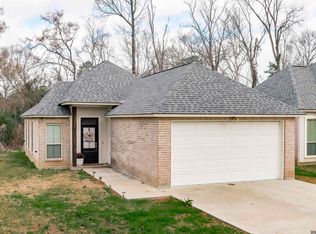
- $--3 bd2 ba1.2k sqft131201 Cedar Quarters Dr, Saint Francisville, LA 70775Sold
- $349,300-- bd-- ba-- sqft13105 Cedar Pointe Dr, Saint Francisville, LA 70775Off Market
- $301,3003 bd2 ba1.3k sqft13107 Cedar Pointe Dr, Saint Francisville, LA 70775Off Market
- $335,6003 bd2 ba1.5k sqft13129 Cedar Point Dr, Saint Francisville, LA 70775Off Market
- $300,1003 bd2 ba1.4k sqft13131 Cedar Point Dr, Saint Francisville, LA 70775Off Market
- $316,2003 bd2 ba1.4k sqft13109 Cedar Pointe Dr, Saint Francisville, LA 70775Off Market
- $316,7003 bd2 ba1.4k sqft13110 Cedar Point Dr, Saint Francisville, LA 70775Off Market
- $284,0003 bd2 ba1.2k sqft13111 Cedar Pointe Dr, Saint Francisville, LA 70775Off Market
A local agent can set up tours, give advice and negotiate with sellers.
A local lender can help you make sure your offer is ready when you are.
Similar homes
- $294,9003 bd3 ba1.7k sqft8998 Island Rd, Saint Francisville, LA 70775For Sale
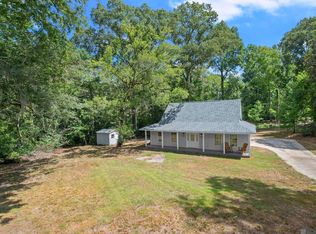
 MLS ID #2026015069, Travis Baker, Selling Louisiana Realty. ROAM MLS
 - $335,0002 bd2 ba1.1k sqft11110 Wakefield Dr N, Saint Francisville, LA 70775For Sale
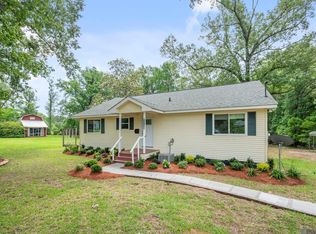 MLS ID #2026007780, Allison Sanchez, Daniel & Daniel Properties. ROAM MLS
 - $365,0003 bd2 ba1.8k sqft6126 Beechgrove Ln, Saint Francisville, LA 70775For Sale By Owner

- $295,0002 bd3 ba1.6k sqft6138 Beechgrove Ln, Saint Francisville, LA 70775For Sale
 MLS ID #2026013808, Kelly O'Brien, RE/MAX Partners. ROAM MLS
 - $399,0004 bd2 ba2k sqft4854 Ruth St, Saint Francisville, LA 70775For SaleMLS ID #2026006090, Gaye Landry, Landry Team Real Estate, L.L.C.. ROAM MLS
- $320,0003 bd2 ba1.5k sqft4820 Pointe Prospect Dr, Torbert, LA 70762For SaleMLS ID #2026015570, Samuel Guidroz, Pennant Real Estate. ROAM MLS
- $244,9003 bd2 ba1.4k sqft11973 Hamilton Rd, Saint Francisville, LA 70775For SaleMLS ID #2026012503, Lizzie Blair Benzer, Geaux-2 Realty. ROAM MLS
- $349,5004 bd3 ba2k sqft22534 Fairway View Dr, Zachary, LA 70791For SaleMLS ID #2026015533, Jay Robertson, The Gautreaux Group. ROAM MLS
- $485,9004 bd3 ba2.2k sqft8858 Myrtle Hill Dr, Saint Francisville, LA 70775For SaleMLS ID #2026006777, Jill McGraw, Fig Realty, LLC. ROAM MLS
- $295,0003 bd2 ba1.8k sqft1559 Rangeland Ave, Zachary, LA 70791For SaleMLS ID #2026015577, Carrie Godbold, Carrie Godbold Real Estate Group. ROAM MLS
- $337,5003 bd2 ba1.9k sqft927 Fairwinds Ave, Zachary, LA 70791For SaleMLS ID #2026013631, Carrie Godbold, Carrie Godbold Real Estate Group. ROAM MLS
- $320,0004 bd3 ba2.2k sqft20919 N High Plains Dr, Zachary, LA 70791For SaleMLS ID #2026014480, Stephanie Gill, RE/MAX Professional. ROAM MLS
- $324,9004 bd2 ba2.2k sqft2953 Majestic Oaks Ave, Zachary, LA 70791For SaleMLS ID #2026010406, Lillie Collier, Coldwell Banker ONE. ROAM MLS
- $315,0004 bd3 ba2.2k sqft2970 Majestic Oaks Ave, Zachary, LA 70791For SaleMLS ID #2026006112, Shideh Lynch, Compass - Perkins. ROAM MLS
- $355,0003 bd2 ba2k sqft2502 Shady Bend Ct, Zachary, LA 70791For SaleMLS ID #2026012851, Jay Robertson, The Gautreaux Group. ROAM MLS
- $240,0002 bd2 ba1k sqft5762 Mimosa Way, Saint Francisville, LA 70775For SaleMLS ID #2026015095, Brittany Beard, BNB Properties LLC. ROAM MLS
- $315,0003 bd2 ba1.5k sqft1137 Memorial Sq, Zachary, LA 70791For SaleMLS ID #2026012341, Mackenzie Rivet, Crystal Bonin Realty. ROAM MLS
- $292,5004 bd2 ba1.9k sqft223 Pecan Ave, New Roads, LA 70760For SaleMLS ID #2026015082, Philip Cazayoux, Pennant Real Estate. ROAM MLS
- $299,0003 bd2 ba1.7k sqft103 Morningside Dr, New Roads, LA 70760New ConstructionMLS ID #2026005887, Sara Gummow, Keller Williams Realty Red Stick Partners. ROAM MLS
- $449,0003 bd3 ba1.7k sqft2066 Gaspers Trce, Saint Francisville, LA 70775New ConstructionMLS ID #2026010024, Allison Sanchez, Daniel & Daniel Properties. ROAM MLS
