SELLER WILL PAY $12,000.00 TOWARDS THE BUYER'S CLOSING COSTS! Welcome to 103 Morningside! This totally renovated home includes a new roof, code wiring and plumbing, new windows, and siding. With 1763 square feet of living area, this home has 3 bedrooms and 2 bathrooms. The large kitchen features high ceilings, and the open living room is perfect for entertaining. The primary bedroom features a large bathroom with a walk-in closet. In the back of the home is a 533-sq-ft garage apartment with cypress throughout, a small kitchen, and a bath. Walking distance to downtown New Roads. Call for your private showing.
New construction
Price cut: $10K (6/17)
$324,900
103 Morningside Dr, New Roads, LA 70760
3beds
1,763sqft
:
Get pre-qualified$1,986/mo
Single Family Residence, Residential
Built in 2026
0.34 Acres Lot
$-- Zestimate®
$184/sqft
$-- HOA
What's special
New windowsNew roofWalk-in closetLarge kitchenHigh ceilings
- 115 days |
- 439 |
- 11 |
Zillow last checked:
Listing updated:
Listed by:
Sara Gummow,
Keller Williams Realty Red Stick Partners 225-768-1800
Source: ROAM MLS,MLS#: 2026005887
Facts & features
Interior
Bedrooms & bathrooms
- Bedrooms: 3
- Bathrooms: 2
- Full bathrooms: 2
Rooms
- Room types: Bathroom, Primary Bathroom, Bedroom, Primary Bedroom, Dining Room, Kitchen, Living Room, Office
Primary bedroom
- Features: Ceiling 9ft Plus, Ceiling Fan(s), Walk-In Closet(s), Split
- Level: First
- Area: 189.75
- Width: 11.5
Bedroom 1
- Level: First
- Area: 159.3
- Width: 11.8
Bedroom 2
- Level: First
- Area: 109.25
- Width: 9.5
Primary bathroom
- Features: Walk-In Closet(s), Multi Head Shower, Shower Only, Clawfoot Tub
- Level: First
- Area: 114
- Dimensions: 12 x 9.5
Bathroom 1
- Level: First
- Area: 0
- Dimensions: 9 x 0
Dining room
- Level: First
- Area: 116
- Width: 8
Kitchen
- Level: First
- Area: 128
- Dimensions: 16 x 8
Living room
- Level: First
- Area: 171.15
Office
- Level: First
- Area: 105.8
Heating
- Central
Cooling
- Central Air, Ceiling Fan(s)
Appliances
- Laundry: Laundry Room
Features
- Cathedral Ceiling(s), Primary Closet
- Flooring: Ceramic Tile, Wood, Flooring over Hardwood
- Doors: Storm Door(s)
Interior area
- Total structure area: 1,954
- Total interior livable area: 1,763 sqft
Property
Parking
- Total spaces: 2
- Parking features: 2 Cars Park, Carport, Covered, Concrete
- Has carport: Yes
Features
- Stories: 1
- Patio & porch: Porch
- Exterior features: Lighting
- Fencing: Chain Link,Wood
- Waterfront features: Walk To Water
Lot
- Size: 0.34 Acres
- Dimensions: 60 x 140
Details
- Additional structures: Guest House
- Special conditions: Standard
Construction
Type & style
- Home type: SingleFamily
- Architectural style: Other
- Property subtype: Single Family Residence, Residential
Materials
- Fiber Cement, Frame
- Foundation: Pillar/Post/Pier
- Roof: Gabel Roof
Condition
- Cosmetic Changes
- New construction: Yes
- Year built: 2026
Details
- Builder name: Steve R Reich Builders, LLC
Utilities & green energy
- Gas: City/Parish
- Sewer: Comm. Sewer
- Water: Comm. Water
Community & HOA
Community
- Security: Smoke Detector(s)
- Subdivision: Morningside
Location
- Region: New Roads
Financial & listing details
- Price per square foot: $184/sqft
- Price range: $324.9K - $324.9K
- Date on market: 4/2/2026
- Listing terms: Cash,Conventional,FHA
Estimated market value
Not available
Estimated sales range
Not available
Not available
Price history
| Date | Event | Price |
|---|---|---|
| 6/17/2026 | Price change | $324,900-3%$184/sqft |
Source:  ROAM MLS #2026005887 Report a problem ROAM MLS #2026005887 Report a problem | ||
| 5/19/2026 | Price change | $334,900-1.2%$190/sqft |
Source: ROAM MLS #2026005887 Report a problem | ||
| 4/30/2026 | Price change | $339,000-2.9%$192/sqft |
Source: ROAM MLS #2026005887 Report a problem | ||
| 4/10/2026 | Price change | $349,000-2.8%$198/sqft |
Source: ROAM MLS #2026005887 Report a problem | ||
| 4/2/2026 | Listed for sale | $359,000$204/sqft |
Source: ROAM MLS #2026005887 Report a problem | ||
Public tax history
Tax history is unavailable.
Monthly payment
Est. payment
Payment breakdown
Explore the cost of this home by adjusting the details. Changes won't be saved.Climate risks
Neighborhood: 70760
Nearby schools
GreatSchools rating
- 3/10Rosenwald Elementary SchoolGrades: PK-6Distance: 1.2 mi
- 4/10Livonia High SchoolGrades: 7-12Distance: 12.3 mi
Schools provided by the listing agent
- District: Pointe Coupee Parish
Source: ROAM MLS. This data may not be complete. We recommend contacting the local school district to confirm school assignments for this home.
- $218,7002 bd1 ba1.3k sqft103 Morningside St, New Roads, LA 70760Off Market
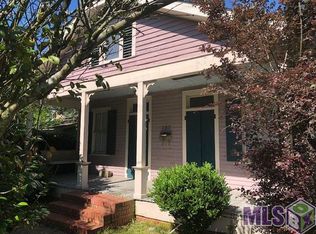
- $--1 bd1 ba400 sqft103 Morningside St #B, New Roads, LA 70760Off Market

- $475,0004 bd4 ba3.1k sqft1009 E Main St, New Roads, LA 70760For Sale
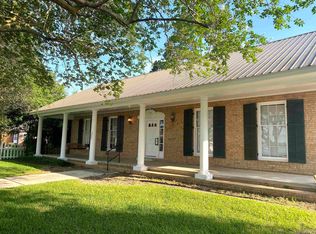
- $184,900-- bd-- ba1.3k sqft105 Morningside St, New Roads, LA 70760Off Market
- $121,400-- bd-- ba1k sqft1101 E Main St, New Roads, LA 70760Off Market
- $247,500-- bd-- ba1.9k sqft1007 E Main St, New Roads, LA 70760Off Market
- $214,100-- bd-- ba1.4k sqft104 Morningside St, New Roads, LA 70760Off Market
- $--3 bd1 ba1.1k sqft109 Morningside St, New Roads, LA 70760Sold
A local agent can set up tours, give advice and negotiate with sellers.
Similar homes
- $282,0004 bd3 ba2.1k sqft8843 Heron Way, New Roads, LA 70760For Sale

 MLS ID #2026008275, Gary Hollier, Hollier Real Estate. ROAM MLS
 - $310,0003 bd2 ba1.8k sqft14204 Patin Dyke Rd, Ventress, LA 70783For Sale
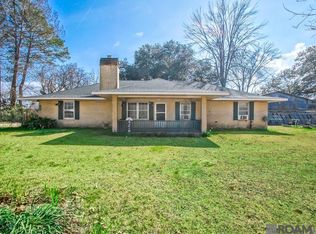 MLS ID #2026003714, Sara Gummow, Keller Williams Realty Red Stick Partners. ROAM MLS
 - $217,0003 bd2 ba1.2k sqft8816 Heron Way Loop, New Roads, LA 70760New Construction
 MLS ID #2026005629, Gary Hollier, Hollier Real Estate. ROAM MLS
 - $217,0003 bd2 ba1.2k sqft8902 Heron Way, New Roads, LA 70760New Construction
 MLS ID #2026005990, Gary Hollier, Hollier Real Estate. ROAM MLS
 - $217,0003 bd2 ba1.2k sqft8806 Heron Way Loop, New Roads, LA 70760New ConstructionMLS ID #2026005994, Gary Hollier, Hollier Real Estate. ROAM MLS
- $329,0003 bd2 ba1.5k sqft131205 Cedar Quarters Dr, Saint Francisville, LA 70775For SaleMLS ID #2026006645, Charmaine Efferson, eXp Realty. ROAM MLS
- $360,0003 bd2 ba2k sqft2502 Shady Bend Ct, Zachary, LA 70791For SaleMLS ID #2026012851, Jay Robertson, The Gautreaux Group. ROAM MLS
- $325,0004 bd3 ba2.3k sqft7119 Lakecrest Dr, Zachary, LA 70791For SaleMLS ID #2026010568, Katie Mondulick, Coldwell Banker ONE. ROAM MLS
- $399,9993 bd2 ba1.7k sqft11837 E Subdivision Rd, Pt Allen, LA 70767For SaleMLS ID #2026006171, Sara Gummow, Keller Williams Realty Red Stick Partners. ROAM MLS
- $335,0002 bd2 ba1.1k sqft11110 Wakefield Dr N, Saint Francisville, LA 70775For SaleMLS ID #2026007780, Allison Sanchez, Daniel & Daniel Properties. ROAM MLS
- $255,0003 bd2 ba1.5k sqft6177 Deanne Marie Dr, Zachary, LA 70791For SaleMLS ID #2026013445, Stacy Howell, Realty Plus LLC. ROAM MLS
- $245,0003 bd3 ba2.4k sqft242 W Buffwood Dr, Baker, LA 70714For SaleMLS ID #2026011165, Stephen Williams, Keller Williams Realty-First Choice. ROAM MLS
- $315,0003 bd2 ba1.5k sqft1137 Memorial Sq, Zachary, LA 70791For SaleMLS ID #2026012341, Mackenzie Rivet, Crystal Bonin Realty. ROAM MLS
- $307,4004 bd3 ba2k sqft4001 Moss Trail Dr, Zachary, LA 70791For SaleMLS ID #2026011223, James Hilliard, Goodwood Realty. ROAM MLS
- $245,0003 bd2 ba1.7k sqft7363 Harrell Dr, Zachary, LA 70791For SaleMLS ID #2026013633, Carrie Godbold, Carrie Godbold Real Estate Group. ROAM MLS
- from $356,0003 bd3 ba1.8k sqftHampton II Plan, Americana, Zachary, LA 70791New ConstructionLevel Homes
- $395,0003 bd2 ba2.4k sqft9693 Charlotte Armstrong Dr, Saint Francisville, LA 70775For SaleMLS ID #2026003103, Allison Parker, Crystal Bonin Realty. ROAM MLS
- $333,0005 bd3 ba2.5k sqft2203 Windridge Ave, Zachary, LA 70791For SaleMLS ID #2026012541, Brittney Williams, Fathom Realty LA LLC. ROAM MLS
- $345,0004 bd2 ba2.2k sqft4116 Church St, Zachary, LA 70791For SaleMLS ID #2025022726, Carrie Godbold, Carrie Godbold Real Estate Group. ROAM MLS
- $274,9993 bd2 ba1.4k sqft11973 Hamilton Rd, Saint Francisville, LA 70775For SaleMLS ID #2026012503, Lizzie Blair Benzer, Geaux-2 Realty. ROAM MLS
