Located in the highly sought-after Americana community, this 3-bedroom, 2-bath home offers a desirable split floor plan, quality finishes, and a functional layout. A welcoming front porch leads into the open-concept living area featuring wood flooring, custom built-in bookcases, a gas fireplace with granite surround, surround sound, recessed lighting, plantation shutters, and abundant natural light. The dining area flows seamlessly into the living room, creating an ideal space for everyday living and entertaining. The kitchen is designed for both cooking and gathering with granite countertops, a large center island with breakfast bar, gas cooktop, wall oven, subway tile backsplash, under-cabinet lighting, extensive cabinetry, and a spacious walk-in pantry. Just off the kitchen is a built-in computer nook and mudroom complete with custom cabinetry, bench seating, and additional storage. The private primary suite features wood flooring, a spacious walk-in closet, and an en-suite bath with dual granite vanities, abundant cabinet storage, a large tiled walk-in shower, water closet, linen storage, and additional built-ins. The split floor plan places the two additional bedrooms on the opposite side of the home, where they share a full bath with a granite vanity and tub/shower combination. Enjoy the covered side patio, perfect for grilling, relaxing, or entertaining, with a low-maintenance outdoor space that allows you to spend more time enjoying the neighborhood. Living in Americana means enjoying one of Zachary's most desirable communities with amenities including the YMCA, scenic walking trails, a stocked pond, playgrounds, dog park, and neighborhood favorites such as Walk-On's, Lit Pizza, Agave Blue, and more. If you've been looking for a move-in ready home that's competitively priced in Americana, this is one you don't want to miss.
For sale
$315,000
1137 Memorial Sq, Zachary, LA 70791
3beds
1,591sqft
:
Get pre-qualified$2,157/mo
Single Family Residence, Residential
Built in 2017
3,920 Square Feet Lot
$-- Zestimate®
$198/sqft
$108/mo HOA
What's special
Desirable split floor planWall ovenExtensive cabinetryLow-maintenance outdoor spacePlantation shuttersFunctional layoutSubway tile backsplash
- 20 days |
- 270 |
- 13 |
Zillow last checked:
Listing updated:
Listed by:
Mackenzie Rivet,
Crystal Bonin Realty 225-301-7088,
Crystal Bonin,
Crystal Bonin Realty
Source: ROAM MLS,MLS#: 2026012341
Facts & features
Interior
Bedrooms & bathrooms
- Bedrooms: 3
- Bathrooms: 2
- Full bathrooms: 2
Rooms
- Room types: Bathroom, Primary Bathroom, Bedroom, Primary Bedroom, Dining Room, Kitchen, Living Room
Primary bedroom
- Features: En Suite Bath, Ceiling 9ft Plus, Ceiling Fan(s), Walk-In Closet(s)
- Level: First
- Area: 182.7
- Width: 14.5
Bedroom 1
- Level: First
- Area: 154.44
- Width: 10.8
Bedroom 2
- Level: First
- Area: 167.2
- Dimensions: 11 x 15.2
Primary bathroom
- Features: Double Vanity, Shower Only, Water Closet
- Level: First
- Width: 13.9
Bathroom 1
- Level: First
- Area: 44.08
Dining room
- Level: First
- Area: 126.48
Kitchen
- Features: Granite Counters, Kitchen Island, Pantry, Cabinets Custom Built
- Level: First
- Area: 167.81
Living room
- Level: First
- Area: 223.04
Heating
- Central
Cooling
- Central Air, Ceiling Fan(s)
Appliances
- Included: Gas Cooktop, Dishwasher, Disposal, Microwave, Oven, Range Hood, Separate Cooktop, Stainless Steel Appliance(s)
- Laundry: Inside, Laundry Room, Mud Room
Features
- Breakfast Bar, Built-in Features, Ceiling 9'+, Computer Nook, Crown Molding, Sound System, Pantry, Primary Closet
- Flooring: Carpet, Ceramic Tile, Wood
- Windows: Window Treatments
- Attic: Walk-up
- Number of fireplaces: 1
- Fireplace features: Gas Log, Ventless
Interior area
- Total structure area: 2,446
- Total interior livable area: 1,591 sqft
Property
Parking
- Total spaces: 2
- Parking features: 2 Cars Park, Attached, Covered, Garage, Garage Faces Rear, On Street, Concrete, Driveway, Garage Door Opener
- Has attached garage: Yes
- Has uncovered spaces: Yes
Features
- Stories: 1
- Patio & porch: Covered, Porch, Patio
- Exterior features: Lighting
- Fencing: Wood
- Frontage length: 40
Lot
- Size: 3,920 Square Feet
- Dimensions: 40 x 100
- Features: Landscaped
Details
- Parcel number: 03033651
- Special conditions: Standard
Construction
Type & style
- Home type: SingleFamily
- Architectural style: Cottage
- Property subtype: Single Family Residence, Residential
Materials
- Fiber Cement, Frame
- Foundation: Slab
- Roof: Shingle
Condition
- New construction: No
- Year built: 2017
Utilities & green energy
- Gas: City/Parish
- Sewer: Public Sewer
- Water: Public
- Utilities for property: Cable Connected
Community & HOA
Community
- Security: Smoke Detector(s)
- Subdivision: Americana
HOA
- Has HOA: Yes
- Services included: Maint Subd Entry HOA, Common Area Maintenance
- HOA fee: $1,300 annually
Location
- Region: Zachary
Financial & listing details
- Price per square foot: $198/sqft
- Tax assessed value: $299,300
- Annual tax amount: $2,794
- Price range: $315K - $315K
- Date on market: 7/6/2026
- Listing terms: Cash,Conventional,FHA,FMHA/Rural Dev,VA Loan
Estimated market value
Not available
Estimated sales range
Not available
Not available
Price history
| Date | Event | Price |
|---|---|---|
| 7/6/2026 | Listed for sale | $315,000-1.3%$198/sqft |
Source:  ROAM MLS #2026012341 Report a problem ROAM MLS #2026012341 Report a problem | ||
| 5/12/2023 | Sold | -- |
Source: ROAM MLS #2023004483 Report a problem | ||
| 4/14/2023 | Pending sale | $319,000$201/sqft |
Source: ROAM MLS #2023004483 Report a problem | ||
| 3/23/2023 | Listed for sale | $319,000+16.5%$201/sqft |
Source: ROAM MLS #2023004483 Report a problem | ||
| 11/5/2020 | Sold | -- |
Source: ROAM MLS #2019016541 Report a problem | ||
| 10/31/2020 | Pending sale | $273,900$172/sqft |
Source: Keller Williams Realty Greater Baton Rouge #2019016541 Report a problem | ||
| 10/31/2020 | Price change | $273,900-0.4%$172/sqft |
Source: Keller Williams Realty Greater Baton Rouge #2019016541 Report a problem | ||
| 10/30/2020 | Pending sale | $274,900$173/sqft |
Source: Keller Williams Realty Greater Baton Rouge #2019016541 Report a problem | ||
| 10/30/2020 | Price change | $274,900+0.4%$173/sqft |
Source: Keller Williams Realty Greater Baton Rouge #2019016541 Report a problem | ||
| 10/19/2020 | Pending sale | $273,900$172/sqft |
Source: Keller Williams Realty Greater Baton Rouge #2019016541 Report a problem | ||
| 10/19/2020 | Price change | $273,900-0.4%$172/sqft |
Source: Keller Williams Realty Greater Baton Rouge #2019016541 Report a problem | ||
| 9/22/2020 | Price change | $274,900+0.4%$173/sqft |
Source: Keller Williams Realty Greater Baton Rouge #2019016541 Report a problem | ||
| 7/27/2020 | Price change | $273,900-0.4%$172/sqft |
Source: Keller Williams Realty Greater Baton Rouge #2019016541 Report a problem | ||
| 6/25/2020 | Price change | $274,900-0.8%$173/sqft |
Source: Keller Williams Realty Greater Baton Rouge #2019016541 Report a problem | ||
| 1/27/2020 | Price change | $277,000-0.4%$174/sqft |
Source: Keller Williams Realty Greater Baton Rouge #2019016541 Report a problem | ||
| 11/4/2019 | Price change | $278,000-0.4%$175/sqft |
Source: Keller Williams Realty Greater Baton Rouge #2019016541 Report a problem | ||
| 9/24/2019 | Listed for sale | $279,000$175/sqft |
Source: Keller Williams Realty Greater Baton Rouge #2019016541 Report a problem | ||
| 3/28/2017 | Sold | -- |
Source: Public Record Report a problem | ||
| 11/9/2016 | Sold | -- |
Source: Public Record Report a problem | ||
Public tax history
| Year | Property taxes | Tax assessment |
|---|---|---|
| 2025 | $2,794 -2.8% | $29,930 |
| 2024 | $2,873 +24.3% | $29,930 +16.7% |
| 2023 | $2,312 -0.2% | $25,650 |
| 2022 | $2,317 | $25,650 |
| 2021 | $2,317 -2% | $25,650 -2.1% |
| 2020 | $2,364 -34.1% | $26,200 |
| 2019 | $3,585 -0.4% | $26,200 |
| 2018 | $3,598 +37.9% | $26,200 +445.8% |
| 2017 | $2,609 +295.8% | $4,800 +220% |
| 2016 | $659 +227% | $1,500 |
| 2015 | $202 +2.2% | $1,500 |
| 2014 | $197 | $1,500 |
Find assessor info on the county website
Monthly payment
Est. payment
Payment breakdown
Explore the cost of this home by adjusting the details. Changes won't be saved.Climate risks
Neighborhood: 70791
Nearby schools
GreatSchools rating
- 8/10Copper Mill Elementary SchoolGrades: 5-6Distance: 1.4 mi
- 8/10Northwestern Middle SchoolGrades: 7-8Distance: 3.5 mi
- 7/10Zachary High SchoolGrades: 9-12Distance: 3.1 mi
Schools provided by the listing agent
- District: Zachary Community
Source: ROAM MLS. This data may not be complete. We recommend contacting the local school district to confirm school assignments for this home.
- $375,900-- bd-- ba2k sqft1125 Memorial Sq, Zachary, LA 70791Off Market
- $343,3003 bd3 ba1.8k sqft1149 Memorial Sq, Zachary, LA 70791Off Market
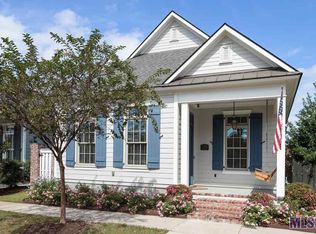
- $337,1003 bd3 ba1.8k sqft1113 Memorial Sq, Zachary, LA 70791Off Market

- $453,4004 bd3 ba2.5k sqft1151 Memorial Sq, Zachary, LA 70791Off Market
- $304,7003 bd2 ba1.4k sqft1037 Memorial Sq, Zachary, LA 70791Off Market
- $340,3003 bd2 ba1.8k sqft1013 Memorial Sq, Zachary, LA 70791Off Market
- $---- bd-- ba-- sqft1042 Memorial Sq, Zachary, LA 70791Off Market
- $352,7003 bd2 ba2.5k sqft1166 Memorial Sq, Zachary, LA 70791Off Market
A local agent can set up tours, give advice and negotiate with sellers.
A local lender can help you make sure your offer is ready when you are.
Similar homes
- $339,9003 bd2 ba1.6k sqft1257 Rockport St, Zachary, LA 70791For Sale

 MLS ID #2026008915, Sonya Johnson, LPT Realty, LLC. ROAM MLS
 - $308,0003 bd2 ba1.7k sqft2060 Cypress Cove Ave, Zachary, LA 70791For Sale
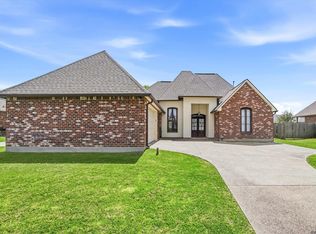 MLS ID #2026005583, Allison Parker, Crystal Bonin Realty. ROAM MLS
 - $255,0003 bd2 ba1.5k sqft6177 Deanne Marie Dr, Zachary, LA 70791For Sale
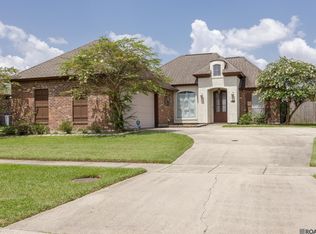 MLS ID #2026013445, Stacy Howell, Realty Plus LLC. ROAM MLS
 - $360,0003 bd2 ba2k sqft2502 Shady Bend Ct, Zachary, LA 70791For Sale
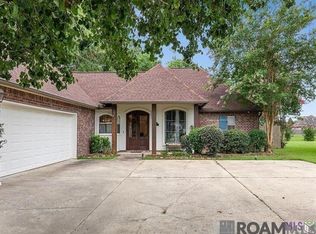 MLS ID #2026012851, Jay Robertson, The Gautreaux Group. ROAM MLS
 - $339,5003 bd2 ba2.1k sqft3135 Meadow Grove Ave, Zachary, LA 70791For SaleMLS ID #2026008559, Danielle Musso, The Musso Group. ROAM MLS
- $285,0003 bd2 ba1.7k sqft2034 Pointe South Dr, Zachary, LA 70791For SaleMLS ID #2026007911, Joshua Rawson, Elite Home Team brokered by eXp Realty, LLC. ROAM MLS
- $269,9003 bd2 ba1.5k sqft2644 Long Branch Ave, Zachary, LA 70791For SaleMLS ID #2026012110, Carrie Godbold, Carrie Godbold Real Estate Group. ROAM MLS
- $249,9003 bd2 ba1.7k sqft3981 Driftwood Dr, Zachary, LA 70791For SaleMLS ID #2026012665, Lizzie Blair Benzer, Geaux-2 Realty. ROAM MLS
- $325,0004 bd3 ba2.3k sqft7119 Lakecrest Dr, Zachary, LA 70791For SaleMLS ID #2026010568, Katie Mondulick, Coldwell Banker ONE. ROAM MLS
- $280,0003 bd3 ba1.8k sqft4077 Shady Rdg, Zachary, LA 70791For SaleMLS ID #2026005467, Kristen Paulina, CENTURY 21 Bessette Flavin. ROAM MLS
- $270,0004 bd3 ba2.2k sqft2388 Brush Creek Ct, Zachary, LA 70791For SaleMLS ID #2026011544, Erin Hybart, Kaizen Home Sales and Services, LLC. ROAM MLS
- $329,9004 bd2 ba2.2k sqft2953 Majestic Oaks Ave, Zachary, LA 70791For SaleMLS ID #2026010406, Lillie Collier, Coldwell Banker ONE. ROAM MLS
- $245,0003 bd2 ba1.7k sqft7363 Harrell Dr, Zachary, LA 70791For SaleMLS ID #2026013633, Carrie Godbold, Carrie Godbold Real Estate Group. ROAM MLS
- $345,0004 bd2 ba2.2k sqft4116 Church St, Zachary, LA 70791For SaleMLS ID #2025022726, Carrie Godbold, Carrie Godbold Real Estate Group. ROAM MLS
- $371,5003 bd2 ba2.3k sqft3421 Meadow Grove Ave, Zachary, LA 70791For SaleMLS ID #2025022140, LaQuita Merrill, Goodwood Realty. ROAM MLS
- $377,8703 bd2 ba2k sqft1216 Applewood Dr, Zachary, LA 70791New ConstructionROAM MLS
- $239,9003 bd2 ba1.8k sqft1300 Buffalo Hollow Ct, Zachary, LA 70791For SaleMLS ID #2026008798, Lizzie Blair Benzer, Geaux-2 Realty. ROAM MLS
- $260,0003 bd2 ba1.8k sqft1310 Lake Pointe Ave, Zachary, LA 70791For SaleMLS ID #2026008636, Lizzie Blair Benzer, Geaux-2 Realty. ROAM MLS
- $248,9003 bd2 ba1.7k sqft2688 Old Towne Rd, Zachary, LA 70791For SaleMLS ID #2026004370, Erin Hybart, Kaizen Home Sales and Services, LLC. ROAM MLS
- $340,0003 bd2 ba1.9k sqft12074 W Milstead Pl, Baton Rouge, LA 70818For SaleMLS ID #2026013368, Risa Settoon, Magnolia Roots Realty LLC. ROAM MLS
