Short Sale opportunity! Home is occupied. Please do not visit the property without an appointment. Lender looking at all offers. Spacious 4-bedroom, 3-bath home with 2,259 sq ft of living area, a 2023 roof, an open floor plan and a triple-split layout that gives everyone a little more privacy. The home is located toward the end of a cul-de-sac and backs up to trees, giving the backyard a more private feel. Inside, you’ll find tall ceilings, crown molding, a fireplace, large windows, and a comfortable flow between the living room, dining area, and kitchen. The kitchen offers granite countertops, a center island, stainless appliances, a wall oven, pantry, and plenty of cabinet space. The microwave, oven, and dishwasher were updated in 2023. The primary suite features a tray ceiling, double vanities, soaking tub, separate shower, and spacious closet. The fourth bedroom is set apart near a full bath, making it a great option for guests, an office, or a hobby room. Located in Flood Zone X. Home has damaged flooring in main living areas and will not qualify for FHA, RD or VA. Consider a FHA 203K loan and roll the renovations needed to qualify for FHA into it.
For sale
Price cut: $10K (7/2)
$270,000
2388 Brush Creek Ct, Zachary, LA 70791
4beds
2,259sqft
Single Family Residence, Residential
Built in 2009
0.45 Acres Lot
$-- Zestimate®
$120/sqft
$25/mo HOA
What's special
Open floor planWall ovenCenter islandPlenty of cabinet spaceCrown moldingLarge windowsTall ceilings
- 56 days |
- 1,186 |
- 96 |
Zillow last checked:
Listing updated:
Listed by:
Erin Hybart,
Kaizen Home Sales and Services, LLC 225-396-2215
Source: ROAM MLS,MLS#: 2026011544
Facts & features
Interior
Bedrooms & bathrooms
- Bedrooms: 4
- Bathrooms: 3
- Full bathrooms: 3
Rooms
- Room types: Bedroom, Breakfast Room, Dining Room, Kitchen, Living Room, Utility Room
Primary bedroom
- Features: En Suite Bath
Bedroom 1
- Level: First
- Area: 210
- Dimensions: 15 x 14
Bedroom 2
- Level: First
- Area: 144
- Dimensions: 12 x 12
Bedroom 3
- Level: First
- Area: 132
- Dimensions: 11 x 12
Bedroom 4
- Level: First
- Area: 132
- Dimensions: 12 x 11
Primary bathroom
- Features: Separate Shower
Dining room
- Level: First
- Area: 144
- Dimensions: 12 x 12
Kitchen
- Features: Cabinets Custom Built
- Level: First
- Area: 169
- Dimensions: 13 x 13
Living room
- Level: First
- Area: 342
- Dimensions: 18 x 19
Heating
- Central
Cooling
- Central Air
Appliances
- Included: Dishwasher, Range/Oven
Interior area
- Total structure area: 3,162
- Total interior livable area: 2,259 sqft
Property
Parking
- Total spaces: 2
- Parking features: 2 Cars Park
Features
- Stories: 1
Lot
- Size: 0.45 Acres
- Dimensions: 75 x 268
Details
- Parcel number: 02546574
- Special conditions: Short Sale
Construction
Type & style
- Home type: SingleFamily
- Architectural style: Traditional
- Property subtype: Single Family Residence, Residential
Materials
- Brick Siding
- Foundation: Slab
Condition
- New construction: No
- Year built: 2009
Utilities & green energy
- Gas: City/Parish
- Sewer: Public Sewer
- Water: Public
Community & HOA
Community
- Subdivision: Live Oak Trace
HOA
- Has HOA: Yes
- HOA fee: $300 annually
Location
- Region: Zachary
Financial & listing details
- Price per square foot: $120/sqft
- Tax assessed value: $293,670
- Annual tax amount: $2,725
- Price range: $270K - $270K
- Date on market: 6/24/2026
- Listing terms: Cash,Conventional
Estimated market value
Not available
Estimated sales range
Not available
Not available
Price history
| Date | Event | Price |
|---|---|---|
| 7/2/2026 | Price change | $270,000-3.6%$120/sqft |
Source:  ROAM MLS #2026011544 Report a problem ROAM MLS #2026011544 Report a problem | ||
| 6/24/2026 | Listed for sale | $280,000$124/sqft |
Source: ROAM MLS #2026011544 Report a problem | ||
| 3/16/2009 | Sold | -- |
Source: Public Record Report a problem | ||
Public tax history
| Year | Property taxes | Tax assessment |
|---|---|---|
| 2025 | $2,725 -2.8% | $29,367 |
| 2024 | $2,802 +19.1% | $29,367 +13% |
| 2023 | $2,354 -0.2% | $25,980 |
| 2022 | $2,359 | $25,980 |
| 2021 | $2,359 -0.8% | $25,980 |
| 2020 | $2,378 -30.7% | $25,980 +5.4% |
| 2019 | $3,433 -0.4% | $24,650 |
| 2018 | $3,445 +41.3% | $24,650 |
| 2017 | $2,438 | $24,650 |
| 2016 | $2,438 +2.1% | $24,650 |
| 2015 | $2,387 +2.8% | $24,650 |
| 2014 | $2,322 | $24,650 |
| 2013 | $2,322 -29.7% | $24,650 |
| 2012 | $3,304 -0.8% | $24,650 |
| 2011 | $3,330 +0% | $24,650 |
| 2010 | $3,330 +42.3% | $24,650 |
| 2009 | $2,340 | $24,650 |
Find assessor info on the county website
Monthly payment
Est. payment
Payment breakdown
Explore the cost of this home by adjusting the details. Changes won't be saved.Climate risks
Neighborhood: 70791
Nearby schools
GreatSchools rating
- 8/10Copper Mill Elementary SchoolGrades: 5-6Distance: 0.7 mi
- 8/10Northwestern Middle SchoolGrades: 7-8Distance: 1.6 mi
- 7/10Zachary High SchoolGrades: 9-12Distance: 1.2 mi
Schools provided by the listing agent
- District: Zachary Community
Source: ROAM MLS. This data may not be complete. We recommend contacting the local school district to confirm school assignments for this home.
- $162,800-- bd-- ba1.2k sqft7712 #A, Zachary, LA 70791Off Market
- $164,700-- bd-- ba1.4k sqft7722 #D, Zachary, LA 70791Off Market
- $145,100-- bd-- ba1.2k sqft7712 #B, Zachary, LA 70791Off Market
- $295,0003 bd3 ba2k sqft2400 Brush Creek Ct, Zachary, LA 70791Off Market
- $341,700-- bd-- ba2.3k sqft2366 Brush Creek Ct, Zachary, LA 70791Off Market
- $324,6004 bd3 ba2.2k sqft2344 Brush Creek Ct, Zachary, LA 70791Off Market
- $332,700-- bd-- ba2.2k sqft2397 Brush Creek Ct, Zachary, LA 70791Off Market
- $313,0004 bd2 ba2.2k sqft2375 Brush Creek Ct, Zachary, LA 70791Off Market
A local agent can set up tours, give advice and negotiate with sellers.
A local lender can help you make sure your offer is ready when you are.
Similar homes
- $280,0003 bd3 ba1.8k sqft4077 Shady Rdg, Zachary, LA 70791For Sale
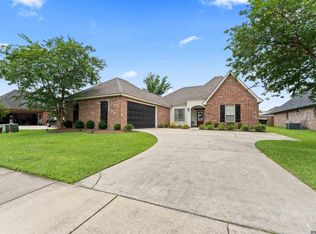
 MLS ID #2026005467, Kristen Paulina, CENTURY 21 Bessette Flavin. ROAM MLS
 - $269,9003 bd2 ba1.5k sqft2644 Long Branch Ave, Zachary, LA 70791For Sale
 MLS ID #2026012110, Carrie Godbold, Carrie Godbold Real Estate Group. ROAM MLS
 - $279,0003 bd2 ba1.6k sqft6034 Woodbend Dr, Zachary, LA 70791For Sale
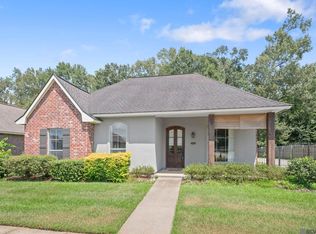 MLS ID #2026014030, Carrie Godbold, Carrie Godbold Real Estate Group. ROAM MLS
 - $375,0004 bd3 ba2.1k sqft5411 Sophie Anne Dr, Zachary, LA 70791For Sale
 MLS ID #2026014981, Carrie Godbold, Carrie Godbold Real Estate Group. ROAM MLS
 - $238,0003 bd2 ba1.4k sqft3214 Cedar St, Zachary, LA 70791For SaleMLS ID #2026014570, Danni Downing, 1 Percent Lists Premier. ROAM MLS
- $239,9003 bd2 ba1.8k sqft1300 Buffalo Hollow Ct, Zachary, LA 70791For SaleMLS ID #2026008798, Lizzie Blair Benzer, Geaux-2 Realty. ROAM MLS
- $330,0003 bd2 ba1.8k sqft3240 Meadow Grove Ave, Zachary, LA 70791For SaleMLS ID #2026014561, Chiara Campbell, Carrie Godbold Real Estate Group. ROAM MLS
- $245,0003 bd2 ba1.6k sqft2567 Old Towne Rd, Zachary, LA 70791For SaleMLS ID #2026014071, Marleen A. Moss, Keller Williams Realty-First Choice. ROAM MLS
- $247,0003 bd2 ba1.4k sqft4447 Cherry Ct, Zachary, LA 70791For SaleMLS ID #2026002301, Tammalla Keller, The Gautreaux Group. ROAM MLS
- $245,0003 bd2 ba1.7k sqft7363 Harrell Dr, Zachary, LA 70791For SaleMLS ID #2026013633, Carrie Godbold, Carrie Godbold Real Estate Group. ROAM MLS
- $324,9004 bd2 ba2.2k sqft2953 Majestic Oaks Ave, Zachary, LA 70791For SaleMLS ID #2026010406, Lillie Collier, Coldwell Banker ONE. ROAM MLS
- $248,5003 bd2 ba1.7k sqft2688 Old Towne Rd, Zachary, LA 70791For SaleMLS ID #2026004370, Erin Hybart, Kaizen Home Sales and Services, LLC. ROAM MLS
- $345,0004 bd3 ba2.4k sqft7335 Oakview Dr, Zachary, LA 70791For SaleMLS ID #2026001367, Debbie Hanna, Gaspard & Co Real Estate LLC. ROAM MLS
- $360,0003 bd2 ba2k sqft2502 Shady Bend Ct, Zachary, LA 70791For SaleMLS ID #2026012851, Jay Robertson, The Gautreaux Group. ROAM MLS
- $225,0003 bd2 ba1.4k sqft2551 Arceneaux Ave, Zachary, LA 70791For SaleMLS ID #2026005537, Stephanie Turner-Johnson, Supreme. ROAM MLS
- $337,5003 bd2 ba1.9k sqft927 Fairwinds Ave, Zachary, LA 70791For SaleMLS ID #2026013631, Carrie Godbold, Carrie Godbold Real Estate Group. ROAM MLS
- $235,0003 bd2 ba1.2k sqft642 Correns Ln, Zachary, LA 70791For SaleMLS ID #2026012441, Derroclecia Dunn, D'Agency Real Estate Firm LLC. ROAM MLS
- $238,5003 bd2 ba1.4k sqft8807 Black Birch Ave, Zachary, LA 70791For SaleMLS ID #2025021340, Jesse Benedetto, Pennant Real Estate. ROAM MLS
- $270,0004 bd2 ba2.1k sqft12228 Excalibur Ave, Baton Rouge, LA 70816For SaleMLS ID #2026014913, Carolyn Venable, Magnolia Roots Realty LLC. ROAM MLS
- $374,9003 bd3 ba2k sqft11638 Littlefield Ave, Zachary, LA 70791For SaleMLS ID #2026014001, Lillie Collier, Coldwell Banker ONE. ROAM MLS
