Located in Ravenwood Subdivision on a quiet dead end street, this 3 bedroom, 2 bath home offers inviting curb appeal, a welcoming front porch, and a spacious layout with the added flexibility of a large bonus room. Inside, the living room features wood-look tile flooring, crown molding, built-in cabinetry, a cozy fireplace, and an open feel that flows easily into the kitchen and dining area. The kitchen offers ample cabinet and counter space, an island for additional prep space, pantry storage, and a layout designed for both everyday living and gathering. The spacious primary bedroom provides plenty of room to unwind and includes an ensuite bath with a soaking tub, separate shower, and walk-in closet. One of the standout features of the home is the approximately 400 square foot bonus room, currently used as a double office and sewing room, offering endless possibilities for a home office, hobby space, media room, or flex space. No carpet throughout the home adds to the easy maintenance. The laundry room is tucked away behind its own door for added convenience. Outside, the fully fenced backyard offers plenty of space to enjoy outdoor activities, entertain, or relax under the covered patio. With spacious rooms, versatile bonus space, and an inviting feel throughout, this home is a great fit for everyday living. Call to schedule your showing today!
For sale
Price cut: $5K (5/27)
$239,900
1300 Buffalo Hollow Ct, Zachary, LA 70791
3beds
1,860sqft
Single Family Residence, Residential
Built in 1998
0.26 Acres Lot
$-- Zestimate®
$129/sqft
$10/mo HOA
What's special
Inviting curb appealPantry storageFully fenced backyardBuilt-in cabinetrySeparate showerVersatile bonus spaceCovered patio
- 97 days |
- 334 |
- 32 |
Likely to sell faster than
Zillow last checked:
Listing updated:
Listed by:
Lizzie Blair Benzer,
Geaux-2 Realty 225-405-8799,
Becca Babin,
Geaux-2 Realty
Source: ROAM MLS,MLS#: 2026008798
Facts & features
Interior
Bedrooms & bathrooms
- Bedrooms: 3
- Bathrooms: 2
- Full bathrooms: 2
Rooms
- Room types: Bedroom, Primary Bedroom, Dining Room, Kitchen, Living Room
Primary bedroom
- Features: En Suite Bath, Ceiling Fan(s)
- Level: First
- Area: 220.4
- Width: 14.5
Bedroom 1
- Level: First
- Area: 140
- Width: 11.2
Bedroom 2
- Level: First
- Area: 154.44
- Width: 11.7
Primary bathroom
- Features: Double Vanity, Walk-In Closet(s), Separate Shower, Soaking Tub
Dining room
- Level: First
- Area: 107.64
Kitchen
- Features: Kitchen Island, Pantry
- Level: First
- Area: 139.15
Living room
- Level: First
- Area: 277.2
Heating
- Central
Cooling
- Central Air, Ceiling Fan(s)
Appliances
- Included: Dishwasher
- Laundry: Inside
Features
- Built-in Features, Crown Molding
- Flooring: Ceramic Tile
- Number of fireplaces: 1
Interior area
- Total structure area: 2,487
- Total interior livable area: 1,860 sqft
Property
Parking
- Parking features: Driveway
Features
- Stories: 1
- Patio & porch: Covered, Porch, Patio
- Exterior features: Lighting
- Fencing: Full,Wood
Lot
- Size: 0.26 Acres
- Dimensions: 80 x 145
Details
- Parcel number: 00069000
- Special conditions: Standard
Construction
Type & style
- Home type: SingleFamily
- Architectural style: Traditional
- Property subtype: Single Family Residence, Residential
Materials
- Brick Siding, Stucco Siding, Vinyl Siding
- Foundation: Slab
Condition
- New construction: No
- Year built: 1998
Utilities & green energy
- Gas: City/Parish
- Sewer: Public Sewer
- Water: Public
Community & HOA
Community
- Subdivision: Ravenwood
HOA
- Has HOA: Yes
- HOA fee: $125 annually
Location
- Region: Zachary
Financial & listing details
- Price per square foot: $129/sqft
- Tax assessed value: $219,000
- Annual tax amount: $1,807
- Price range: $239.9K - $239.9K
- Date on market: 5/13/2026
- Listing terms: Cash,Conventional,FHA,VA Loan
Estimated market value
Not available
Estimated sales range
Not available
Not available
Price history
| Date | Event | Price |
|---|---|---|
| 5/27/2026 | Price change | $239,900-2%$129/sqft |
Source:  ROAM MLS #2026008798 Report a problem ROAM MLS #2026008798 Report a problem | ||
| 5/13/2026 | Listed for sale | $244,900+63.4%$132/sqft |
Source: ROAM MLS #2026008798 Report a problem | ||
| 8/23/2013 | Sold | -- |
Source: ROAM MLS #201307751 Report a problem | ||
| 7/19/2013 | Price change | $149,900-9.1%$81/sqft |
Source: Hubzu #B1307751 Report a problem | ||
| 6/20/2013 | Price change | $164,900-7.4%$89/sqft |
Source: Hubzu #B1307751 Report a problem | ||
| 5/29/2013 | Price change | $178,000+2.9%$96/sqft |
Source: Hubzu #B1307751 Report a problem | ||
| 5/20/2013 | Price change | $173,000+25.4%$93/sqft |
Source: Hubzu Report a problem | ||
| 5/16/2013 | Price change | $138,000-20.2%$74/sqft |
Source: Hubzu Report a problem | ||
| 4/30/2013 | Listed for sale | $173,000$93/sqft |
Source: Hubzu Report a problem | ||
| 10/18/2006 | Sold | -- |
Source: Public Record Report a problem | ||
| 12/7/2005 | Sold | -- |
Source: Public Record Report a problem | ||
Public tax history
| Year | Property taxes | Tax assessment |
|---|---|---|
| 2025 | $1,807 -2.7% | $21,900 |
| 2024 | $1,858 +32.3% | $21,900 +19% |
| 2023 | $1,405 -0.2% | $18,400 |
| 2022 | $1,408 | $18,400 |
| 2021 | $1,408 -0.7% | $18,400 |
| 2020 | $1,418 -44.6% | $18,400 |
| 2019 | $2,562 -0.4% | $18,400 |
| 2018 | $2,571 +64.4% | $18,400 |
| 2017 | $1,564 | $18,400 |
| 2016 | $1,564 +2.1% | $18,400 |
| 2015 | $1,532 +3.2% | $18,400 |
| 2014 | $1,485 | $18,400 |
| 2013 | $1,485 -39.8% | $18,400 |
| 2012 | $2,466 -0.8% | $18,400 |
| 2011 | $2,485 +0% | $18,400 |
| 2010 | $2,485 +76.9% | $18,400 +4% |
| 2006 | $1,405 +26.4% | $17,700 +13.5% |
| 2005 | $1,111 +105.6% | $15,600 +20% |
| 2004 | $541 +30.1% | $13,000 +12.1% |
| 2003 | $416 -0.3% | $11,600 |
| 2002 | $417 +0% | $11,600 |
| 2001 | $417 +3.1% | $11,600 |
| 2000 | $404 | $11,600 |
Find assessor info on the county website
Monthly payment
Est. payment
Payment breakdown
Explore the cost of this home by adjusting the details. Changes won't be saved.Climate risks
Neighborhood: 70791
Nearby schools
GreatSchools rating
- 8/10Copper Mill Elementary SchoolGrades: 5-6Distance: 0.5 mi
- 8/10Northwestern Middle SchoolGrades: 7-8Distance: 2.3 mi
- 7/10Zachary High SchoolGrades: 9-12Distance: 1.8 mi
Schools provided by the listing agent
- District: Zachary Community
Source: ROAM MLS. This data may not be complete. We recommend contacting the local school district to confirm school assignments for this home.
- $243,500-- bd-- ba1.4k sqft1316 Buffalo Hollow Ct, Zachary, LA 70791Off Market
- $260,8003 bd2 ba1.7k sqft1258 Buffalo Hollow Ct, Zachary, LA 70791Off Market

- $222,9003 bd2 ba1.5k sqft1368 Buffalo Hollow Ct, Zachary, LA 70791Off Market
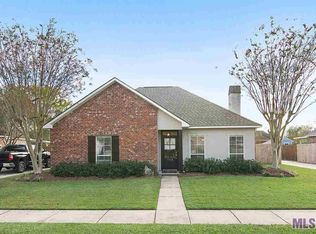
- $256,2003 bd2 ba1.5k sqft1299 Old Barnwood Ave, Zachary, LA 70791Off Market

- $268,100-- bd-- ba1.5k sqft1226 Buffalo Hollow Ct, Zachary, LA 70791Off Market
- $264,500-- bd-- ba1.4k sqft1321 Old Barnwood Ave, Zachary, LA 70791Off Market
- $273,200-- bd-- ba1.6k sqft1267 Old Barnwood Ave, Zachary, LA 70791Off Market
- $267,200-- bd-- ba1.7k sqft1301 Buffalo Hollow Ct, Zachary, LA 70791Off Market
A local agent can set up tours, give advice and negotiate with sellers.
A local lender can help you make sure your offer is ready when you are.
Similar homes
- $239,9003 bd2 ba1.7k sqft3981 Driftwood Dr, Zachary, LA 70791For Sale

 MLS ID #2026012665, Lizzie Blair Benzer, Geaux-2 Realty. ROAM MLS
 - $238,0003 bd2 ba1.4k sqft3214 Cedar St, Zachary, LA 70791For Sale
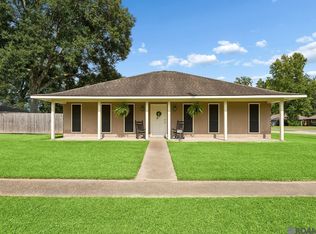 MLS ID #2026014570, Danni Downing, 1 Percent Lists Premier. ROAM MLS
 - $270,0004 bd3 ba2.2k sqft2388 Brush Creek Ct, Zachary, LA 70791For Sale
 MLS ID #2026011544, Erin Hybart, Kaizen Home Sales and Services, LLC. ROAM MLS
 - $269,9003 bd2 ba1.5k sqft2644 Long Branch Ave, Zachary, LA 70791For Sale
 MLS ID #2026012110, Carrie Godbold, Carrie Godbold Real Estate Group. ROAM MLS
 - $279,0003 bd2 ba1.6k sqft6034 Woodbend Dr, Zachary, LA 70791For SaleMLS ID #2026014030, Carrie Godbold, Carrie Godbold Real Estate Group. ROAM MLS
- $248,5003 bd2 ba1.7k sqft2688 Old Towne Rd, Zachary, LA 70791For SaleMLS ID #2026004370, Erin Hybart, Kaizen Home Sales and Services, LLC. ROAM MLS
- $225,0003 bd2 ba1.4k sqft2551 Arceneaux Ave, Zachary, LA 70791For SaleMLS ID #2026005537, Stephanie Turner-Johnson, Supreme. ROAM MLS
- $215,0003 bd2 ba1.6k sqft13850 Felicity Dr, Baker, LA 70714For SaleMLS ID #2026015009, Carol Schoemann, Supreme. ROAM MLS
- $240,0003 bd2 ba1.7k sqft2054 Rowcliff Dr, Port Allen, LA 70767For SaleMLS ID #2026015303, Aimee Blount, RE/MAX Professional. ROAM MLS
- $258,0003 bd2 ba1.8k sqft113 Elmira Dr, Slaughter, LA 70777For SaleMLS ID #2026014577, Brittany Nobles, Fig Realty, LLC. ROAM MLS
- $352,0003 bd2 ba2.3k sqft4117 Elizabeth Deborah Dr, Zachary, LA 70791For SaleMLS ID #2026004363, Alden Daniel, Daniel & Daniel Properties. ROAM MLS
- $324,9004 bd2 ba2.2k sqft2953 Majestic Oaks Ave, Zachary, LA 70791For SaleMLS ID #2026010406, Lillie Collier, Coldwell Banker ONE. ROAM MLS
- $239,9003 bd2 ba1.7k sqft37043 Oak Haven Dr, Denham Springs, LA 70706For SaleMLS ID #2026014800, Caren Morgan, Redfin Corporation. ROAM MLS
- $229,9003 bd3 ba2k sqft10203 Greenwell Springs Rd, Baton Rouge, LA 70814For SaleMLS ID #2026014374, Patrick Dupree, Gaspard & Co Real Estate LLC. ROAM MLS
- $240,0003 bd2 ba1.7k sqft9890 Asheville Dr, Denham Springs, LA 70706For SaleMLS ID #2026008423, Jamie Fleming, Dunn Deal Realty & Associates. ROAM MLS
- $320,0003 bd2 ba2.1k sqft11911 McCullough Rd, Zachary, LA 70791For SaleMLS ID #2026004915, Monique Watson, CHT Group Real Estate, LLC. ROAM MLS
- $232,0003 bd2 ba1.4k sqft34824 Gravesbriar Dr, Denham Springs, LA 70706For SaleMLS ID #2026014595, Brittany Nobles, Fig Realty, LLC. ROAM MLS
- $257,4005 bd3 ba2.6k sqft3803 Buffwood Dr, Baker, LA 70714For SaleMLS ID #2026008021, Marie Kennedy, Better Homes and Gardens Real Estate - Tiger Town BR. ROAM MLS
- $240,0004 bd2 ba2k sqft38437 Highland Terrace Ave, Denham Springs, LA 70706For SaleMLS ID #2026007271, Darla Lyman, Epique Realty. ROAM MLS
- $234,9003 bd2 ba1.3k sqft374 River Mill Dr, Brusly, LA 70719For SaleMLS ID #2026013869, Danielle Stephens, Magnolia South Realty, LLC. ROAM MLS
