ENERGY SMART HOME! DSLD HOMES' MALVERN II B PLAN OFFERS A 3 BEDROOM, 2 FULL BATH OPEN FLOOR PLAN. SPECIAL FEATURES INCLUDE: 3CM FULL SLAB GRANITE COUNTERTOPS IN BATHS, ENERGY EFFICIENT FRIGIDAIRE APPLIANCES TO INCLUDE: MICROWAVE/HOOD, RANGE AND DISHWASHER, WOOD FLOORING IN LIVING ROOM, BEAUTIFUL MAPLE CABINETS, CERAMIC TILE COUNTERTOPS IN KITCHEN, CERAMIC TILE FLOORS IN WET AREAS AND HALLWAY, GARDEN TUB/SHOWER COMBO IN MASTER BATH, TANKLESS WATER HEATER, RADIANT BARRIER DECKING IN ATTIC, LOW E-3 DOUBLE INSULATED TILIT IN WINDOWS, INSULATED GARAGE DOOR, FULL SOD AND MUCH MORE. RIVER MILL RESERVE IS A SMALL, QUAINT SUBDIVISION IN BEAUTIFUL BRUSLY. YOU ARE WALKING DISTANCE FROM SHOPPING AND ALEXANDER PARK WHERE YOU CAN ENJOY BASEBALL FIELDS, BASKETBALL COURTS, WALKING TRACK AND OTHER AMENTIES FOR OUTDOOR FUN! ONLY 5 MILES FROM I-10 AND MINTUES TO BATON ROUGE, THIS NEIGHBORHOOD OFFERS PRIVACY AS WELL AS CONVENIENCE FOR ALL. FAIRLY NEW ROOF and A/C (BOTH 2 YEARS OLD).
For sale
Price cut: $3K (8/6)
$237,000
374 River Mill Dr, Brusly, LA 70719
3beds
1,331sqft
:
Get pre-qualified$1,521/mo
Single Family Residence, Residential
Built in 2014
1 Acres Lot
$-- Zestimate®
$178/sqft
$-- HOA
What's special
Insulated garage doorFull sodTankless water heaterBeautiful maple cabinets
- 8 days |
- 378 |
- 10 |
Zillow last checked:
Listing updated:
Listed by:
Danielle Stephens,
Magnolia South Realty, LLC 225-277-4413
Source: ROAM MLS,MLS#: 2026013869
Facts & features
Interior
Bedrooms & bathrooms
- Bedrooms: 3
- Bathrooms: 2
- Full bathrooms: 2
Rooms
- Room types: Bedroom, Primary Bedroom, Dining Room, Kitchen, Living Room
Primary bedroom
- Features: En Suite Bath, Walk-In Closet(s)
- Level: First
- Area: 181.72
- Width: 15.4
Bedroom 1
- Level: First
- Area: 114.4
- Width: 11
Bedroom 2
- Level: First
- Area: 116.6
- Width: 11
Dining room
- Level: First
- Area: 94.4
- Length: 8
Kitchen
- Level: First
- Area: 119.34
Living room
- Level: First
- Area: 252
- Length: 15
Heating
- Central
Cooling
- Central Air
Interior area
- Total structure area: 1,331
- Total interior livable area: 1,331 sqft
Property
Parking
- Total spaces: 2
- Parking features: 2 Cars Park
Features
- Stories: 1
Lot
- Size: 1 Acres
- Dimensions: 36 x 125 x 36 x 125
Details
- Parcel number: 020260008200
- Special conditions: Standard,Owner/Agent
Construction
Type & style
- Home type: SingleFamily
- Architectural style: Contemporary
- Property subtype: Single Family Residence, Residential
Materials
- Aluminum Siding
- Foundation: Slab
Condition
- New construction: No
- Year built: 2014
Details
- Builder name: Dsld, LLC
Utilities & green energy
- Gas: City/Parish
- Water: Public
Community & HOA
Community
- Subdivision: River Mill Reserve
Location
- Region: Brusly
Financial & listing details
- Price per square foot: $178/sqft
- Tax assessed value: $180,100
- Annual tax amount: $1,018
- Price range: $237K - $237K
- Date on market: 7/28/2026
- Listing terms: Cash,Conventional,FHA
Estimated market value
Not available
Estimated sales range
Not available
Not available
Price history
| Date | Event | Price |
|---|---|---|
| 8/6/2026 | Price change | $237,000-1.3%$178/sqft |
Source:  ROAM MLS #2026013869 Report a problem ROAM MLS #2026013869 Report a problem | ||
| 7/28/2026 | Listed for sale | $240,000$180/sqft |
Source: ROAM MLS #2026013869 Report a problem | ||
| 12/19/2014 | Sold | -- |
Source: ROAM MLS #201409002 Report a problem | ||
Public tax history
| Year | Property taxes | Tax assessment |
|---|---|---|
| 2024 | $1,018 +36.7% | $18,010 +22.8% |
| 2023 | $745 -1% | $14,670 |
| 2022 | $752 -2.2% | $14,670 |
| 2021 | $769 +24.5% | $14,670 +11.1% |
| 2020 | $617 -29.9% | $13,200 -13.8% |
| 2019 | $881 | $15,310 |
| 2018 | $881 -1.8% | $15,310 |
| 2017 | $897 +8.3% | $15,310 +0.7% |
| 2015 | $828 +366.9% | $15,200 +623.8% |
| 2014 | $177 +110% | $2,100 +110% |
| 2013 | $84 | $1,000 |
| 2012 | $84 | $1,000 |
Find assessor info on the county website
Monthly payment
Est. payment
Payment breakdown
Explore the cost of this home by adjusting the details. Changes won't be saved.Climate risks
Neighborhood: 70719
Nearby schools
GreatSchools rating
- 7/10Lukeville Upper Elementary SchoolGrades: 2-3Distance: 0.3 mi
- 8/10Brusly Middle SchoolGrades: 6-8Distance: 0.6 mi
- 8/10Brusly High SchoolGrades: 9-12Distance: 0.8 mi
Schools provided by the listing agent
- District: West BR Parish
Source: ROAM MLS. This data may not be complete. We recommend contacting the local school district to confirm school assignments for this home.
- $266,000-- bd-- ba1.3k sqft372 River Mill Dr, Brusly, LA 70719Off Market
- $273,200-- bd-- ba1.3k sqft376 River Mill Dr, Brusly, LA 70719Off Market
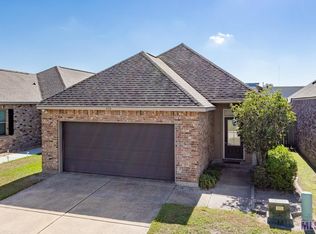
- $--3 bd2 ba1.3k sqft370 River Mill Dr, Brusly, LA 70719Sold
- $231,800-- bd-- ba1.4k sqft276 River Mill Dr, Brusly, LA 70719Off Market
- $217,200-- bd-- ba1.4k sqft308 River Mill Dr, Brusly, LA 70719Off Market
- $214,800-- bd-- ba1.4k sqft296 River Mill Dr, Brusly, LA 70719Off Market
- $229,700-- bd-- ba1.4k sqft256 River Mill Dr, Brusly, LA 70719Off Market
- $216,600-- bd-- ba1.4k sqft328 River Mill Dr, Brusly, LA 70719Off Market
A local agent can set up tours, give advice and negotiate with sellers.
Similar homes
- $282,9003 bd2 ba1.6k sqft3344 Orleans Quarters Dr, Brusly, LA 70719For Sale
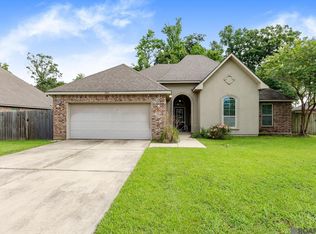
 MLS ID #2026009498, Kevin Young, RE/MAX Professional. ROAM MLS
 - $225,0003 bd2 ba1.4k sqft9450 Langham Dr, Baton Rouge, LA 70810For Sale
 MLS ID #2026014314, Jeremy Henderson, Keller Williams Realty-First Choice. ROAM MLS
 - $245,0003 bd2 ba1.7k sqft2054 Rowcliff Dr, Port Allen, LA 70767For Sale
 MLS ID #2026002544, Dianne Guidry, Compass - Perkins. ROAM MLS
 - $209,9003 bd2 ba1.5k sqft3948 Cypress Hall Dr, Addis, LA 70710For Sale
 MLS ID #2026006064, Trey Willard, The W Group Real Estate LLC. ROAM MLS
 - $292,0003 bd2 ba1.3k sqft8009 Derick Ave, Baton Rouge, LA 70820For SaleMLS ID #2026014405, Deante' Thomas, Keller Williams Realty Red Stick Partners. ROAM MLS
- $200,0003 bd3 ba1.7k sqft2405 Brightside Dr #41, Baton Rouge, LA 70820For SaleMLS ID #2026014133, Andre Seghers, Southland Properties Inc. ROAM MLS
- $320,0003 bd2 ba1.6k sqft821 Sehdeva Memorial Dr, Baton Rouge, LA 70820For SaleMLS ID #2026014248, Russ Vegas, Blue Heron Realty. ROAM MLS
- $225,0003 bd2 ba1.5k sqft4625 Burbank Dr APT 603, Baton Rouge, LA 70820For SaleMLS ID #2026013843, Heather Kirkpatrick, Keller Williams Realty Premier Partners. ROAM MLS
- $275,0003 bd2 ba1.7k sqft14482 Bon Dickey Dr, Baton Rouge, LA 70818For SaleMLS ID #2026014004, Justin England, Kaizen Home Sales and Services, LLC. ROAM MLS
- $220,0003 bd4 ba1.8k sqft4000 Lake Beau Pre Blvd APT 160, Baton Rouge, LA 70820For SaleMLS ID #2026008877, Juli Jenkins, Keller Williams Realty-First Choice. ROAM MLS
- $259,0003 bd2 ba1.4k sqft3121 Nicholson Lake Dr, Baton Rouge, LA 70810For SaleMLS ID #2026012722, Jessica Huber, Keller Williams Realty-First Choice. ROAM MLS
- $328,0003 bd2 ba1.9k sqft8588 Arabella Ave, Baton Rouge, LA 70820For SaleMLS ID #2026014347, Lauren Johnson, RE/MAX Professional. ROAM MLS
- $230,0003 bd3 ba1.6k sqft4625 Burbank Dr APT 304, Baton Rouge, LA 70820For SaleMLS ID #2026011559, Sara Hart, Sold By Hart Realty. ROAM MLS
- $235,0003 bd2 ba1.6k sqft1772 Shadowbrush Way, Saint Gabriel, LA 70776For SaleMLS ID #2026008267, Richard Spears, Prime Properties Realty Group, LLC. ROAM MLS
- $330,0004 bd2 ba1.8k sqft5057 River Meadow Dr, Baton Rouge, LA 70820For SaleMLS ID #2026013378, Brent Thompson, Craft Realty. ROAM MLS
- $227,0003 bd2 ba1.2k sqft18438 Perkins Oak Rd, Prairieville, LA 70769For SaleMLS ID #2026013532, Nia Bookter, Keller Williams Realty-First Choice. ROAM MLS
- $247,0003 bd2 ba1.4k sqft4447 Cherry Ct, Zachary, LA 70791For SaleMLS ID #2026002301, Tammalla Keller, The Gautreaux Group. ROAM MLS
- $218,0003 bd2 ba1.5k sqft7506 Debit Dr, Baton Rouge, LA 70817For SaleMLS ID #2026012434, Amie Prescott, CHT Group Real Estate, LLC. ROAM MLS
- $299,9004 bd2 ba1.9k sqft10802 Landsbury Ave, Baton Rouge, LA 70809For SaleMLS ID #2026014134, Diane Abadie, Capital Real Estate. ROAM MLS
- $225,0003 bd2 ba1.5k sqft4990 Jamestown Ave Unit 59, Baton Rouge, LA 70808For SaleMLS ID #2026009454, Molly Desselle, Coldwell Banker ONE. ROAM MLS
