Some homes just feel right the moment you walk in. This is one of them. Located in the Orleans West subdivision in Brusly, this traditional-style brick and stucco home offers 1,693 sqft of well-designed living space, 3 bedrooms, 2 full baths, and a 2-car garage, all priced at $285,000. Inside, warm wood floors anchor the living room while ceramic tile runs through all wet areas. The kitchen is built for real cooking and real entertaining. Custom 42" cabinetry, 3cm granite slab countertops, and recessed lighting set the tone. Crown molding and a gas fireplace add the kind of warmth that new construction rarely gets right. The primary suite is its own escape, complete with a walk-in closet, en suite bath, jetted soaking tub, separate shower, water closet, and an oil-rubbed bronze shower door. The home was built with efficiency in mind. Tankless hot water and radiant barrier decking mean lower utility bills every month without sacrificing comfort. Out back, a fully fenced and landscaped yard gives you room to breathe, grill, and unwind. Move-in ready. Priced right. The kind of place that doesn't last long.
For sale
Price cut: $2.1K (7/16)
$282,900
3344 Orleans Quarters Dr, Brusly, LA 70719
3beds
1,693sqft
:
Get pre-qualified$1,808/mo
Single Family Residence, Residential
Built in 2014
8,712 Square Feet Lot
$-- Zestimate®
$167/sqft
$13/mo HOA
What's special
Separate showerEn suite bathJetted soaking tubWalk-in closetGas fireplaceOil-rubbed bronze shower doorWater closet
- 68 days |
- 208 |
- 14 |
Zillow last checked:
Listing updated:
Listed by:
Kevin Young,
RE/MAX Professional 225-615-7755
Source: ROAM MLS,MLS#: 2026009498
Facts & features
Interior
Bedrooms & bathrooms
- Bedrooms: 3
- Bathrooms: 2
- Full bathrooms: 2
Rooms
- Room types: Bedroom, Primary Bedroom, Breakfast Room, Kitchen, Living Room
Primary bedroom
- Features: En Suite Bath, Walk-In Closet(s)
- Level: First
- Area: 203
- Width: 14
Bedroom 1
- Level: First
- Area: 138
- Dimensions: 12 x 11.5
Bedroom 2
- Level: First
- Area: 126
- Dimensions: 12 x 10.5
Primary bathroom
- Features: Separate Shower, Water Closet
Kitchen
- Level: First
- Area: 169
- Dimensions: 13 x 13
Living room
- Level: First
- Area: 286.75
Heating
- Central
Cooling
- Central Air
Interior area
- Total structure area: 2,687
- Total interior livable area: 1,693 sqft
Property
Parking
- Total spaces: 2
- Parking features: 2 Cars Park, Garage, Driveway
- Has garage: Yes
Features
- Stories: 1
- Has spa: Yes
- Spa features: Bath
Lot
- Size: 8,712 Square Feet
- Dimensions: 86 x 11
Details
- Parcel number: 024600007500
- Special conditions: Standard
Construction
Type & style
- Home type: SingleFamily
- Architectural style: Traditional
- Property subtype: Single Family Residence, Residential
Materials
- Brick Siding, Stucco Siding
- Foundation: Slab
Condition
- New construction: No
- Year built: 2014
Utilities & green energy
- Gas: Entergy
- Sewer: Public Sewer
- Water: Public
Community & HOA
Community
- Subdivision: Orleans West
HOA
- Has HOA: Yes
- HOA fee: $150 annually
Location
- Region: Brusly
Financial & listing details
- Price per square foot: $167/sqft
- Tax assessed value: $228,600
- Annual tax amount: $2,214
- Price range: $282.9K - $282.9K
- Date on market: 5/23/2026
- Listing terms: Cash,Conventional,FHA,FMHA/Rural Dev,VA Loan
Estimated market value
Not available
Estimated sales range
Not available
Not available
Price history
| Date | Event | Price |
|---|---|---|
| 7/16/2026 | Price change | $282,900-0.7%$167/sqft |
Source:  ROAM MLS #2026009498 Report a problem ROAM MLS #2026009498 Report a problem | ||
| 6/11/2026 | Price change | $285,000-1.7%$168/sqft |
Source: ROAM MLS #2026009498 Report a problem | ||
| 6/1/2026 | Listed for sale | $290,000+18.9%$171/sqft |
Source: ROAM MLS #2026009498 Report a problem | ||
| 3/4/2022 | Sold | -- |
Source: ROAM MLS #2022000886 Report a problem | ||
| 1/26/2022 | Pending sale | $244,000$144/sqft |
Source: ROAM MLS #2022000886 Report a problem | ||
| 1/20/2022 | Listed for sale | $244,000$144/sqft |
Source: ROAM MLS #2022000886 Report a problem | ||
| 8/29/2014 | Sold | -- |
Source: ROAM MLS #201406870 Report a problem | ||
Public tax history
| Year | Property taxes | Tax assessment |
|---|---|---|
| 2024 | $2,214 +19.9% | $22,860 +28.6% |
| 2023 | $1,846 -1% | $17,780 |
| 2022 | $1,865 +69.1% | $17,780 |
| 2021 | $1,103 +19.7% | $17,780 +11.1% |
| 2020 | $921 -26.7% | $16,000 -14.1% |
| 2019 | $1,256 | $18,630 |
| 2018 | $1,256 -1.8% | $18,630 |
| 2017 | $1,279 +8.3% | $18,630 +0.7% |
| 2015 | $1,181 +293.6% | $18,500 +421.1% |
| 2014 | $300 | $3,550 |
Find assessor info on the county website
Monthly payment
Est. payment
Payment breakdown
Explore the cost of this home by adjusting the details. Changes won't be saved.Climate risks
Neighborhood: 70719
Nearby schools
GreatSchools rating
- NABrusly Elementary SchoolGrades: PK-1Distance: 1.2 mi
- 8/10Brusly Middle SchoolGrades: 6-8Distance: 2 mi
- 8/10Brusly High SchoolGrades: 9-12Distance: 2.2 mi
Schools provided by the listing agent
- District: West BR Parish
Source: ROAM MLS. This data may not be complete. We recommend contacting the local school district to confirm school assignments for this home.
- $7,100-- bd-- ba-- sqft3344 Orleans Quarters Dr, Brusly, LA 70719Off Market
- $321,200-- bd-- ba2.2k sqft3364 Orleans Quarters Dr, Brusly, LA 70719Off Market
- $301,500-- bd-- ba2.2k sqft3324 Orleans Quarters Dr, Brusly, LA 70719Off Market
- $322,4004 bd2 ba2.2k sqft3345 Orleans Quarters Dr, Brusly, LA 70719Off Market

- $296,900-- bd-- ba2k sqft3384 Orleans Quarters Dr, Brusly, LA 70719Off Market
- $278,000-- bd-- ba1.7k sqft3365 Orleans Quarters Dr, Brusly, LA 70719Off Market
- $333,800-- bd-- ba2.2k sqft3325 Orleans Quarters Dr, Brusly, LA 70719Off Market
- $301,200-- bd-- ba2.2k sqft3304 Orleans Quarters Dr, Brusly, LA 70719Off Market
A local agent can set up tours, give advice and negotiate with sellers.
Similar homes
- $305,0003 bd2 ba1.8k sqft6409 Union Dr, Addis, LA 70710For Sale

 MLS ID #2026011622, Kim Blanchard, Compass - Perkins. ROAM MLS
 - $270,0003 bd2 ba1.6k sqft3758 Cane Ridge Dr, Addis, LA 70710For Sale
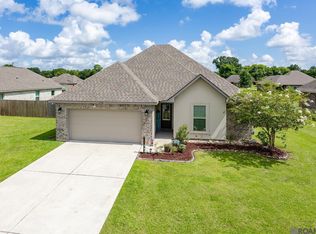 MLS ID #2026012784, Yvette Griffin, Compass - Perkins. ROAM MLS
 - $326,9003 bd3 ba2.2k sqft4110 Union Dr, Addis, LA 70710For Sale
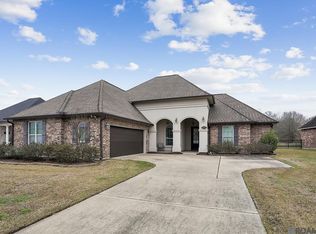 MLS ID #2026004474, Michael Platte, Supreme. ROAM MLS
 - $357,9004 bd3 ba2.3k sqft4354 Union Dr, Addis, LA 70710For Sale
 MLS ID #2026013329, Kim Blanchard, Compass - Perkins. ROAM MLS
 - $339,9004 bd3 ba2.4k sqft6318 Union Dr, Addis, LA 70710For SaleMLS ID #2026007934, Tracey Distefano, Supreme. ROAM MLS
- $275,0003 bd2 ba1.8k sqft11137 Gold Cup Ave, Baton Rouge, LA 70816For SaleMLS ID #2026013867, Joseph Dupard, Coldwell Banker ONE. ROAM MLS
- $365,0003 bd3 ba2.2k sqft4418 Union Dr, Addis, LA 70710For SaleMLS ID #2026011861, Shannon Kennedy-Perri, Dawson Grey Real Estate. ROAM MLS
- $305,0003 bd2 ba1.5k sqft10224 Springbrook Ave, Baton Rouge, LA 70810For SaleMLS ID #2026012658, Kevin Jones, Supreme. ROAM MLS
- $330,0004 bd2 ba1.8k sqft5057 River Meadow Dr, Baton Rouge, LA 70820For SaleMLS ID #2026013378, Brent Thompson, Craft Realty. ROAM MLS
- $295,0003 bd2 ba1.7k sqft9866 Azrok Ave, Baton Rouge, LA 70809For SaleMLS ID #2026012348, Molly Desselle, Coldwell Banker ONE. ROAM MLS
- $279,0003 bd2 ba1.6k sqft1819 Willow Bend Rd, Saint Gabriel, LA 70776For SaleMLS ID #2026009488, Aimee Norton, eXp Realty. ROAM MLS
- $293,0003 bd2 ba1.6k sqft6274 Tiger Trace Ave, Baton Rouge, LA 70817For SaleMLS ID #2026011854, Risa Settoon, Magnolia Roots Realty LLC. ROAM MLS
- $309,9003 bd2 ba1.7k sqft15513 Rivermist Ave, Baton Rouge, LA 70816For SaleMLS ID #2026013482, Heather Kirkpatrick, Keller Williams Realty Premier Partners. ROAM MLS
- $268,0003 bd2 ba1.5k sqft16008 Somersby Ave, Baton Rouge, LA 70817For SaleMLS ID #2026009063, Mark Ammons, RE/MAX Properties. ROAM MLS
- $285,0003 bd2 ba1.7k sqft2034 Pointe South Dr, Zachary, LA 70791For SaleMLS ID #2026007911, Joshua Rawson, Elite Home Team brokered by eXp Realty, LLC. ROAM MLS
- $280,0004 bd2 ba1.6k sqft1420 Spanish Lakes Ave, Saint Gabriel, LA 70776For SaleMLS ID #2026011562, Chantell Wright, Wright Real Estate Professionals, LLC. ROAM MLS
- $274,0003 bd2 ba1.6k sqft1215 Madrid Ave, Saint Gabriel, LA 70776For SaleMLS ID #2026008507, Matt Bruno, Keller Williams Realty-First Choice. ROAM MLS
- $205,0003 bd2 ba1.4k sqft4242 Home Place Dr, Addis, LA 70710For SaleMLS ID #2026011320, Dalton Adams, Century 21 Investment Realty. ROAM MLS
- $259,0003 bd2 ba1.4k sqft3121 Nicholson Lake Dr, Baton Rouge, LA 70810For SaleMLS ID #2026012722, Jessica Huber, Keller Williams Realty-First Choice. ROAM MLS
- $209,9003 bd2 ba1.5k sqft3948 Cypress Hall Dr, Addis, LA 70710For SaleMLS ID #2026006064, Trey Willard, The W Group Real Estate LLC. ROAM MLS
