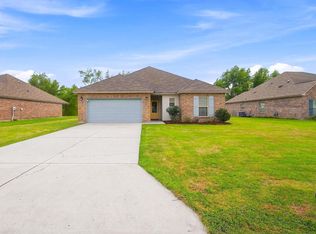
Beautiful 3 BR 2.5 BA home in the desirable Sugar Mill Plantation Subdivision, situated on a small lake offering peaceful water views. The living room features wood flooring, abundant natural light from a wall of windows, and fireplace with an elegant mantle. The open floor plan flows seamlessly into the kitchen, which includes stained cypress cabinets, granite countertops, a large island with seating and storage, pantry, gas cooktop, and additional bar counter space. The primary bedroom features a tray ceiling with crown molding and an en-suite bath with a garden soaking tub, double vanities, separate shower, water closet, and a large walk-through closet leading to the laundry room and garage. A convenient half bath is located just off the kitchen. Enjoy relaxing or entertaining on the covered concrete patio overlooking the fully fenced backyard and tranquil lake. Crown molding and arched entryways add charm throughout the home. The property also features fresh landscaping, great curb appeal, and an attached 2-car garage. Schedule your private showing today!
For sale
$326,900
4110 Union Dr, Addis, LA 70710
3beds
2,217sqft
Single Family Residence, Residential
Built in 2015
0.47 Acres Lot
$-- Zestimate®
$147/sqft
$21/mo HOA
What's special
Fresh landscapingOpen floor planSeparate showerAdditional bar counter spaceGranite countertopsStained cypress cabinetsGreat curb appeal
- 192 days
- 143
- 3
Zillow last checked:
Listing updated:
Listed by:
Michael Platte,
Supreme 225-267-7447
Source: ROAM MLS,MLS#: 2026004474
Facts & features
Interior
Bedrooms & bathrooms
- Bedrooms: 3
- Bathrooms: 3
- Full bathrooms: 2
- Partial bathrooms: 1
Rooms
- Room types: Bedroom, Primary Bedroom, Breakfast Room, Kitchen, Living Room, Office
Primary bedroom
- Features: Ceiling 9ft Plus, Ceiling Boxed, Ceiling Fan(s)
- Level: First
- Area: 271.56
- Width: 18.6
Bedroom 1
- Level: First
- Area: 151.2
- Dimensions: 12 x 12.6
Bedroom 2
- Level: First
- Area: 139.2
- Dimensions: 12 x 11.6
Kitchen
- Level: First
- Area: 171.36
Living room
- Level: First
- Area: 342
- Dimensions: 18 x 19
Office
- Level: First
- Area: 134.56
Heating
- Central
Cooling
- Central Air
Interior area
- Total structure area: 3,260
- Total interior livable area: 2,217 sqft
Property
Parking
- Total spaces: 4
- Parking features: 4+ Cars Park
Features
- Stories: 1
- On waterfront: Yes
- Waterfront features: Lake Front
Lot
- Size: 0.47 Acres
- Dimensions: 80 x 140
Details
- Parcel number: 014700076100
- Special conditions: Standard
Construction
Type & style
- Home type: SingleFamily
- Architectural style: Acadian
- Property subtype: Single Family Residence, Residential
Materials
- Brick Siding, Stucco Siding
- Foundation: Slab
Condition
- New construction: No
- Year built: 2015
Utilities & green energy
- Gas: Entergy
- Sewer: Public Sewer
- Water: Public
Community & HOA
Community
- Subdivision: Sugar Mill Plantation
HOA
- Has HOA: Yes
- HOA fee: $250 annually
Location
- Region: Addis
Financial & listing details
- Price per square foot: $147/sqft
- Tax assessed value: $283,200
- Annual tax amount: $2,017
- Price range: $326.9K - $326.9K
- Date on market: 3/13/2026
- Listing terms: Cash,Conventional,FHA,Owner Will Carry
Estimated market value
Not available
Estimated sales range
Not available
Not available
Price history
| Date | Event | Price |
|---|---|---|
| 6/11/2026 | Price change | $326,900-0.6%$147/sqft |
Source:  ROAM MLS #2026004474 Report a problem ROAM MLS #2026004474 Report a problem | ||
| 3/13/2026 | Listed for sale | $328,900$148/sqft |
Source: ROAM MLS #2026004474 Report a problem | ||
| 8/5/2015 | Sold | -- |
Source: ROAM MLS #2015006278 Report a problem | ||
Public tax history
| Year | Property taxes | Tax assessment |
|---|---|---|
| 2024 | $2,017 +19.5% | $28,320 +19.2% |
| 2023 | $1,687 -1% | $23,750 |
| 2022 | $1,704 -2.2% | $23,750 |
| 2021 | $1,743 +15.9% | $23,750 +11.1% |
| 2020 | $1,503 -23.9% | $21,380 -14.5% |
| 2019 | $1,975 | $25,010 |
| 2018 | $1,975 -1.8% | $25,010 |
| 2017 | $2,011 +8.3% | $25,010 +614.6% |
| 2015 | $1,857 +528.1% | $3,500 |
| 2014 | $296 | $3,500 |
Find assessor info on the county website
Monthly payment
Est. payment
Payment breakdown
Explore the cost of this home by adjusting the details. Changes won't be saved.Climate risks
Neighborhood: 70710
Nearby schools
Schools provided by the listing agent
- District: West BR Parish
Source: ROAM MLS. This data may not be complete. We recommend contacting the local school district to confirm school assignments for this home.

Similar homes
- $357,9004 bd3 ba2.3k sqft4354 Union Dr, Addis, LA 70710For Sale

 MLS ID #2026013329, Kim Blanchard, Compass - Perkins. ROAM MLS
 - $355,0003 bd3 ba2.2k sqft4418 Union Dr, Addis, LA 70710For Sale
 MLS ID #2026011861, Shannon Kennedy-Perri, Dawson Grey Real Estate. ROAM MLS
 - $349,0004 bd3 ba2.2k sqft4453 Trial Dr, Addis, LA 70710For Sale
 MLS ID #2026012610, Lisa Carline, Keller Williams Realty Red Stick Partners. ROAM MLS
 - $282,0003 bd2 ba1.6k sqft4755 E Sunset Loop, Addis, LA 70710For Sale
 MLS ID #2026016188, Kim Blanchard, Compass - Perkins. ROAM MLS
 - $285,0003 bd2 ba1.7k sqft356 Bourgeois St, Brusly, LA 70719For SaleMLS ID #2026016332, Shakita Billups, LPT Realty, LLC Bluebonnet. ROAM MLS
- $330,0004 bd2 ba1.8k sqft5057 River Meadow Dr, Baton Rouge, LA 70820For SaleMLS ID #2026013378, Brent Thompson, Craft Realty. ROAM MLS
- $324,0003 bd2 ba1.9k sqft8588 Arabella Ave, Baton Rouge, LA 70820For SaleMLS ID #2026014347, Lauren Johnson, RE/MAX Professional. ROAM MLS
- $355,0004 bd3 ba2.6k sqft58830 Island Dr, Plaquemine, LA 70764For SaleMLS ID #2026014938, Trey Willard, The W Group Real Estate LLC. ROAM MLS
- $335,0003 bd2 ba1.9k sqft7864 W Pelican Lakes Ave, Baton Rouge, LA 70820For SaleMLS ID #2026011849, Bill Chen, Compass Realty. ROAM MLS
- $330,0003 bd2 ba1.8k sqft3240 Meadow Grove Ave, Zachary, LA 70791For SaleMLS ID #2026014561, Chiara Campbell, Carrie Godbold Real Estate Group. ROAM MLS
- $330,0004 bd3 ba2.1k sqft5738 Parkknoll Place Dr, Baton Rouge, LA 70816For SaleMLS ID #2026015346, Debbie Anderson, Coldwell Banker ONE. ROAM MLS
- $310,0003 bd2 ba1.6k sqft821 Sehdeva Memorial Dr, Baton Rouge, LA 70820For SaleMLS ID #2026014248, Russ Vegas, Blue Heron Realty. ROAM MLS
- $329,9003 bd2 ba1.9k sqft6439 Red Rose Dr, Baton Rouge, LA 70817For SaleMLS ID #2026016139, Michael Borne, Borne2Sell Realty. ROAM MLS
- $275,0003 bd3 ba2.9k sqft4926 Arbroth Rd, Glynn, LA 70736For Sale
 MLS ID #220967, Hannah Palmer, Coldwell Banker Group One Realty. NELAR
 - $355,0003 bd2 ba2k sqft14716 Kingsland Way, Baton Rouge, LA 70810For SaleMLS ID #2026016365, Shannon Guglielmo, Keller Williams Realty-First Choice. ROAM MLS
- $350,0003 bd2 ba2.6k sqft4438 Chelsea Dr, Baton Rouge, LA 70809For SaleMLS ID #2026009670, Angel Hebert, Coldwell Banker ONE. ROAM MLS
- $349,7004 bd3 ba2.2k sqft6952 Myrtle Bluff Dr, Baton Rouge, LA 70810For SaleMLS ID #2026009676, Jeremy Henderson, Keller Williams Realty-First Choice. ROAM MLS
- $315,0003 bd2 ba1.6k sqft18238 Lake Iris Ave, Baton Rouge, LA 70817For SaleMLS ID #2026015030, Amy Cambre, Pennant Real Estate. ROAM MLS
- $355,0003 bd2 ba1.9k sqft6433 Vintage Rose Ct, Baton Rouge, LA 70817For SaleMLS ID #2026016893, Heather Kirkpatrick, Keller Williams Realty Premier Partners. ROAM MLS
- $312,0003 bd2 ba1.8k sqft20126 Grenada Ave, Baton Rouge, LA 70817For SaleMLS ID #2026016374, Janae Lee, CENTURY 21 Bessette Flavin. ROAM MLS
