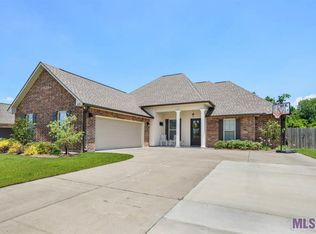
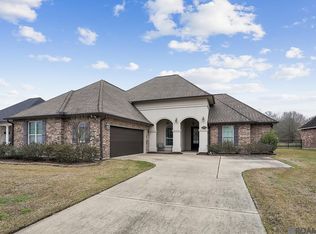
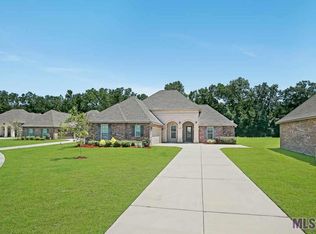
4150 Union Dr, Addis, LA 70710
Home value
$317,900
Estimated sales range
Not available
$2,552/mo
Owner options
$2,552/mo
Rent Zestimate®
Find your next renter with Zillow Rental Manager. Plus, with online applications, you can quickly screen prospective tenants – for free.
$2,552/mo
Rent Zestimate®
$250/mo
Est. payment
Refinancing to a lower rate could help reduce your monthly payments and save thousands over the life of the loan.
$250/mo
Est. payment
Explore your selling options
Work with a Zillow partner agent
Leverage their expertise and Zillow's premium Showcase listings to get your home seen by more buyers.
Get startedList with your own agent
Get your home in front of millions of buyers by listing it on Zillow.
Learn how to do itSell it yourself
Take full control of how buyers see your home on Zillow by listing For Sale by Owner (FSBO).
List your homeWhat's special
Zillow last checked:
Listing updated:
Kim Blanchard,
Compass - Perkins
Alicia Hedrick, 0995689447
CENTURY 21 Bessette Flavin
Facts & features
Interior
Bedrooms & bathrooms
- Bedrooms: 3
- Bathrooms: 2
- Full bathrooms: 2
Primary bedroom
- Level: First
- Area: 225.76 Square Feet
- Dimensions: 16.6 x 13.6
Bedroom
- Level: First
- Area: 110 Square Feet
- Dimensions: 10.0 x 11.0
Bedroom
- Level: First
- Area: 116.6 Square Feet
- Dimensions: 10.6 x 11.0
Bonus room
- Level: First
- Area: 120 Square Feet
- Dimensions: 10.0 x 12.0
Dining room
- Level: First
- Area: 180 Square Feet
- Dimensions: 10.0 x 18.0
Kitchen
- Level: First
- Area: 162 Square Feet
- Dimensions: 9.0 x 18.0
Living room
- Level: First
- Area: 324 Square Feet
- Dimensions: 18.0 x 18.0
Heating
- Central
Cooling
- Central Air, Ceiling Fan(s)
Appliances
- Included: Disposal, Dishwasher, Gas Cooktop, Microwave, Refrigerator, Gas Water Heater, Tankless Water Heater, Range, Self Cleaning Oven
- Laundry: Electric Dryer Hookup, Washer Hookup, Inside
Features
- Breakfast Bar, Double Vanity, Eat-in Kitchen, Kitchen Island, Pantry, Walk-In Closet(s), High Ceilings, Separate Shower, Varied Ceiling Heights, Water Closet, En Suite
- Flooring: Carpet, Ceramic Tile, Wood, Brick
- Windows: Screens
- Fireplace features: Ventless, Gas Log
Interior area
- Total structure area: 3,056
- Total interior livable area: 2,166 sqft
Property
Parking
- Total spaces: 2
- Parking features: Attached Garage, Garage Door Opener, Off Street
- Has garage: Yes
Features
- Levels: One
- Stories: 1
- Exterior features: Lighting
- Fencing: None
- On waterfront: Yes
- Waterfront features: Lake Front, Pond
Lot
- Size: 0.31 Acres
- Dimensions: 98 x 140 x 83 x 193
- Features: Landscaped
Details
- Parcel number: 014700092000
- Zoning: Res Single Family Zone
Construction
Type & style
- Home type: SingleFamily
- Architectural style: Traditional
- Property subtype: Single Family Residence
Materials
- Brick, Stucco, Vinyl Siding
- Foundation: Slab
- Roof: Shingle
Condition
- Year built: 2017
Details
- Builder name: DSLD, LLC
Utilities & green energy
- Sewer: Public Sewer
- Water: Public
- Utilities for property: Cable Available
Community & HOA
Community
- Security: Smoke Detector(s), Security System
- Subdivision: Sugar Mill Plantation
HOA
- Has HOA: Yes
- Services included: Accounting, Common Area, Maintenance of Subdivision Entry
- HOA fee: $250 annually
Location
- Region: Addis
Financial & listing details
- Tax assessed value: $268,600
- Annual tax amount: $1,914
- Date on market: 8/14/2024
- Listing terms: Cash,Conventional,FHA,USDA Loan,VA Loan
Price history
| Date | Event | Price |
|---|---|---|
| 3/19/2025 | Sold | -- |
Source: | ||
| 2/26/2025 | Pending sale | $300,000$139/sqft |
Source: | ||
| 2/22/2025 | Price change | $300,000-3.2%$139/sqft |
Source: | ||
| 1/27/2025 | Price change | $310,000-2.8%$143/sqft |
Source: | ||
| 10/21/2024 | Price change | $319,000-1.5%$147/sqft |
Source: | ||
| 8/14/2024 | Listed for sale | $324,000$150/sqft |
Source: | ||
| 5/2/2017 | Sold | -- |
Source: | ||
Public tax history
| Year | Property taxes | Tax assessment |
|---|---|---|
| 2025 | $1,914 +2% | $26,860 |
| 2024 | $1,875 +20.2% | $26,860 +19.3% |
| 2023 | $1,560 -1% | $22,520 |
| 2022 | $1,575 -2.2% | $22,520 |
| 2021 | $1,611 +16.5% | $22,520 +11.1% |
| 2020 | $1,383 -28% | $20,270 -17.4% |
| 2019 | $1,921 | $24,530 |
| 2018 | $1,921 -1.8% | $24,530 +566.6% |
| 2017 | $1,956 | $3,680 |
Neighborhood: 70710
Nearby homes
- $343,1004 bd3 ba2.3k sqft4130 Union Dr, Addis, LA 70710Off Market

- $297,800-- bd-- ba1.9k sqft4160 Union Dr, Addis, LA 70710Off Market
- $326,9003 bd3 ba2.2k sqft4110 Union Dr, Addis, LA 70710For Sale

- $320,2003 bd3 ba2.2k sqft4180 Union Dr, Addis, LA 70710Off Market

- $324,400-- bd-- ba2.2k sqft4180 Bayou Plantation Dr, Addis, LA 70710Off Market
- $341,8004 bd3 ba2.3k sqft4131 Union Dr, Addis, LA 70710Off Market
- $320,400-- bd-- ba2.2k sqft4201 Union Dr, Addis, LA 70710Off Market
- $342,4004 bd3 ba2.3k sqft4098 Union Dr, Addis, LA 70710Off Market
Nearby schools
GreatSchools rating
- NABrusly Elementary SchoolGrades: PK-1Distance: 0.9 mi
- 8/10Brusly Middle SchoolGrades: 6-8Distance: 1.8 mi
- 8/10Brusly High SchoolGrades: 9-12Distance: 2 mi
Get a cash offer in 3 minutes
$317,900
Get a cash offer in 3 minutes
$317,900
- Louisiana
- West Baton Rouge Parish
- Brusly
- 70710
- 4150 Union Dr