Seller offering up to 5K in closing costs/prepaids. Nestled on a beautifully landscaped corner lot, this stunning home offers a spacious 3-bedroom, 2.5-bath with a study open and split floor plan filled with thoughtful details and upgrades throughout. From the moment you step inside, you’ll appreciate the warm wood flooring, elegant crown molding, and inviting living room centered around a cozy gas fireplace with a decorative mantle and granite surround. The heart of the home is the impressive kitchen, featuring rich beechwood cabinetry, 3 cm slab granite countertops, stainless steel appliances, and plenty of space for gathering and entertaining. Just off the main living area, a private study and a functional mudroom with a built-in boot bench add both style and convenience. The owner’s suite is a true retreat, offering a spa-like experience with a soaking tub, separate shower, double vanity, and a generous walk-through connection to the laundry room. Additional features include oil-rubbed bronze fixtures, under-mount sinks, fans in every bedroom, and lots of closet space. Designed with energy efficiency in mind, this home also includes a tankless water heater and radiant barrier roof decking, and includes architectural shingles for lasting quality. Step outside to enjoy the beautifully established landscaping with lighting, and sprinkler lines, and an extended concrete patio—perfect for hosting guests or relaxing outdoors year-round, and there is even an outlet for a TV outside. The fenced in back yard has a large drive -in double gate on this corner lot. The large 2 car garage has storage shelving already installed. The owner laid decking in the attic for additional storage. There won't be much you have to do to settle in and call this place home. This property is the perfect blend of comfort, style, functionality, and well maintained. Schedule your showing today as it will not be on the market long!
For sale
Price cut: $10K (9/22)
$345,000
4418 Union Dr, Addis, LA 70710
3beds
2,217sqft
Single Family Residence, Residential
Built in 2017
0.44 Acres Lot
$-- Zestimate®
$156/sqft
$21/mo HOA
What's special
Beautifully landscaped corner lotElegant crown moldingPrivate studyTankless water heaterStainless steel appliancesLots of closet spaceFans in every bedroom
- 90 days
- 165
- 12
Zillow last checked:
Listing updated:
Listed by:
Shannon Kennedy-Perri,
Dawson Grey Real Estate 225-325-5555
Source: ROAM MLS,MLS#: 2026011861
Facts & features
Interior
Bedrooms & bathrooms
- Bedrooms: 3
- Bathrooms: 3
- Full bathrooms: 2
- Partial bathrooms: 1
Primary bedroom
- Features: En Suite Bath, Ceiling 9ft Plus, Ceiling Fan(s), Tray Ceiling(s), Walk-In Closet(s)
- Level: Main
- Area: 271.56
- Width: 18.6
Bedroom 1
- Level: Main
- Area: 151.2
- Dimensions: 12 x 12.6
Bedroom 2
- Level: Main
- Area: 139.2
- Width: 12
Primary bathroom
- Features: Double Vanity, Walk-In Closet(s), Separate Shower, Soaking Tub, Water Closet
Dining room
- Level: Main
- Area: 120.96
Kitchen
- Features: Granite Counters, Kitchen Island, Pantry
- Level: Main
- Area: 158.76
Living room
- Level: Main
- Area: 361
- Dimensions: 19 x 19
Office
- Level: Main
- Area: 134.56
Heating
- Central
Cooling
- Central Air, Ceiling Fan(s)
Appliances
- Included: Dishwasher, Disposal, Microwave, Range/Oven, Stainless Steel Appliance(s), Tankless Water Heater
- Laundry: Electric Dryer Hookup, Washer Hookup, Inside, Washer/Dryer Hookups
Features
- Breakfast Bar, Ceiling 9'+
- Flooring: Carpet, Ceramic Tile, Wood
- Windows: Screens, Window Treatments
- Attic: Attic Access,Storage
- Number of fireplaces: 1
- Fireplace features: Gas Log, Ventless
Interior area
- Total structure area: 3,260
- Total interior livable area: 2,217 sqft
Property
Parking
- Total spaces: 2
- Parking features: 2 Cars Park, Garage, Concrete, Driveway, Garage Door Opener
- Has garage: Yes
Features
- Stories: 1
- Patio & porch: Covered, Patio
- Exterior features: Sprinkler System, Rain Gutters
- Fencing: Privacy,Wood
- Waterfront features: Water Access, Walk To Water
Lot
- Size: 0.44 Acres
- Dimensions: 96 x 197 x 99 x 200
- Features: Landscaped
Details
- Parcel number: 014700090800
- Special conditions: Standard
Construction
Type & style
- Home type: SingleFamily
- Architectural style: Traditional
- Property subtype: Single Family Residence, Residential
Materials
- Vinyl Siding, Brick, Stucco
- Foundation: Slab
- Roof: Shingle
Condition
- New construction: No
- Year built: 2017
Details
- Builder name: Dsld, LLC
Utilities & green energy
- Gas: City/Parish
- Sewer: Public Sewer
- Water: Public
- Utilities for property: Cable Connected
Community & HOA
Community
- Features: Playground, Sidewalks
- Security: Smoke Detector(s)
- Subdivision: Sugar Mill Plantation
HOA
- Has HOA: Yes
- Services included: Accounting, Common Areas, Insurance, Maint Subd Entry HOA, Management, Common Area Maintenance
- HOA fee: $250 annually
Location
- Region: Addis
Financial & listing details
- Price per square foot: $156/sqft
- Tax assessed value: $277,600
- Annual tax amount: $1,962
- Price range: $345K - $345K
- Date on market: 6/29/2026
- Listing terms: Cash,Conventional,FHA,FMHA/Rural Dev,VA Loan
Estimated market value
Not available
Estimated sales range
Not available
Not available
Price history
| Date | Event | Price |
|---|---|---|
| 9/22/2026 | Price change | $345,000-2.8%$156/sqft |
Source:  ROAM MLS #2026011861 Report a problem ROAM MLS #2026011861 Report a problem | ||
| 8/6/2026 | Price change | $355,000-2.7%$160/sqft |
Source: ROAM MLS #2026011861 Report a problem | ||
| 6/29/2026 | Listed for sale | $365,000$165/sqft |
Source: ROAM MLS #2026011861 Report a problem | ||
| 4/19/2017 | Sold | -- |
Source: Public Record Report a problem | ||
Public tax history
| Year | Property taxes | Tax assessment |
|---|---|---|
| 2024 | $1,962 +19.8% | $27,760 +19.3% |
| 2023 | $1,638 -1% | $23,270 |
| 2022 | $1,654 -2.2% | $23,270 |
| 2021 | $1,691 +16.2% | $23,270 +11.1% |
| 2020 | $1,456 -26.8% | $20,940 -16.7% |
| 2019 | $1,990 | $25,140 |
| 2018 | $1,990 -1.8% | $25,140 +583.2% |
| 2017 | $2,026 | $3,680 |
Find assessor info on the county website
Monthly payment
Est. payment
Payment breakdown
Explore the cost of this home by adjusting the details. Changes won't be saved.Climate risks
Neighborhood: 70710
Nearby schools
Schools provided by the listing agent
- District: West BR Parish
Source: ROAM MLS. This data may not be complete. We recommend contacting the local school district to confirm school assignments for this home.
Similar homes
- $357,9004 bd3 ba2.3k sqft4354 Union Dr, Addis, LA 70710For Sale

 MLS ID #2026013329, Kim Blanchard, Compass - Perkins. ROAM MLS
 - $326,9003 bd3 ba2.2k sqft4110 Union Dr, Addis, LA 70710For Sale
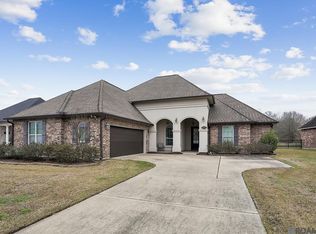 MLS ID #2026004474, Michael Platte, Supreme. ROAM MLS
 - $349,0004 bd3 ba2.2k sqft4453 Trial Dr, Addis, LA 70710For Sale
 MLS ID #2026012610, Lisa Carline, Keller Williams Realty Red Stick Partners. ROAM MLS
 - $297,0003 bd2 ba1.8k sqft4640 Longwood Dr, Addis, LA 70710For Sale
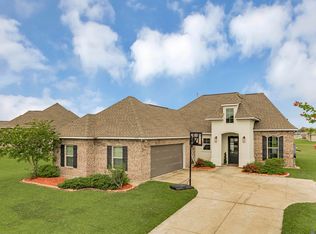 MLS ID #2026006742, RJ Louviere, Property First Realty Group. ROAM MLS
 - $380,0004 bd3 ba2.5k sqft3702 Sandbar Dr, Addis, LA 70710For SaleMLS ID #2026015581, Krystle Wilson, Goodwood Realty. ROAM MLS
- $282,0003 bd2 ba1.6k sqft4755 E Sunset Loop, Addis, LA 70710For SaleMLS ID #2026016188, Kim Blanchard, Compass - Perkins. ROAM MLS
- $325,0004 bd2 ba1.8k sqft5057 River Meadow Dr, Baton Rouge, LA 70820For SaleMLS ID #2026013378, Brent Thompson, Craft Realty. ROAM MLS
- $309,9003 bd3 ba1.9k sqft913 Bohne Rd, Port Allen, LA 70767For SaleMLS ID #2026015593, Marleen A. Moss, Keller Williams Realty-First Choice. ROAM MLS
- $355,0004 bd3 ba2.6k sqft58830 Island Dr, Plaquemine, LA 70764For SaleMLS ID #2026014938, Trey Willard, The W Group Real Estate LLC. ROAM MLS
- $399,0004 bd4 ba2.4k sqft5979 Belle Grove Ave, Baton Rouge, LA 70820For SaleMLS ID #2026015623, Stacy Belanger, Compass - Perkins. ROAM MLS
- $324,0003 bd2 ba1.9k sqft8588 Arabella Ave, Baton Rouge, LA 70820For SaleMLS ID #2026014347, Lauren Johnson, RE/MAX Professional. ROAM MLS
- $349,7004 bd3 ba2.2k sqft6952 Myrtle Bluff Dr, Baton Rouge, LA 70810For SaleMLS ID #2026009676, Jeremy Henderson, Keller Williams Realty-First Choice. ROAM MLS
- $350,0003 bd2 ba2.6k sqft4438 Chelsea Dr, Baton Rouge, LA 70809For SaleMLS ID #2026009670, Angel Hebert, Coldwell Banker ONE. ROAM MLS
- $355,0003 bd2 ba2k sqft14716 Kingsland Way, Baton Rouge, LA 70810For SaleMLS ID #2026016365, Shannon Guglielmo, Keller Williams Realty-First Choice. ROAM MLS
- $355,0003 bd2 ba1.9k sqft26067 State Highway 1032, Denham Springs, LA 70726For SaleMLS ID #2026009913, Trixie Sheffield, CHT Group Real Estate, LLC. ROAM MLS
- $330,0003 bd2 ba1.8k sqft3240 Meadow Grove Ave, Zachary, LA 70791For SaleMLS ID #2026014561, Chiara Campbell, Carrie Godbold Real Estate Group. ROAM MLS
- $310,0003 bd2 ba1.6k sqft821 Sehdeva Memorial Dr, Baton Rouge, LA 70820For SaleMLS ID #2026014248, Russ Vegas, Blue Heron Realty. ROAM MLS
- $329,9003 bd2 ba1.9k sqft6439 Red Rose Dr, Baton Rouge, LA 70817For SaleMLS ID #2026016139, Michael Borne, Borne2Sell Realty. ROAM MLS
- $360,0003 bd2 ba1.7k sqft10527 Hillrose Ave, Baton Rouge, LA 70810For SaleMLS ID #2026016391, Patti Beste, Compass - Perkins. ROAM MLS
- $365,0003 bd2 ba1.7k sqft10960 Springtree Ave, Baton Rouge, LA 70810For SaleMLS ID #2026016286, Marie Brock, Elevate Real Estate Services. ROAM MLS
