BACK ON MARKET DUE TO BUYER FINANCING Beautiful lake lot home featuring 4 bedrooms, 3 full baths, and a desirable triple split floor plan filled with natural light. The spacious kitchen offers granite countertops, a gas range, abundant storage, and a cozy keeping room. The private primary suite includes an en suite bath with separate shower, soaking tub, and huge walk in closet, while the opposite side of the home features two additional bedrooms and a full bath. A fourth bedroom and bath, mudroom, and oversized laundry room with space for a desk complete the layout. Additional highlights include built in garage storage and a roof only 3 years old. This one won’t last long. Schedule your private showing today!
For sale
Price cut: $10K (8/15)
$354,900
4012 Sandbar Dr, Addis, LA 70710
4beds
2,610sqft
Single Family Residence
Built in 2018
10,454 Square Feet Lot
$-- Zestimate®
$136/sqft
$21/mo HOA
What's special
Lake lot homeMudroom areaGas rangePrivate primary suiteHuge walk-in closetAbundant storageSpacious kitchen
- 170 days
- 268
- 18
Zillow last checked:
Listing updated:
Listed by:
Leigh Moss,
Highland Road Realty 225-267-7274
Source: ROAM MLS,MLS#: 2026009583
Facts & features
Interior
Bedrooms & bathrooms
- Bedrooms: 4
- Bathrooms: 3
- Full bathrooms: 3
Primary bedroom
- Level: First
- Area: 292 Square Feet
- Dimensions: 14.6x20
Bedroom
- Level: First
- Area: 132 Square Feet
- Dimensions: 11x12
Bedroom
- Level: First
- Area: 139.2 Square Feet
- Dimensions: 11.6x12
Bedroom
- Level: First
- Area: 132 Square Feet
- Dimensions: 11x12
Breakfast
- Level: First
- Area: 156 Square Feet
- Dimensions: 10x15.6
Dining room
- Level: First
- Area: 144 Square Feet
- Dimensions: 12x12
Kitchen
- Level: First
- Area: 274.56 Square Feet
- Dimensions: 17.6x15.6
Living room
- Level: First
- Area: 380 Square Feet
- Dimensions: 20x19
Heating
- Central
Cooling
- Central Air, Ceiling Fan(s)
Appliances
- Included: Dishwasher, Gas Cooktop, Microwave
Features
- Pantry, Walk-In Closet(s), Separate Shower, Tray Ceiling(s), Built-in Features, Bookcases, En Suite
- Flooring: Carpet, Ceramic Tile, Wood
Interior area
- Total structure area: 2,610
- Total interior livable area: 2,610 sqft
Property
Parking
- Total spaces: 2
- Parking features: Garage
- Has garage: Yes
Features
- Levels: One
- Stories: 1
- Fencing: Partial
- On waterfront: Yes
- Waterfront features: Lake Front, Pond
Lot
- Size: 10,454 Square Feet
- Dimensions: 80 x 135
Details
- Parcel number: 014700098200
- Zoning: Res Single Family Zone
Construction
Type & style
- Home type: SingleFamily
- Architectural style: Traditional
- Property subtype: Single Family Residence
Materials
- Brick, Fiber Cement
- Foundation: Slab
- Roof: Shingle
Condition
- Year built: 2018
Details
- Builder name: DSLD, LLC
Utilities & green energy
- Sewer: Community Sewer
- Water: Commercial Water
Community & HOA
Community
- Security: Security System
- Subdivision: Sugar Mill Plantation
HOA
- Has HOA: Yes
- Services included: Common Area
- HOA fee: $250 annually
Location
- Region: Addis
Financial & listing details
- Price per square foot: $136/sqft
- Tax assessed value: $265,200
- Annual tax amount: $1,880
- Date on market: 5/25/2026
- Listing terms: Cash,Conventional
Estimated market value
Not available
Estimated sales range
Not available
Not available
Price history
| Date | Event | Price |
|---|---|---|
| 10/4/2026 | Listed for sale | $354,900$136/sqft |
Source:  ROAM MLS #2026009583 Report a problem | ||
| 9/4/2026 | Pending sale | $354,900$136/sqft |
Source: ROAM MLS #2026009583 Report a problem | ||
| 8/15/2026 | Price change | $354,900-2.7%$136/sqft |
Source: ROAM MLS #2026009583 Report a problem | ||
| 6/22/2026 | Price change | $364,900-2.7%$140/sqft |
Source: ROAM MLS #2026009583 Report a problem | ||
| 5/26/2026 | Listed for sale | $374,900$144/sqft |
Source: ROAM MLS #2026009583 Report a problem | ||
| 3/26/2018 | Sold | -- |
Source: ROAM MLS #2017019275 Report a problem | ||
Public tax history
| Year | Property taxes | Tax assessment |
|---|---|---|
| 2025 | $1,880 +2% | $26,520 |
| 2024 | $1,842 -6.7% | $26,520 |
| 2023 | $1,975 -1% | $26,520 |
| 2022 | $1,995 -2.2% | $26,520 |
| 2021 | $2,040 +15% | $26,520 +11.1% |
| 2020 | $1,773 -23% | $23,870 -14.4% |
| 2019 | $2,302 | $27,900 +658.2% |
| 2018 | $2,302 +444.4% | $3,680 |
| 2017 | $423 | $3,680 |
Find assessor info on the county website
Monthly payment
Est. payment
Payment breakdown
Explore the cost of this home by adjusting the details. Changes won't be saved.Climate risks
Neighborhood: 70710
Similar homes
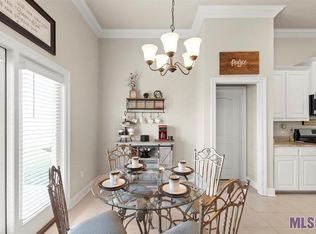
- $335,0004 bd3 ba2.2k sqft4453 Trial Dr, Addis, LA 70710For Sale

 MLS ID #2026012610, Lisa Carline, Keller Williams Realty Red Stick Partners. ROAM MLS
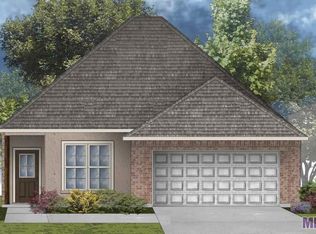
- $345,0003 bd3 ba2.2k sqft4418 Union Dr, Addis, LA 70710For Sale
 MLS ID #2026011861, Shannon Kennedy-Perri, Dawson Grey Real Estate. ROAM MLS
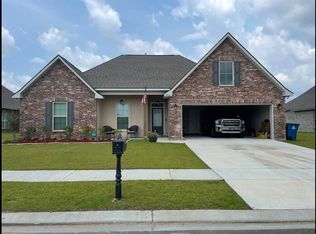
- $289,9994 bd2 ba1.9k sqft4424 Olivia Dr, Addis, LA 70710For Sale
 MLS ID #2026016237, Nirav Bhatt, Magnolia Roots Realty LLC. ROAM MLS
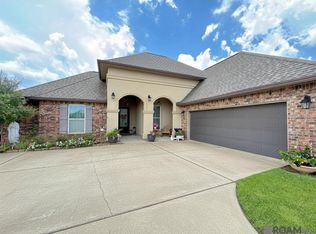
- $312,0004 bd3 ba1.8k sqft4948 Catalpa Dr, Addis, LA 70710For Sale
 MLS ID #2026018282, Kim Blanchard, Compass - Perkins. ROAM MLS
- $349,9004 bd3 ba2.6k sqft58830 Island Dr, Plaquemine, LA 70764For SaleMLS ID #2026014938, Trey Willard, The W Group Real Estate LLC. ROAM MLS
- $359,9004 bd3 ba2.4k sqft865 Seyburn Ct, Baton Rouge, LA 70808For SaleMLS ID #2026014548, Leroy Adolph, LA Realty LLC. ROAM MLS
- $307,0003 bd2 ba1.7k sqft59735 Thomas Ross Dr, Plaquemine, LA 70764For SaleMLS ID #200OBV, Renee Warren, Keller Williams Realty Premier Partners. ROAM MLS
- $395,0004 bd3 ba2.8k sqft59785 Avery James Dr, Plaquemine, LA 70764For SaleMLS ID #2025017350, Kim Blanchard, Compass - Perkins. ROAM MLS
- $365,0003 bd2 ba1.8k sqft10776 Springtree Ave, Baton Rouge, LA 70810For SaleMLS ID #200IDO, Kaleigh Abboud, Pennant Real Estate. ROAM MLS
- $324,0003 bd2 ba1.9k sqft8588 Arabella Ave, Baton Rouge, LA 70820For SaleMLS ID #2026014347, Lauren Johnson, RE/MAX Professional. ROAM MLS
- $349,0003 bd2 ba1.9k sqft26067 State Highway 1032, Denham Springs, LA 70726For SaleMLS ID #2026009913, Trixie Sheffield, CHT Group Real Estate, LLC. ROAM MLS
- $375,0004 bd2 ba2k sqft525 Silverbill Ln, Baton Rouge, LA 70810For SaleMLS ID #2026014643, Laura Buck Smith, The Market Real Estate Co. ROAM MLS
- $389,9003 bd3 ba2.3k sqft8602 Foxfield Dr, Baton Rouge, LA 70809For SaleMLS ID #2026005758, Angi Dunham, Forthright Real Estate Services. ROAM MLS
- $299,9993 bd2 ba2.1k sqft10368 Montrachet Dr, Baton Rouge, LA 70817For SaleMLS ID #200SBK, Javonte Barnes, Keller Williams Realty Premier Partners. ROAM MLS
- $369,0004 bd2 ba1.9k sqft36347 Belle Savanne Ave, Geismar, LA 70734For SaleMLS ID #2026009664, Jay Easley, Covington & Associates Real Estate, LLC. ROAM MLS
- $319,0004 bd2 ba2k sqft4623 Mendocino Way, Baton Rouge, LA 70817For SaleMLS ID #2026018834, Erin Aguilar Russo, The W Group Real Estate LLC. ROAM MLS
- $359,0003 bd2 ba2.1k sqft14203 N Gate House Ave, Baton Rouge, LA 70817For SaleMLS ID #2025021384, Maria Gill, CENTURY 21 Bessette Flavin. ROAM MLS
- $318,0003 bd2 ba1.6k sqft10467 Springcrest Dr, Baton Rouge, LA 70810For SaleMLS ID #2026011020, Trinity Mihail, Clients First Realty, LLC. ROAM MLS
- $360,0003 bd2 ba1.7k sqft10960 Springtree Ave, Baton Rouge, LA 70810For SaleMLS ID #2026016286, Marie Brock, Elevate Real Estate Services. ROAM MLS
- $309,9003 bd2 ba2k sqft2390 Aubin Ln, Baton Rouge, LA 70816For SaleMLS ID #2026018863, Lauren Vaughn, Supreme. ROAM MLS
