Beautiful 4-bedroom, 2-bath home in the desirable Belle Savanne subdivision of Geismar, conveniently located near Dutchtown High School and just minutes from I-10. Built in 2018, this well-maintained home offers approximately 1,988 sq. ft. of living space with a functional layout designed for everyday living and entertaining. The inviting living room offers generous space for relaxing or gathering, while the kitchen and breakfast area provide a comfortable setting for meals and daily routines. The primary suite features a spacious retreat, and the additional bedrooms provide flexibility for guests, a home office, or hobbies. This home features no carpet, granite countertops, wood flooring, and a refrigerator that remains with the property. Enjoy outdoor living with a covered back patio overlooking a fully fenced yard, complete with gutters and no direct rear neighbors for added privacy. The property also includes extended driveway parking and a garage. Located in a neighborhood with sidewalks and a community green space, this home offers both comfort and convenience near shopping, dining, and top-rated schools. Structure square footage nor lot dimensions warranted by Realtor
For sale
Price cut: $7.1K (6/23)
$379,900
36347 Belle Savanne Ave, Geismar, LA 70734
4beds
1,988sqft
:
Get pre-qualified$2,490/mo
Single Family Residence, Residential
Built in 2018
0.25 Acres Lot
$-- Zestimate®
$191/sqft
$60/mo HOA
What's special
Fully fenced yardCovered back patioExtended driveway parkingGranite countertopsWood flooring
- 59 days |
- 254 |
- 8 |
Zillow last checked:
Listing updated:
Listed by:
Jay Easley,
Covington & Associates Real Estate, LLC 225-667-3711
Source: ROAM MLS,MLS#: 2026009664
Facts & features
Interior
Bedrooms & bathrooms
- Bedrooms: 4
- Bathrooms: 2
- Full bathrooms: 2
Primary bedroom
- Features: En Suite Bath, Ceiling 9ft Plus, Ceiling Fan(s)
- Level: Main
- Area: 195.84
- Width: 12.8
Bedroom 1
- Level: Main
- Area: 140
- Width: 12.5
Bedroom 2
- Level: Main
- Area: 140
- Width: 12.5
Bedroom 3
- Level: Main
- Area: 143.91
- Width: 12.3
Primary bathroom
- Features: Double Vanity, Walk-In Closet(s), Soaking Tub, Water Closet
Kitchen
- Features: Granite Counters, Kitchen Island, Pantry
- Level: Main
- Area: 118
- Width: 10
Living room
- Level: Main
- Area: 333.06
Heating
- Central
Cooling
- Central Air, Ceiling Fan(s)
Appliances
- Included: Gas Cooktop, Dishwasher, Disposal, Microwave, Refrigerator, Oven, Range Hood, Gas Water Heater, Separate Cooktop, Stainless Steel Appliance(s)
- Laundry: Electric Dryer Hookup, Washer Hookup, Inside
Features
- Ceiling 9'+, Beamed Ceilings, Crown Molding
- Flooring: Ceramic Tile, Laminate
- Windows: Screens, Window Treatments
- Attic: Attic Access,Storage
- Number of fireplaces: 1
- Fireplace features: Gas Log
Interior area
- Total structure area: 2,726
- Total interior livable area: 1,988 sqft
Property
Parking
- Total spaces: 4
- Parking features: 4+ Cars Park, Garage, Driveway, Garage Door Opener
- Has garage: Yes
Features
- Stories: 1
- Patio & porch: Covered, Patio
- Exterior features: Rain Gutters
- Fencing: Full,Privacy
Lot
- Size: 0.25 Acres
- Dimensions: 87.42 x 125 x 66.81 x 125
- Features: Rectangular Lot, Landscaped
Details
- Parcel number: 20039088
- Special conditions: Standard
Construction
Type & style
- Home type: SingleFamily
- Architectural style: Traditional
- Property subtype: Single Family Residence, Residential
Materials
- Brick Siding, Fiber Cement, Stucco Siding, Brick
- Foundation: Slab
- Roof: Shingle
Condition
- New construction: No
- Year built: 2018
Details
- Builder name: Level Construction & Development, LLC
Utilities & green energy
- Gas: Atmos
- Sewer: Public Sewer
- Water: Public
- Utilities for property: Cable Connected
Community & HOA
Community
- Features: Pool
- Security: Smoke Detector(s)
- Subdivision: Belle Savanne
HOA
- Has HOA: Yes
- Services included: Accounting, Common Areas, Maintenance Grounds, Insurance, Pool HOA
- HOA fee: $720 annually
Location
- Region: Geismar
Financial & listing details
- Price per square foot: $191/sqft
- Tax assessed value: $285,800
- Annual tax amount: $3,411
- Price range: $379.9K - $379.9K
- Date on market: 5/27/2026
- Listing terms: Cash,Conventional,FHA,VA Loan
Estimated market value
Not available
Estimated sales range
Not available
Not available
Price history
| Date | Event | Price |
|---|---|---|
| 6/23/2026 | Price change | $379,900-1.8%$191/sqft |
Source:  ROAM MLS #2026009664 Report a problem ROAM MLS #2026009664 Report a problem | ||
| 5/27/2026 | Listed for sale | $387,000$195/sqft |
Source: ROAM MLS #2026009664 Report a problem | ||
| 11/9/2018 | Sold | -- |
Source: ROAM MLS #2018011273 Report a problem | ||
Public tax history
| Year | Property taxes | Tax assessment |
|---|---|---|
| 2025 | $3,411 -1.5% | $28,580 |
| 2024 | $3,463 -0.8% | $28,580 |
| 2023 | $3,491 | $28,580 |
| 2022 | $3,491 +0% | $28,580 |
| 2021 | $3,491 +35% | $28,580 |
| 2020 | $2,587 -26.6% | $28,580 |
| 2019 | $3,523 +746.3% | $28,580 +738.1% |
| 2018 | $416 | $3,410 |
Find assessor info on the county website
Monthly payment
Est. payment
Payment breakdown
Explore the cost of this home by adjusting the details. Changes won't be saved.Climate risks
Neighborhood: 70734
Nearby schools
GreatSchools rating
- 10/10Spanish Lake Primary SchoolGrades: PK-5Distance: 0.9 mi
- 9/10Dutchtown Middle SchoolGrades: 6-8Distance: 0.7 mi
- 9/10Dutchtown High SchoolGrades: 9-12Distance: 0.4 mi
Schools provided by the listing agent
- District: Ascension Parish
Source: ROAM MLS. This data may not be complete. We recommend contacting the local school district to confirm school assignments for this home.
- $520,3004 bd4 ba3.2k sqft36355 Belle Savanne Ave, Geismar, LA 70734Off Market
- $556,400-- bd-- ba3k sqft36339 Belle Savanne Ave, Geismar, LA 70734Off Market
- $461,200-- bd-- ba2.3k sqft36361 Belle Savanne Ave, Geismar, LA 70734Off Market
- $564,9004 bd4 ba3.2k sqft36329 Belle Savanne Ave, Geismar, LA 70734Off Market
- $429,4004 bd2 ba2.2k sqft36350 Belle Savanne Ave, Geismar, LA 70734Off Market
- $463,600-- bd-- ba2.3k sqft36344 Belle Savanne Ave, Geismar, LA 70734Off Market
- $434,8004 bd3 ba2.8k sqft36358 Belle Savanne Ave, Geismar, LA 70734Off Market
- $544,4005 bd4 ba3.1k sqft36369 Belle Savanne Ave, Geismar, LA 70734Off Market
A local agent can set up tours, give advice and negotiate with sellers.
A local lender can help you make sure your offer is ready when you are.
Similar homes
- $415,0004 bd3 ba2.2k sqft13330 Belle Prairie Dr, Geismar, LA 70734For Sale
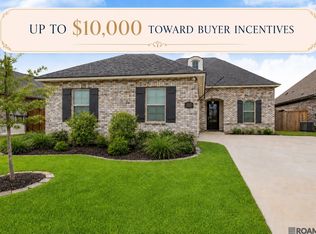
 MLS ID #2026009721, Kodie Robertson, Blue Porch Properties. ROAM MLS
 - from $391,5004 bd2 ba2.1k sqftCameron Plan, Belle Savanne at Dutchtown, Geismar, LA 70734New Construction
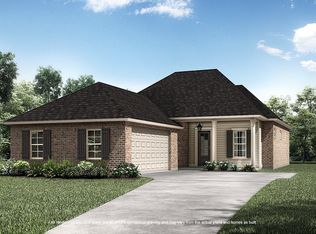 Level Homes
 - from $374,5003 bd2 ba1.8k sqftOrleans Plan, Belle Savanne at Dutchtown, Geismar, LA 70734New Construction
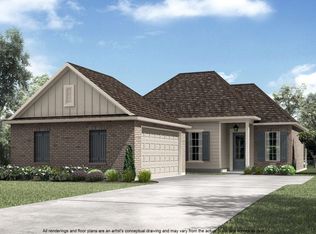 Level Homes
 - $328,0003 bd3 ba1.8k sqft12199 Deventer Dr, Geismar, LA 70734For Sale
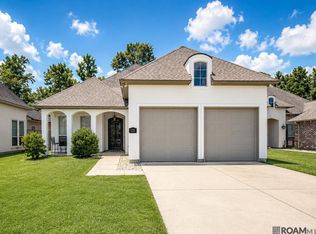 MLS ID #2026012291, Calvin Clement, Pennant Real Estate. ROAM MLS
 - $384,9004 bd3 ba2.3k sqft37433 Mill Park Ave, Gonzales, LA 70737For SaleMLS ID #2026010863, Thomas Sigman, Kaizen Home Sales and Services, LLC. ROAM MLS
- $358,6553 bd2 ba1.7k sqft36240 Belle Parc Ave, Geismar, LA 70734New ConstructionROAM MLS
- from $379,0004 bd2 ba2.1k sqftCameron Plan, Clare Court, Geismar, LA 70734New ConstructionLevel Homes
- $475,9004 bd3 ba2.2k sqft13200 Oakbourne Ave, Geismar, LA 70734For SaleMLS ID #2026005402, Scott Gaspard, Gaspard & Co Real Estate LLC. ROAM MLS
- $379,9003 bd2 ba1.8k sqft16304 Fort Jackson St, Prairieville, LA 70769For SaleMLS ID #2026013455, Heather Walters, Walters Real Estate, LLC. ROAM MLS
- $335,0003 bd2 ba1.6k sqft36268 Belle Parc Ave, Geismar, LA 70734New ConstructionMLS ID #2025016857, Jennifer Waguespack, Keller Williams Realty Red Stick Partners. ROAM MLS
- from $337,5003 bd2 ba1.6k sqftDixon Plan, Belle Savanne at Dutchtown, Geismar, LA 70734New ConstructionLevel Homes
- $362,0004 bd3 ba2.2k sqft14069 Beverly Park Dr, Gonzales, LA 70737For SaleMLS ID #2024009667, Deante' Thomas, Keller Williams Realty Red Stick Partners. ROAM MLS
- $355,4903 bd2 ba1.7k sqft12071 Clare Ct, Geismar, LA 70734New ConstructionROAM MLS
- $380,0004 bd3 ba2.2k sqft1531 City Pl, Gonzales, LA 70737For SaleMLS ID #2026002497, Tatiyana Primus, eXp Realty. ROAM MLS
- from $394,0004 bd2 ba1.9k sqftCovington Plan, Delaune Estates, Prairieville, LA 70769New ConstructionLevel Homes
- $409,9004 bd2 ba2.7k sqft38390 Parliament Dr, Prairieville, LA 70769For SaleMLS ID #2026013408, Elyse Lockwood, Dawson Grey Real Estate. ROAM MLS
- $369,8714 bd2 ba1.8k sqft15241 Hazelwood Ct, Prairieville, LA 70769New ConstructionROAM MLS
- $378,4954 bd2 ba2k sqft37350 Hereford St, Prairieville, LA 70769New ConstructionROAM MLS
- $334,9003 bd2 ba1.8k sqft12051 Rotterdam Ave, Geismar, LA 70743For SaleMLS ID #2026008295, Kara Horne, Dawson Grey Real Estate. ROAM MLS
- $380,0003 bd2 ba1.9k sqft26067 State Highway 1032, Denham Springs, LA 70726For SaleMLS ID #2026009913, Trixie Sheffield, CHT Group Real Estate, LLC. ROAM MLS
