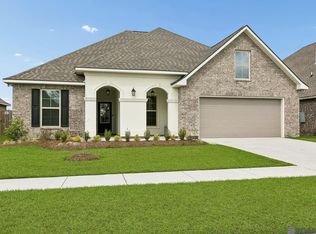
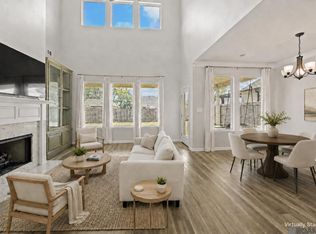
Skip the wait and expense of new construction! Built in 2024 and beautifully maintained, this 4-bedroom, 2-bath home already includes upgrades buyers typically have to add after closing, including custom window blinds throughout, gutters, sealed grout on all wood-look tile flooring, ceiling fans in every bedroom, custom-framed mirrors, and a covered rear patio. Designed for everyday living and effortless entertaining, the open-concept floor plan features an oversized living room that flows into a stunning kitchen with quartz countertops, a massive center island, abundant cabinetry, a walk-in pantry, and a gas appliance package. Whether you're hosting football watch parties, Thanksgiving dinner, or Christmas gatherings, this home was made for bringing family and friends together. The spacious primary suite offers dual vanities, a garden tub, separate shower, and a large walk-in closet. Three additional bedrooms provide flexibility for guests, a home office, or hobbies, while the oversized laundry room offers exceptional storage rarely found in homes of this size. Located in the desirable Windsor Park community, you'll enjoy a peaceful neighborhood with no through traffic, sidewalks, green spaces, and a stocked neighborhood fishing pond just a short walk away. Conveniently located approximately 5 minutes to I-10, 10 minutes to Airline Highway shopping and dining, 15 minutes to Gonzales, and 20 minutes to Baton Rouge. Currently located within the attendance area for the new Prairieville High School (buyer to verify school district and attendance boundaries). Why wait months for a new build when this one is already upgraded and ready for you to move in? Schedule your private showing today!
For sale
Price cut: $5K (8/10)
$404,900
38390 Parliament Dr, Prairieville, LA 70769
4beds
2,779sqft
Single Family Residence, Residential
Built in 2024
9,278 Square Feet Lot
$-- Zestimate®
$146/sqft
$32/mo HOA
What's special
Open-concept floor planMassive center islandSeparate showerAbundant cabinetryCovered rear patioGarden tubGreen spaces
- 34 days |
- 523 |
- 46 |
Zillow last checked:
Listing updated:
Listed by:
Elyse Lockwood,
Dawson Grey Real Estate 225-325-5555
Source: ROAM MLS,MLS#: 2026013408
Facts & features
Interior
Bedrooms & bathrooms
- Bedrooms: 4
- Bathrooms: 2
- Full bathrooms: 2
Rooms
- Room types: Bedroom, Primary Bedroom, Bonus Room, Kitchen, Living Room, Storage, Utility Room
Primary bedroom
- Features: En Suite Bath, Ceiling 9ft Plus, Ceiling Fan(s)
- Level: First
- Area: 255
- Dimensions: 17 x 15
Bedroom 1
- Level: First
- Area: 132
- Dimensions: 12 x 11
Bedroom 2
- Level: First
- Area: 143
- Dimensions: 13 x 11
Bedroom 3
- Level: First
- Area: 143
- Dimensions: 13 x 11
Primary bathroom
- Features: Double Vanity, Walk-In Closet(s), Separate Shower, Soaking Tub, Water Closet
Kitchen
- Features: Kitchen Island, Pantry
- Level: First
- Area: 208
- Dimensions: 13 x 16
Living room
- Level: First
- Area: 476
- Dimensions: 28 x 17
Heating
- Central, Gas Heat
Cooling
- Central Air, Ceiling Fan(s)
Appliances
- Included: Elec Stove Con, Dishwasher, Disposal, Microwave, Range/Oven, Self Cleaning Oven
- Laundry: Electric Dryer Hookup, Washer Hookup, Inside, Washer/Dryer Hookups
Features
- Ceiling 9'+, Crown Molding
- Flooring: Carpet, Ceramic Tile
- Attic: Storage
Interior area
- Total structure area: 3,515
- Total interior livable area: 2,779 sqft
Property
Parking
- Total spaces: 2
- Parking features: 2 Cars Park, Garage, Concrete, Garage Door Opener
- Has garage: Yes
Features
- Stories: 1
- Patio & porch: Covered, Patio
- Exterior features: Lighting, Rain Gutters
Lot
- Size: 9,278 Square Feet
- Dimensions: 39 x 50 x 125 x 75 x 100
- Features: Landscaped
Details
- Parcel number: 20045638
- Special conditions: Standard
Construction
Type & style
- Home type: SingleFamily
- Architectural style: Traditional
- Property subtype: Single Family Residence, Residential
Materials
- Brick Siding, Stucco Siding, Frame
- Foundation: Slab
- Roof: Shingle
Condition
- New construction: No
- Year built: 2024
Details
- Builder name: Dsld, LLC
Utilities & green energy
- Gas: Atmos
- Sewer: Public Sewer
- Water: Public
- Utilities for property: Cable Connected
Community & HOA
Community
- Features: Other, Sidewalks
- Security: Smoke Detector(s)
- Subdivision: Windsor Park
HOA
- Has HOA: Yes
- Services included: Common Areas, Management, Common Area Maintenance
- HOA fee: $380 annually
Location
- Region: Prairieville
Financial & listing details
- Price per square foot: $146/sqft
- Tax assessed value: $391,300
- Annual tax amount: $5,256
- Price range: $404.9K - $404.9K
- Date on market: 7/22/2026
- Listing terms: Cash,Conventional,FHA,FMHA/Rural Dev,VA Loan
Estimated market value
Not available
Estimated sales range
Not available
Not available
Price history
| Date | Event | Price |
|---|---|---|
| 8/10/2026 | Price change | $404,900-1.2%$146/sqft |
Source:  ROAM MLS #2026013408 Report a problem ROAM MLS #2026013408 Report a problem | ||
| 7/22/2026 | Listed for sale | $409,900+3.8%$147/sqft |
Source: ROAM MLS #2026013408 Report a problem | ||
| 7/5/2024 | Sold | -- |
Source: ROAM MLS #2024004244 Report a problem | ||
| 6/5/2024 | Pending sale | $395,035$142/sqft |
Source: ROAM MLS #2024004244 Report a problem | ||
| 4/1/2024 | Price change | $395,035+0.3%$142/sqft |
Source: ROAM MLS #2024004244 Report a problem | ||
| 3/14/2024 | Listed for sale | $394,035$142/sqft |
Source: ROAM MLS #2024004244 Report a problem | ||
Public tax history
| Year | Property taxes | Tax assessment |
|---|---|---|
| 2025 | $5,256 +929.4% | $39,130 +943.5% |
| 2024 | $511 -0.7% | $3,750 |
| 2023 | $514 | $3,750 |
Find assessor info on the county website
Monthly payment
Est. payment
Payment breakdown
Explore the cost of this home by adjusting the details. Changes won't be saved.Climate risks
Neighborhood: 70769
Nearby schools
GreatSchools rating
- 10/10Prairieville Primary SchoolGrades: PK-5Distance: 1.9 mi
- 10/10Prairieville Middle SchoolGrades: 6-8Distance: 1 mi
- NAPrairieville High SchoolGrades: 9-12Distance: 1.7 mi
Schools provided by the listing agent
- District: Ascension Parish
Source: ROAM MLS. This data may not be complete. We recommend contacting the local school district to confirm school assignments for this home.
- $--5 bd3 ba2.7k sqft38408 Parliament Dr, Prairieville, LA 70769Sold
- $--3 bd2 ba1.9k sqft17420 Castle Dr, Prairieville, LA 70769Sold

- $277,400-- bd-- ba-- sqft17146 Chenier Dr, Prairieville, LA 70769Off Market
- $--3 bd2 ba1.5k sqft38357 Osprey Point, Prairieville, LA 70769Sold

- $11,000-- bd-- ba-- sqft17131 Blue Ridge Dr, Prairieville, LA 70769Off Market
- $156,100-- bd-- ba1.2k sqft17131 Blue Ridge Dr, Prairieville, LA 70769Off Market
- $--3 bd2 ba1.6k sqft38347 Osprey Point, Prairieville, LA 70769Sold
- $--3 bd2 ba2.1k sqft38424 Parliament Dr, Prairieville, LA 70769Sold
A local agent can set up tours, give advice and negotiate with sellers.
A local lender can help you make sure your offer is ready when you are.
Similar homes
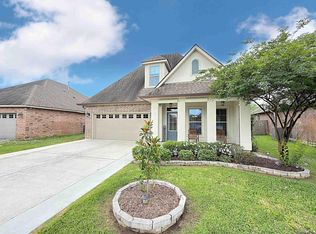
- $365,0004 bd3 ba2.2k sqft40157 Reese Ln, Prairieville, LA 70769For Sale
 MLS ID #2026015136, Tricia Broussard, The Market Real Estate Co. ROAM MLS
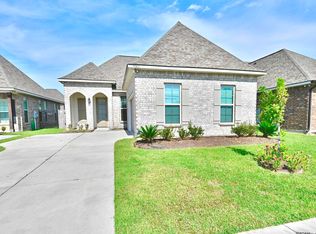
 - $369,0004 bd3 ba2.3k sqft38343 Brown Rd, Prairieville, LA 70769For Sale
 MLS ID #2026008646, K.C. Ross, Dawson Grey Real Estate. ROAM MLS
 - $315,5003 bd2 ba1.9k sqft17065 White Ibis Ave, Prairieville, LA 70769For Sale
 MLS ID #2026015364, Brandon Baird, Keyfinders Team Realty. ROAM MLS
 - $324,5004 bd2 ba1.8k sqft17048 Avocet Dr, Prairieville, LA 70769For Sale
 MLS ID #2026011373, Trinity Mihail, Clients First Realty, LLC. ROAM MLS
 - $449,5005 bd4 ba3.2k sqft16352 Anna Belle Dr, Prairieville, LA 70769For SaleMLS ID #2026006988, Carolyn Webber, RE/MAX Real Estate Group. ROAM MLS
- $379,9003 bd2 ba1.8k sqft16304 Fort Jackson St, Prairieville, LA 70769For SaleMLS ID #2026013455, Heather Walters, Walters Real Estate, LLC. ROAM MLS
- $378,4954 bd2 ba2k sqft37350 Hereford St, Prairieville, LA 70769New ConstructionROAM MLS
- $489,0005 bd4 ba2.9k sqft37441 Amalfi Dr, Prairieville, LA 70769For SaleMLS ID #2026011797, Laura Buck Smith, The Market Real Estate Co. ROAM MLS
- $368,0004 bd3 ba2.4k sqft17469 Soaring Flight Dr, Prairieville, LA 70769For SaleMLS ID #2026003069, Derroclecia Dunn, D'Agency Real Estate Firm LLC. ROAM MLS
- $325,0004 bd2 ba2.2k sqft17617 Hoods Ridge Dr, Prairieville, LA 70769For SaleMLS ID #2026010828, Cristi Ragusa, Keller Williams Realty-First Choice. ROAM MLS
- $413,0004 bd3 ba2.2k sqft39215 Canopy Ct, Gonzales, LA 70737For SaleMLS ID #2026012458, Selina Loupe, The Market Real Estate Co. ROAM MLS
- from $404,0003 bd2 ba2k sqftColumbus Plan, Delaune Estates, Prairieville, LA 70769New ConstructionLevel Homes
- $305,0004 bd2 ba2.3k sqft17482 Soaring Flight Dr, Prairieville, LA 70769For SaleMLS ID #2026012154, Kevin Jones, Supreme. ROAM MLS
- $505,0005 bd3 ba3.2k sqft37295 Saint Marie Ave, Prairieville, LA 70769For SaleMLS ID #2026013582, Lillie Collier, Coldwell Banker ONE. ROAM MLS
- $300,0004 bd2 ba1.8k sqft42122 Bald Eagle Ave, Prairieville, LA 70769For SaleMLS ID #2026014036, Matthew Pearce, Keller Williams Realty-First Choice. ROAM MLS
- $410,0004 bd3 ba2.2k sqft13330 Belle Prairie Dr, Geismar, LA 70734For SaleMLS ID #2026009721, Kodie Robertson, Blue Porch Properties. ROAM MLS
- $362,0004 bd3 ba2.2k sqft14069 Beverly Park Dr, Gonzales, LA 70737For SaleMLS ID #2024009667, Deante' Thomas, Keller Williams Realty Red Stick Partners. ROAM MLS
- $265,0003 bd2 ba1.6k sqft16413 Timberstone Dr, Prairieville, LA 70769For SaleMLS ID #2026015077, Danni Downing, 1 Percent Lists Premier. ROAM MLS
- $489,0003 bd2 ba2.1k sqft17052 Nathans Ln, Prairieville, LA 70769For SaleMLS ID #2025018188, Tracy Himel, Scot Himel. ROAM MLS
- $285,0003 bd2 ba1.6k sqft38383 Brown Rd, Prairieville, LA 70769For SaleMLS ID #2026012381, Rae Broussard, Keller Williams Realty-First Choice. ROAM MLS
