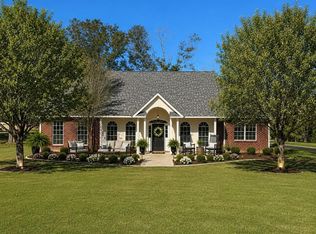
Tucked away on 1.758 acres in Prairieville, this CUSTOM BUILT 3BR/2BTH brick home with 2,159 sq. ft. of living space offers the perfect blend of comfort, efficiency, and extras you won’t find anywhere else. Inside, the open-concept design welcomes you in with a spacious kitchen featuring stainless steel appliances, gas cooktop, large island, plus an enormous pantry and utility room for all your storage needs. The primary suite is a retreat of its own with a spa-inspired bath including a jetted tub, walk-in shower, private water closet, and oversized walk-in closet with built-ins. Smart upgrades include Cat 5 wiring throughout, energy-efficient windows, and a tankless hot water heater to keep utilities lower. Step outside to enjoy your FISHING POND or make use of the 30'x40' WORKSHOP with two roll-up doors and a 12'x40' COVERED PORCH —perfect for projects, equipment, or storage. House is in Flood Zone "X". This property truly has it all - room to spread out, modern conveniences, and peaceful country living—all just minutes from Prairieville’s shopping, dining, and schools (Prairieville High School District)Additional mobile home and .56 acre lot plus an additional 1/2 acre lot fronting hwy 933 would make a great family compound or rental income !! POSSIBLE OWNER FINANCING!!
For sale
Price cut: $10.9K (8/21)
$489,000
17052 Nathans Ln, Prairieville, LA 70769
3beds
2,159sqft
Single Family Residence, Residential
Built in 2017
1.75 Acres Lot
$-- Zestimate®
$226/sqft
$-- HOA
What's special
Fishing pondEnormous pantryWalk-in showerTankless hot water heaterStainless steel appliancesEnergy-efficient windowsJetted tub
- 343 days
- 372
- 37
Zillow last checked:
Listing updated:
Listed by:
Tracy Himel,
Scot Himel 225-954-0387,
Scot Himel,
Scot Himel
Source: ROAM MLS,MLS#: 2025018188
Facts & features
Interior
Bedrooms & bathrooms
- Bedrooms: 3
- Bathrooms: 2
- Full bathrooms: 2
Rooms
- Room types: Bathroom, Primary Bathroom, Bedroom, Primary Bedroom, Dining Room, Kitchen, Living Room, Office, Utility Room
Primary bedroom
- Features: En Suite Bath, Ceiling 9ft Plus, Ceiling Fan(s), Tray Ceiling(s)
- Level: First
- Area: 261
- Dimensions: 18 x 14.5
Bedroom 1
- Level: First
- Area: 173.75
- Width: 13.9
Bedroom 2
- Level: First
- Area: 204.24
- Width: 13.8
Primary bathroom
- Features: Walk-In Closet(s), Separate Shower, Water Closet
- Level: First
- Area: 198
- Dimensions: 12 x 16.5
Bathroom 1
- Level: First
- Area: 99.54
Dining room
- Level: First
- Area: 180
- Dimensions: 15 x 12
Kitchen
- Features: Granite Counters, Kitchen Island, Pantry
- Level: First
- Area: 156
- Dimensions: 12 x 13
Living room
- Level: First
- Area: 330
- Width: 20
Office
- Level: First
- Area: 82.72
Heating
- Central
Cooling
- Central Air, Ceiling Fan(s)
Appliances
- Included: Gas Cooktop, Dishwasher, Oven, Stainless Steel Appliance(s), Tankless Water Heater
Features
- Crown Molding, Pantry, Primary Closet
- Flooring: Concrete
- Number of fireplaces: 1
Interior area
- Total structure area: 2,952
- Total interior livable area: 2,159 sqft
Property
Parking
- Parking features: Garage
- Has garage: Yes
Features
- Stories: 1
- Patio & porch: Porch
- Has spa: Yes
- Spa features: Bath
- On waterfront: Yes
- Waterfront features: Lake Front
Lot
- Size: 1.75 Acres
- Dimensions: 317.35 x 270.20 x (see plat)
Details
- Additional structures: Workshop
- Parcel number: 20032596
- Special conditions: Standard
Construction
Type & style
- Home type: SingleFamily
- Architectural style: Traditional
- Property subtype: Single Family Residence, Residential
Materials
- Brick Siding, Fiber Cement, Frame
- Foundation: Slab
- Roof: Shingle
Condition
- New construction: No
- Year built: 2017
Utilities & green energy
- Gas: Other
- Sewer: Mechan. Sewer
- Water: Individual Water/Well
Community & HOA
Community
- Security: Smoke Detector(s)
- Subdivision: Rural Tract (no Subd)
Location
- Region: Prairieville
Financial & listing details
- Price per square foot: $226/sqft
- Tax assessed value: $243,100
- Annual tax amount: $2,433
- Price range: $489K - $489K
- Date on market: 10/2/2025
- Listing terms: Bond for Deed,Cash,Conventional,FHA,FMHA/Rural Dev,Lease Purchase,Owner Will Carry,VA Loan
Estimated market value
Not available
Estimated sales range
Not available
Not available
Price history
| Date | Event | Price |
|---|---|---|
| 8/21/2026 | Price change | $489,000-2.2%$226/sqft |
Source:  ROAM MLS #2025018188 Report a problem ROAM MLS #2025018188 Report a problem | ||
| 7/2/2026 | Price change | $499,900-4.8%$232/sqft |
Source: ROAM MLS #2025018188 Report a problem | ||
| 6/18/2026 | Price change | $524,900-2.6%$243/sqft |
Source: ROAM MLS #2025018188 Report a problem | ||
| 5/26/2026 | Price change | $538,900-0.2%$250/sqft |
Source: ROAM MLS #2025018188 Report a problem | ||
| 4/20/2026 | Price change | $539,900-3.6%$250/sqft |
Source: ROAM MLS #2025018188 Report a problem | ||
| 1/12/2026 | Price change | $559,900-3.4%$259/sqft |
Source: ROAM MLS #2025018188 Report a problem | ||
| 10/2/2025 | Listed for sale | $579,900$269/sqft |
Source: ROAM MLS #2025018188 Report a problem | ||
Public tax history
| Year | Property taxes | Tax assessment |
|---|---|---|
| 2025 | $2,433 -7.2% | $24,310 -5.6% |
| 2024 | $2,623 -10.4% | $25,740 -10.2% |
| 2023 | $2,929 0% | $28,670 |
| 2022 | $2,929 +0% | $28,670 |
| 2021 | $2,928 +31.8% | $28,670 |
| 2020 | $2,221 -26.7% | $28,670 |
| 2019 | $3,030 +1.1% | $28,670 |
| 2018 | $2,996 +35.4% | $28,670 +187.9% |
| 2017 | $2,212 +760.6% | $9,960 +24800% |
| 2015 | $257 +6035.3% | $40 |
| 2014 | $4 | $40 |
Find assessor info on the county website
Monthly payment
Est. payment
Payment breakdown
Explore the cost of this home by adjusting the details. Changes won't be saved.Climate risks
Neighborhood: 70769
Nearby schools
Schools provided by the listing agent
- District: Ascension Parish
Source: ROAM MLS. This data may not be complete. We recommend contacting the local school district to confirm school assignments for this home.
- $272,600-- bd-- ba1.6k sqft17050 Blane Rd, Prairieville, LA 70769Off Market
- $224,500-- bd-- ba-- sqft17030 Nathans Ln, Prairieville, LA 70769Off Market
- $699,0003 bd2 ba2.1k sqft17052/17030 Nathans Ln, Prairieville, LA 70769For Sale

- $270,900-- bd-- ba1.6k sqft17030 Blane Rd, Prairieville, LA 70769Off Market
Similar homes
- $699,0003 bd2 ba2.1k sqft17052/17030 Nathans Ln, Prairieville, LA 70769For Sale
 MLS ID #2026014462, Tracy Himel, Scot Himel. ROAM MLS
 - $434,5004 bd3 ba2.4k sqft16009 Acadia Dr, Prairieville, LA 70769For Sale
 MLS ID #2026006027, Carol Shadoin, Pivot Realty. ROAM MLS
 - $279,9003 bd2 ba1.7k sqft43446 Galvez Oaks Dr, Prairieville, LA 70769For Sale
 MLS ID #2026010528, Tracy Himel, Scot Himel. ROAM MLS
 - $465,0004 bd3 ba2.8k sqft15518 Therese Ct, Prairieville, LA 70769For Sale
 MLS ID #2026010781, Danielle Deggs, Newlands United, LLC. ROAM MLS
 - $499,9004 bd3 ba2.6k sqft36138 Bluff Meadows Dr, Prairieville, LA 70769For SaleMLS ID #2026010740, Marilyn Bowman, Gaspard & Co Real Estate LLC. ROAM MLS
- $350,0004 bd3 ba2.3k sqft18011 Pierside Ln, Prairieville, LA 70769For SaleMLS ID #2026010085, Rhonda Causey, Dawson Grey Real Estate. ROAM MLS
- $325,0004 bd2 ba2.2k sqft17617 Hoods Ridge Dr, Prairieville, LA 70769For SaleMLS ID #2026010828, Cristi Ragusa, Keller Williams Realty-First Choice. ROAM MLS
- $259,9003 bd2 ba1.5k sqft42198 Marblestone Ave, Prairieville, LA 70769For SaleMLS ID #2026008173, Katie Benton Thompson, Mandy Benton Realty Group LLC. ROAM MLS
- $345,0004 bd2 ba1.8k sqft39345 Waycross Ave, Prairieville, LA 70769For SaleMLS ID #2026009107, Tom Mackey, Tom Mackey Real Estate Service. ROAM MLS
- $369,9004 bd2 ba2.1k sqft39240 Pelican Ln, Prairieville, LA 70769For SaleMLS ID #2026011572, Rachael Taylor, Smart Move Real Estate. ROAM MLS
- $245,0003 bd2 ba1.3k sqft18263 Terraceside Dr, Prairieville, LA 70769For SaleMLS ID #2026013515, Alicia Hedrick, CENTURY 21 Bessette Flavin. ROAM MLS
- $324,0004 bd2 ba1.8k sqft17048 Avocet Dr, Prairieville, LA 70769For SaleMLS ID #2026011373, Trinity Mihail, Clients First Realty, LLC. ROAM MLS
- $369,0004 bd3 ba2.3k sqft38343 Brown Rd, Prairieville, LA 70769For SaleMLS ID #2026008646, K.C. Ross, Dawson Grey Real Estate. ROAM MLS
- $404,9004 bd2 ba2.7k sqft38390 Parliament Dr, Prairieville, LA 70769For SaleMLS ID #2026013408, Elyse Lockwood, Dawson Grey Real Estate. ROAM MLS
- $536,0394 bd3 ba3k sqft15250 Hazelwood Ct, Prairieville, LA 70769New ConstructionMLS ID #2025021094, Jennifer Waguespack, Keller Williams Realty Red Stick Partners. ROAM MLS
- $530,0004 bd3 ba2.5k sqft6149 Jonathan Alaric Ave, Gonzales, LA 70737For SaleMLS ID #2026016005, Tish Grimmis, Keller Williams Realty-First Choice. ROAM MLS
- $413,0004 bd3 ba2.2k sqft39215 Canopy Ct, Gonzales, LA 70737For SaleMLS ID #2026012458, Selina Loupe, The Market Real Estate Co. ROAM MLS
- $350,0004 bd2 ba2k sqft11486 Tannis Rd, Saint Amant, LA 70774For SaleMLS ID #2026011989, Diane Moran, Coldwell Banker ONE. ROAM MLS
- $378,4954 bd2 ba2k sqft37350 Hereford St, Prairieville, LA 70769New ConstructionROAM MLS
- $361,9004 bd3 ba1.9k sqft26260 Juban Rd, Denham Springs, LA 70726For SaleMLS ID #2026014044, Kristen Stanley, Dawson Grey Real Estate. ROAM MLS
