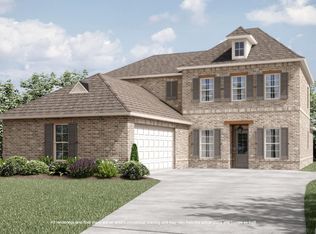
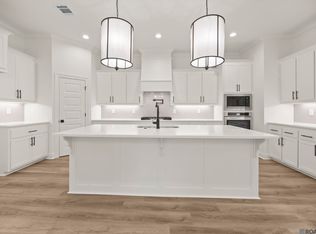
Melrose B plan by Level Homes READY NOW in Delaune Estates! This home not only has function, but style as well!!! Our Melrose floor plan features a grand foyer leading into the formal dining and large open great room. The great room is centered around a vent-less gas fireplace with a natural brick surround, raised hearth and a stained beam mantel and has views of the large, covered patio and backyard. Beautiful gourmet kitchen features painted custom cabinetry with extended upper cabinets, under cabinet lighting and 5" hardware pulls, large center island with granite composite sink and overhanging pendant lights, brushed gold faucet, stainless steel appliances including a 36" 5 burner gas cooktop with single wall oven and built-in microwave, 3 cm Carrara Luxe quartz countertops, Ice herringbone subway tile backsplash, and a walk-in corner pantry. Large master features a spa-like bath with custom tiled shower with seamless shower door and separate soaker tub, framed mirrors, his and her vanities with 3 cm White G granite countertops, and a large walk-in closet. Three additional bedrooms with walk-in closets and 2 full baths on the lower level. Upstairs you will find a huge bonus room! Large covered rear patio with gas drop for future grill and views of the spacious backyard! Delaune Estates is one of Ascension’s newest communities in Dutchtown, built by Level Homes and located off of HWY 73 and I-10! This development features multiple ponds, waterfront lots, bridge and a community pool with pavilion. Various home sites and floor plans to fit all of your needs. Come take a tour of this vibrant new community today!
New construction
$536,039
15250 Hazelwood Ct, Prairieville, LA 70769
4beds
3,071sqft
Single Family Residence, Residential
Built in 2026
0.29 Acres Lot
$-- Zestimate®
$175/sqft
$65/mo HOA
What's special
- 281 days |
- 143 |
- 6 |
Zillow last checked:
Listing updated:
Listed by:
Jennifer Waguespack,
Keller Williams Realty Red Stick Partners 225-768-1800
Source: ROAM MLS,MLS#: 2025021094
Facts & features
Interior
Bedrooms & bathrooms
- Bedrooms: 4
- Bathrooms: 3
- Full bathrooms: 3
Rooms
- Room types: Bathroom, Primary Bathroom, Bedroom, Primary Bedroom, Breakfast Room, Dining Room, Foyer, Kitchen, Living Room, Bonus Room
Primary bedroom
- Features: En Suite Bath, Ceiling 9ft Plus, Ceiling Fan(s)
- Level: First
- Area: 260.1
- Width: 18.92
Bedroom 1
- Level: First
- Area: 121
- Dimensions: 11 x 11
Bedroom 2
- Level: First
- Area: 126.5
- Width: 11
Bedroom 3
- Level: First
- Area: 142.38
- Width: 12.75
Primary bathroom
- Features: Double Vanity, Walk-In Closet(s), Separate Shower, Soaking Tub, Water Closet
Dining room
- Level: First
- Area: 123.74
Kitchen
- Features: Stone Counters, Kitchen Island, Pantry, Cabinets Custom Built
- Level: First
- Area: 141.31
Living room
- Level: First
- Area: 490.29
Heating
- Central
Cooling
- Central Air, Ceiling Fan(s)
Appliances
- Included: Gas Stove Con, Gas Cooktop, Dishwasher, Disposal, Microwave, Range/Oven, Oven, Range Hood, Gas Water Heater, Separate Cooktop, Stainless Steel Appliance(s), Tankless Water Heater
- Laundry: Electric Dryer Hookup, Washer Hookup, Inside, Washer/Dryer Hookups, Laundry Room, Mud Room
Features
- Breakfast Bar, Ceiling 9'+, Ceiling Varied Heights, Crown Molding, Pantry, Primary Closet
- Flooring: Carpet, Ceramic Tile, Other
- Attic: Attic Access
- Number of fireplaces: 1
- Fireplace features: Gas Log, Ventless
Interior area
- Total structure area: 3,816
- Total interior livable area: 3,071 sqft
Video & virtual tour
Property
Parking
- Total spaces: 2
- Parking features: 2 Cars Park, Attached, Garage, Garage Door Opener
- Has attached garage: Yes
Features
- Stories: 2
- Patio & porch: Covered, Porch
- Exterior features: Lighting
- Fencing: None
Lot
- Size: 0.29 Acres
- Dimensions: 48.76 x 169.77 x 139.16 x 127.52
- Features: Oversized Lot, Landscaped
Construction
Type & style
- Home type: SingleFamily
- Architectural style: Traditional
- Property subtype: Single Family Residence, Residential
Materials
- Brick Siding, Fiber Cement, Stucco Siding, Frame
- Foundation: Slab
- Roof: Shingle
Condition
- Never Occupied,Under Construction
- New construction: Yes
- Year built: 2026
Details
- Builder name: Level Construction & Development, LLC
Utilities & green energy
- Gas: Atmos
- Sewer: Public Sewer
- Water: Public
- Utilities for property: Cable Connected
Community & HOA
Community
- Features: Pool, Other, Sidewalks
- Security: Smoke Detector(s)
- Subdivision: Delaune Estates
HOA
- Has HOA: Yes
- Services included: Common Areas, Maint Subd Entry HOA, Management, See Remarks, Common Area Maintenance
- HOA fee: $780 annually
Location
- Region: Prairieville
Financial & listing details
- Price per square foot: $175/sqft
- Price range: $536K - $536K
- Date on market: 11/17/2025
- Listing terms: Cash,Conventional,FHA,FMHA/Rural Dev,VA Loan
Estimated market value
Not available
Estimated sales range
Not available
$3,023/mo
Price history
| Date | Event | Price |
|---|---|---|
| 5/27/2026 | Listed for sale | $536,039$175/sqft |
Source:  ROAM MLS #2025021094 Report a problem ROAM MLS #2025021094 Report a problem | ||
| 11/17/2025 | Pending sale | $536,039$175/sqft |
Source: ROAM MLS #2025021094 Report a problem | ||
Public tax history
Tax history is unavailable.
Monthly payment
Est. payment
Payment breakdown
Explore the cost of this home by adjusting the details. Changes won't be saved.Climate risks
Neighborhood: 70769
Nearby schools
GreatSchools rating
- 8/10Bluff Ridge PrimaryGrades: PK-5Distance: 1.1 mi
- 9/10Bluff Middle SchoolGrades: 6-8Distance: 0.8 mi
- 9/10Dutchtown High SchoolGrades: 9-12Distance: 2.4 mi
Schools provided by the listing agent
- District: Ascension Parish
Source: ROAM MLS. This data may not be complete. We recommend contacting the local school district to confirm school assignments for this home.
- $--5 bd4 ba3.2k sqft37344 Buckmeadow Ave, Prairieville, LA 70769Sold
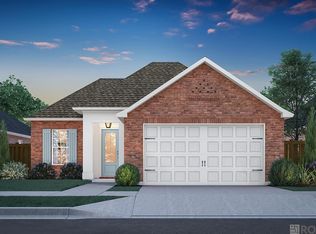
- $369,8714 bd2 ba1.8k sqft15241 Hazelwood Ct, Prairieville, LA 70769New Construction

- $--3 bd2 ba1.9k sqft15235 Hazelwood Ct, Prairieville, LA 70769Sold
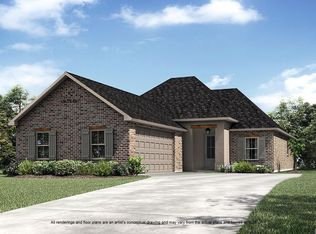
- $433,9003 bd2 ba2k sqft15238 Hazelwood Ct, Prairieville, LA 70769Off Market
- $401,6924 bd2 ba2.1k sqft15223 Hazelwood Ct, Prairieville, LA 70769Pending
- $356,1003 bd2 ba1.7k sqft15231 Hazelwood Ct, Prairieville, LA 70769Off Market
- $--3 bd2 ba1.8k sqft15226 Hazelwood Ct, Prairieville, LA 70769Sold
- $--3 bd2 ba2.4k sqft15220 Hazelwood Ct, Prairieville, LA 70769Sold
A local agent can set up tours, give advice and negotiate with sellers.
A local lender can help you make sure your offer is ready when you are.
Similar homes
- $511,5054 bd4 ba2.8k sqft37157 Southdown Cir, Prairieville, LA 70769New Construction
 ROAM MLS
 - $435,8154 bd3 ba2.2k sqft37516 Cattle Ave, Prairieville, LA 70769New Construction
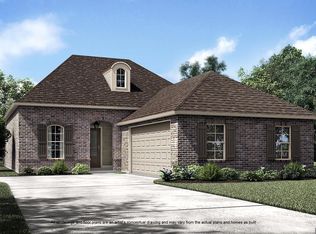 ROAM MLS

 - from $498,0004 bd4 ba2.8k sqftGramercy Plan, Delaune Estates, Prairieville, LA 70769New Construction
 Level Homes
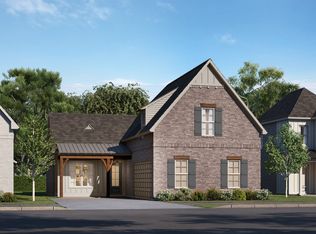
 - from $464,0003 bd2 ba2.4k sqftDuplessis Plan, Delaune Estates, Prairieville, LA 70769New Construction
 Level Homes
 - $378,4954 bd2 ba2k sqft37350 Hereford St, Prairieville, LA 70769New ConstructionROAM MLS
- from $398,0004 bd3 ba2.2k sqftDawson Plan, Delaune Estates, Prairieville, LA 70769New ConstructionLevel Homes
- from $360,0004 bd2 ba1.8k sqftTanner Plan, Delaune Estates, Prairieville, LA 70769New ConstructionLevel Homes
- $547,0004 bd3 ba2.5k sqft19032 Merchants Trail Ave, Baton Rouge, LA 70817For SaleMLS ID #2026011049, Remy Curry, Real Broker LLC. ROAM MLS
- $350,0103 bd2 ba1.7k sqft37138 Southdown Cir, Prairieville, LA 70769New ConstructionROAM MLS
- from $374,0004 bd2 ba2k sqftHadley Plan, Delaune Estates, Prairieville, LA 70769New ConstructionLevel Homes
- from $404,0003 bd2 ba2k sqftColumbus Plan, Delaune Estates, Prairieville, LA 70769New ConstructionLevel Homes
- from $462,0004 bd4 ba2.8k sqftGramercy Plan, Clare Court, Geismar, LA 70734New ConstructionLevel Homes
- from $384,0003 bd2 ba1.8k sqftOrleans Plan, Delaune Estates, Prairieville, LA 70769New ConstructionLevel Homes
- $462,5904 bd3 ba2.4k sqft36186 Belle Parc Ave, Geismar, LA 70734New ConstructionROAM MLS
- $504,6205 bd5 ba3k sqft36198 Belle Parc Ave, Geismar, LA 70734New ConstructionROAM MLS
- from $340,0003 bd2 ba1.6k sqftDixon Plan, Delaune Estates, Prairieville, LA 70769New ConstructionLevel Homes
- $469,9304 bd4 ba2.8k sqft12051 Clare Ct, Geismar, LA 70734New ConstructionMLS ID #2025020548, Jennifer Waguespack, Keller Williams Realty Red Stick Partners. ROAM MLS
- $413,0004 bd3 ba2.2k sqft39215 Canopy Ct, Gonzales, LA 70737For SaleMLS ID #2026012458, Selina Loupe, The Market Real Estate Co. ROAM MLS
- $484,9605 bd5 ba3k sqft12057 Clare Ct, Geismar, LA 70734New ConstructionROAM MLS
- from $477,5004 bd4 ba2.8k sqftGramercy Plan, Belle Savanne at Dutchtown, Geismar, LA 70734New ConstructionLevel Homes
