Beautiful move-in ready 4BR/2BA home in the sought-after Jamestown Crossing subdivision in Prairieville! This home offers an open and split floor plan with luxury wood-look ceramic tile flooring, quartz countertops throughout, crown molding, and a fully fenced backyard. The kitchen features an island, walk-in pantry, stainless steel appliances and opens into the living and dining areas. Off the spacious primary suite, you'll find the primary bath with double vanities, garden tub, separate shower, and walk-in closet. Additional features include stylish wall molding, large laundry room with additional storage, covered front porch, covered rear patio, framed mirrors in all bathrooms, upgraded light fixtures, ceiling fans in the living room and primary bedroom, and automatic garage door and gutters. Energy-efficient amenities include a tankless gas water heater and low-E tilt-in windows. Located in a highly desirable Prairieville community with strong school districts, convenient access, and growing demand. Located in flood zone X where flood insurance is not required. A must-see!
For sale
$380,000
39240 Pelican Ln, Prairieville, LA 70769
4beds
2,171sqft
:
Get pre-qualified$2,448/mo
Single Family Residence, Residential
Built in 2023
9,147 Square Feet Lot
$-- Zestimate®
$175/sqft
$40/mo HOA
What's special
Automatic garage doorFully fenced backyardSeparate showerCovered rear patioGarden tubQuartz countertops throughoutStainless steel appliances
- 48 days |
- 332 |
- 17 |
Zillow last checked:
Listing updated:
Listed by:
Rachael Taylor,
Smart Move Real Estate 225-448-2850,
Jessika Higuera Velez,
Smart Move Real Estate
Source: ROAM MLS,MLS#: 2026011572
Facts & features
Interior
Bedrooms & bathrooms
- Bedrooms: 4
- Bathrooms: 2
- Full bathrooms: 2
Rooms
- Room types: Bedroom, Primary Bedroom, Kitchen, Living Room
Primary bedroom
- Features: En Suite Bath, Ceiling Fan(s), Split
- Level: First
- Area: 208
- Dimensions: 16 x 13
Bedroom 1
- Level: First
- Area: 100
- Dimensions: 10 x 10
Bedroom 2
- Level: First
- Area: 140
- Dimensions: 14 x 10
Bedroom 3
- Level: First
- Area: 140
- Dimensions: 10 x 14
Primary bathroom
- Features: Double Vanity, Walk-In Closet(s), Separate Shower, Soaking Tub
Kitchen
- Features: Stone Counters, Kitchen Island, Pantry
- Level: First
- Area: 196
- Dimensions: 14 x 14
Living room
- Level: First
- Area: 380
- Dimensions: 20 x 19
Heating
- Central
Cooling
- Central Air
Appliances
- Included: Electric Cooktop, Dishwasher, Disposal, Microwave, Range/Oven, Gas Water Heater, Stainless Steel Appliance(s), Tankless Water Heater
- Laundry: Laundry Room, Inside, Washer/Dryer Hookups
Features
- Crown Molding
- Flooring: Ceramic Tile
- Windows: Drapes, Curtain Rods
Interior area
- Total structure area: 2,922
- Total interior livable area: 2,171 sqft
Property
Parking
- Parking features: Garage, Driveway
- Has garage: Yes
Features
- Stories: 1
- Patio & porch: Covered
- Exterior features: Rain Gutters
- Fencing: Full,Privacy,Wood
Lot
- Size: 9,147 Square Feet
- Dimensions: 70 x 130
- Features: Landscaped
Details
- Parcel number: 20044004
- Special conditions: Standard
Construction
Type & style
- Home type: SingleFamily
- Architectural style: Traditional
- Property subtype: Single Family Residence, Residential
Materials
- Brick Siding, Stucco Siding, Vinyl Siding, Frame
- Foundation: Slab
- Roof: Shingle
Condition
- New construction: No
- Year built: 2023
Details
- Builder name: Dsld, LLC
Utilities & green energy
- Gas: Atmos
- Sewer: Public Sewer
- Water: Public
Community & HOA
Community
- Subdivision: Jamestown Crossing
HOA
- Has HOA: Yes
- Services included: Accounting, Common Areas, Maint Subd Entry HOA, Management
- HOA fee: $480 annually
Location
- Region: Prairieville
Financial & listing details
- Price per square foot: $175/sqft
- Tax assessed value: $327,500
- Annual tax amount: $4,399
- Price range: $380K - $380K
- Date on market: 6/24/2026
- Listing terms: Cash,Conventional,FHA,FMHA/Rural Dev,VA Loan
Estimated market value
Not available
Estimated sales range
Not available
Not available
Price history
| Date | Event | Price |
|---|---|---|
| 6/24/2026 | Listed for sale | $380,000+13.7%$175/sqft |
Source:  ROAM MLS #2026011572 Report a problem ROAM MLS #2026011572 Report a problem | ||
| 8/21/2023 | Sold | -- |
Source: ROAM MLS #2023009717 Report a problem | ||
| 6/15/2023 | Pending sale | $334,160$154/sqft |
Source: ROAM MLS #2023009717 Report a problem | ||
Public tax history
| Year | Property taxes | Tax assessment |
|---|---|---|
| 2025 | $4,399 -1.3% | $32,750 |
| 2024 | $4,459 +1082.2% | $32,750 +1090.9% |
| 2023 | $377 0% | $2,750 |
| 2022 | $377 | $2,750 |
Find assessor info on the county website
Monthly payment
Est. payment
Payment breakdown
Explore the cost of this home by adjusting the details. Changes won't be saved.Climate risks
Neighborhood: 70769
Nearby schools
GreatSchools rating
- 10/10Prairieville Primary SchoolGrades: PK-5Distance: 1 mi
- 10/10Prairieville Middle SchoolGrades: 6-8Distance: 0.7 mi
- NAPrairieville High SchoolGrades: 9-12Distance: 0.8 mi
Schools provided by the listing agent
- District: Ascension Parish
Source: ROAM MLS. This data may not be complete. We recommend contacting the local school district to confirm school assignments for this home.
- $--4 bd3 ba1.8k sqft39251 Pelican Ln, Prairieville, LA 70769Sold
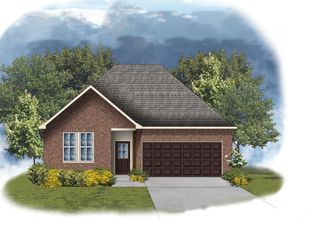
- $454,700-- bd-- ba-- sqft39221 Pelican Ln, Prairieville, LA 70769Off Market
- $--3 bd2 ba1.9k sqft39264 Pelican Ln, Prairieville, LA 70769Sold
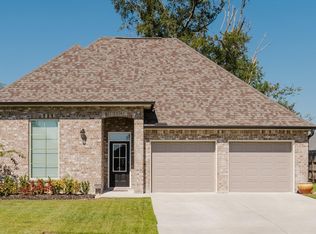
- $--4 bd2 ba2.1k sqft39212 Pelican Ln, Prairieville, LA 70769Sold

- $--3 bd2 ba1.8k sqft39209 Pelican Ln, Prairieville, LA 70769Sold
- $496,9004 bd3 ba2.3k sqft16533 Pearson Dr, Prairieville, LA 70769Off Market
- $522,000-- bd-- ba2.5k sqft39272 Parker Rd, Prairieville, LA 70769Off Market
- $229,700-- bd-- ba1.3k sqft16527 Tillotson Rd, Prairieville, LA 70769Off Market
A local agent can set up tours, give advice and negotiate with sellers.
A local lender can help you make sure your offer is ready when you are.
Similar homes
- $335,0004 bd2 ba1.8k sqft17059 Shearwater Trce, Prairieville, LA 70769For Sale
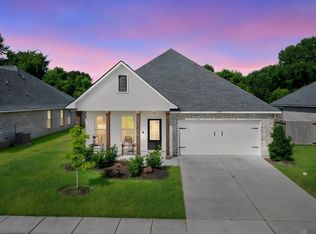
 MLS ID #2026012488, Kaylan Melancon, eXp Realty. ROAM MLS
 - $362,0003 bd2 ba1.8k sqft39331 Meadowbrook Ave, Prairieville, LA 70769For Sale
 MLS ID #2026012730, Brandon Guedry, Property First Realty Group. ROAM MLS
 - $350,0004 bd3 ba2.3k sqft38420 Brown Rd, Prairieville, LA 70769For Sale
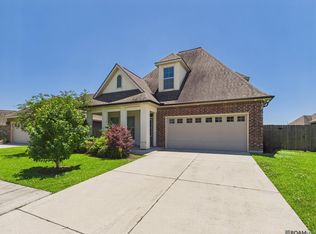 MLS ID #2026008244, Matt Bruno, Keller Williams Realty-First Choice. ROAM MLS
 - $320,0003 bd2 ba1.7k sqft17047 Shearwater Trce, Prairieville, LA 70769For Sale
 MLS ID #2026009646, Tracy Mathis, Southern Homes Realty, LLC. ROAM MLS
 - $325,0004 bd2 ba2.2k sqft17617 Hoods Ridge Dr, Prairieville, LA 70769For SaleMLS ID #2026010828, Cristi Ragusa, Keller Williams Realty-First Choice. ROAM MLS
- $362,0004 bd3 ba2.2k sqft14069 Beverly Park Dr, Gonzales, LA 70737For SaleMLS ID #2024009667, Deante' Thomas, Keller Williams Realty Red Stick Partners. ROAM MLS
- $319,9003 bd2 ba1.8k sqft41497 Hearthstone Ave, Prairieville, LA 70769For SaleMLS ID #2026012225, Brad Sagona, Better Homes and Gardens Real Estate - Tiger Town BR. ROAM MLS
- $494,9954 bd3 ba2.3k sqft37503 Provence Pointe Ave, Prairieville, LA 70769For SaleMLS ID #2026012773, Amy Duplessis, eXp Realty. ROAM MLS
- from $360,0004 bd2 ba1.8k sqftTanner Plan, Delaune Estates, Prairieville, LA 70769New ConstructionLevel Homes
- $477,7775 bd4 ba3.2k sqft16352 Anna Belle Dr, Prairieville, LA 70769For SaleMLS ID #2026006988, Carolyn Webber, RE/MAX Real Estate Group. ROAM MLS
- $318,5004 bd2 ba1.9k sqft36385 Crestway Ave, Prairieville, LA 70769For SaleMLS ID #2026007643, Alicia Hedrick, CENTURY 21 Bessette Flavin. ROAM MLS
- $342,9903 bd2 ba1.9k sqft38480 Queen St, Prairieville, LA 70769New ConstructionROAM MLS
- $489,0005 bd4 ba2.9k sqft37441 Amalfi Dr, Prairieville, LA 70769For SaleMLS ID #2026011797, Laura Buck Smith, The Market Real Estate Co. ROAM MLS
- $310,0003 bd2 ba1.9k sqft18326 Sunset Park Dr, Prairieville, LA 70769For SaleMLS ID #2026005640, Nicole Rowell, Realty Executives South Louisiana Group. ROAM MLS
- $418,0004 bd3 ba2.2k sqft39215 Canopy Ct, Gonzales, LA 70737For SaleMLS ID #2026012458, Selina Loupe, The Market Real Estate Co. ROAM MLS
- $290,0003 bd2 ba1.6k sqft38483 Brown Rd, Prairieville, LA 70769For SaleMLS ID #2026012149, Bobby Lauricella, Keller Williams Realty Premier Partners. ROAM MLS
- $285,0003 bd2 ba1.6k sqft38383 Brown Rd, Prairieville, LA 70769For SaleMLS ID #2026012381, Rae Broussard, Keller Williams Realty-First Choice. ROAM MLS
- $365,0004 bd3 ba2.4k sqft1180 Lakehaven Dr, Gonzales, LA 70737For SaleMLS ID #2026014491, Paige Viola, CENTURY 21 Bessette Flavin. ROAM MLS
- $410,0004 bd3 ba2.2k sqft13330 Belle Prairie Dr, Geismar, LA 70734For SaleMLS ID #2026009721, Kodie Robertson, Blue Porch Properties. ROAM MLS
- $279,9003 bd2 ba1.9k sqft42568 Baystone Ave, Prairieville, LA 70769For SaleMLS ID #2026009304, Shemika Mayfield, Keller Williams Realty-First Choice. ROAM MLS
