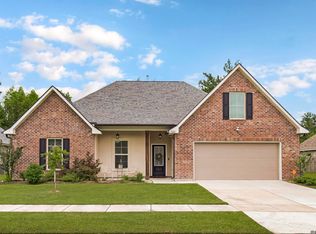
Welcome home to this beautifully maintained 4-bedroom, 2-bath residence offering the perfect blend of comfort, style, and functionality. Featuring an open-concept floor plan, this home provides generous living spaces ideal for both everyday living and entertaining. The spacious kitchen flows seamlessly into the main living area and offers ample cabinetry, abundant counter space, and a welcoming atmosphere for gathering with family and friends. The primary suite serves as a private retreat with a spacious bedroom, direct access to a full bath, and plenty of closet space. With three additional bedrooms and a second full bathroom, there’s plenty of room for family, guests, or a home office. Step outside to enjoy the backyard—perfect for relaxing, entertaining, gardening, or creating your own outdoor oasis. Conveniently located near schools, shopping, dining, and parks, this move-in-ready home offers the space and comfort you’ve been looking for. Don’t miss your opportunity to make this exceptional property your next home!
For sale
$335,000
17059 Shearwater Trce, Prairieville, LA 70769
4beds
1,875sqft
:
Get pre-qualified$2,183/mo
Single Family Residence, Residential
Built in 2023
8,276 Square Feet Lot
$-- Zestimate®
$179/sqft
$40/mo HOA
What's special
Open-concept floor planAmple cabinetryGenerous living spacesPlenty of closet spaceSpacious kitchenThree additional bedroomsAbundant counter space
- 15 days |
- 258 |
- 38 |
Likely to sell faster than
Zillow last checked:
Listing updated:
Listed by:
Kaylan Melancon,
eXp Realty 225-412-9982
Source: ROAM MLS,MLS#: 2026012488
Facts & features
Interior
Bedrooms & bathrooms
- Bedrooms: 4
- Bathrooms: 2
- Full bathrooms: 2
Primary bedroom
- Features: En Suite Bath, Ceiling 9ft Plus, Walk-In Closet(s)
- Level: First
- Area: 252
- Dimensions: 12 x 21
Bedroom 1
- Level: First
- Area: 110
- Dimensions: 11 x 10
Bedroom 2
- Level: First
- Area: 110
- Dimensions: 11 x 10
Bedroom 3
- Level: First
- Area: 110
- Dimensions: 11 x 10
Heating
- Gas Heat
Cooling
- Central Air
Interior area
- Total structure area: 2,491
- Total interior livable area: 1,875 sqft
Property
Parking
- Parking features: Garage
- Has garage: Yes
Features
- Stories: 1
Lot
- Size: 8,276 Square Feet
- Dimensions: 60 x 130
Details
- Parcel number: 20044069
- Special conditions: Standard
Construction
Type & style
- Home type: SingleFamily
- Architectural style: Traditional
- Property subtype: Single Family Residence, Residential
Materials
- Brick Siding, Stucco Siding, Vinyl Siding
- Foundation: Slab
Condition
- New construction: No
- Year built: 2023
Details
- Builder name: Dsld, LLC
Utilities & green energy
- Gas: Entergy
- Sewer: Public Sewer
- Water: Public
Community & HOA
Community
- Subdivision: Jamestown Crossing
HOA
- Has HOA: Yes
- HOA fee: $480 annually
Location
- Region: Prairieville
Financial & listing details
- Price per square foot: $179/sqft
- Tax assessed value: $299,400
- Annual tax amount: $4,022
- Price range: $335K - $335K
- Date on market: 7/8/2026
- Listing terms: Cash,Conventional,FHA,FMHA/Rural Dev,VA Loan
Estimated market value
Not available
Estimated sales range
Not available
Not available
Price history
| Date | Event | Price |
|---|---|---|
| 7/8/2026 | Listed for sale | $335,000+10.3%$179/sqft |
Source:  ROAM MLS #2026012488 Report a problem ROAM MLS #2026012488 Report a problem | ||
| 3/29/2023 | Sold | -- |
Source: ROAM MLS #2023003651 Report a problem | ||
| 3/8/2023 | Pending sale | $303,595$162/sqft |
Source: ROAM MLS #2023003651 Report a problem | ||
Public tax history
| Year | Property taxes | Tax assessment |
|---|---|---|
| 2025 | $4,022 -1.3% | $29,940 |
| 2024 | $4,077 +980.8% | $29,940 +988.7% |
| 2023 | $377 0% | $2,750 |
| 2022 | $377 | $2,750 |
Find assessor info on the county website
Monthly payment
Est. payment
Payment breakdown
Explore the cost of this home by adjusting the details. Changes won't be saved.Climate risks
Neighborhood: 70769
Nearby schools
GreatSchools rating
- 10/10Prairieville Primary SchoolGrades: PK-5Distance: 1.2 mi
- 10/10Prairieville Middle SchoolGrades: 6-8Distance: 0.7 mi
- NAPrairieville High SchoolGrades: 9-12Distance: 0.9 mi
Schools provided by the listing agent
- District: Ascension Parish
Source: ROAM MLS. This data may not be complete. We recommend contacting the local school district to confirm school assignments for this home.
- $320,0003 bd2 ba1.7k sqft17047 Shearwater Trce, Prairieville, LA 70769For Sale

- $--3 bd2 ba2.1k sqft17062 Shearwater Trce, Prairieville, LA 70769Sold

- $--3 bd2 ba1.9k sqft17041 Shearwater Trce, Prairieville, LA 70769Sold

- $335,300-- bd-- ba1.2k sqft17052 Highway 930, Prairieville, LA 70769Off Market
- $369,9003 bd2 ba2.1k sqft17038 Shearwater Trce, Prairieville, LA 70769For Sale
- $--3 bd2 ba2.1k sqft17092 Shearwater Trce, Prairieville, LA 70769Sold
- $35,300-- bd-- ba-- sqft17052 Highway 930, Prairieville, LA 70769Off Market
- $--4 bd3 ba1.9k sqft17102 Shearwater Trce, Prairieville, LA 70769Sold
A local agent can set up tours, give advice and negotiate with sellers.
A local lender can help you make sure your offer is ready when you are.
Similar homes
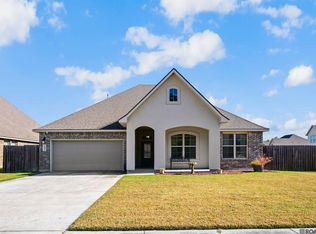
- $380,0004 bd2 ba2.1k sqft39240 Pelican Ln, Prairieville, LA 70769For Sale
 MLS ID #2026011572, Rachael Taylor, Smart Move Real Estate. ROAM MLS
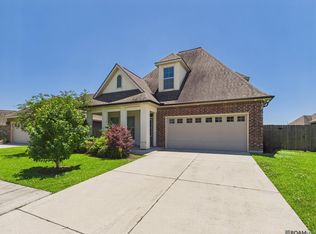
 - $315,0004 bd2 ba2.3k sqft17482 Soaring Flight Dr, Prairieville, LA 70769For Sale
 MLS ID #2026012154, Kevin Jones, Supreme. ROAM MLS
 - $354,0004 bd3 ba2.3k sqft38420 Brown Rd, Prairieville, LA 70769For Sale
 MLS ID #2026008244, Matt Bruno, Keller Williams Realty-First Choice. ROAM MLS
 - $270,0003 bd2 ba1.5k sqft17190 N Lake Dr, Prairieville, LA 70769For Sale
 MLS ID #2026013229, Laura Buck Smith, The Market Real Estate Co. ROAM MLS
 - $319,9003 bd2 ba1.8k sqft41497 Hearthstone Ave, Prairieville, LA 70769For SaleMLS ID #2026012225, Brad Sagona, Better Homes and Gardens Real Estate - Tiger Town BR. ROAM MLS
- $274,0003 bd2 ba1.4k sqft16208 Old Samuel Dr, Prairieville, LA 70769For SaleMLS ID #2026011231, Candice Castro, Castro Real Estate Services, LLC. ROAM MLS
- $344,9903 bd2 ba1.9k sqft38480 Queen St, Prairieville, LA 70769New ConstructionROAM MLS
- $318,5004 bd2 ba1.9k sqft36385 Crestway Ave, Prairieville, LA 70769For SaleMLS ID #2026007643, Alicia Hedrick, CENTURY 21 Bessette Flavin. ROAM MLS
- $290,0003 bd2 ba1.6k sqft38483 Brown Rd, Prairieville, LA 70769For SaleMLS ID #2026012149, Clayton Fields, Keller Williams Realty Premier Partners. ROAM MLS
- $310,0003 bd2 ba1.9k sqft18326 Sunset Park Dr, Prairieville, LA 70769For SaleMLS ID #2026005640, Nicole Rowell, Realty Executives South Louisiana Group. ROAM MLS
- $362,0004 bd3 ba2.2k sqft14069 Beverly Park Dr, Gonzales, LA 70737For SaleMLS ID #2024009667, Deante' Thomas, Keller Williams Realty Red Stick Partners. ROAM MLS
- $425,0005 bd3 ba2.6k sqft40148 Reese Ln, Prairieville, LA 70769For SaleMLS ID #2026011294, Lonnie Roussel, Roussel Real Estate. ROAM MLS
- $328,9003 bd2 ba1.9k sqft13172 Ellendale Dr, Gonzales, LA 70737For SaleMLS ID #2026010713, Rae Broussard, Keller Williams Realty-First Choice. ROAM MLS
- $270,0003 bd2 ba1.6k sqft(Undisclosed Address), Prairieville, LA 70769For SaleMLS ID #2026008743, Kayla Berry, Keller Williams Realty Premier Partners. ROAM MLS
- $279,9003 bd2 ba1.9k sqft42568 Baystone Ave, Prairieville, LA 70769For SaleMLS ID #2026009304, Shemika Mayfield, Keller Williams Realty-First Choice. ROAM MLS
- $265,0003 bd2 ba1.5k sqft40111 Trace Ave, Prairieville, LA 70769For SaleMLS ID #2026010677, Joy Russell, Keller Williams Realty Red Stick Partners. ROAM MLS
- $354,9003 bd2 ba1.9k sqft14058 Beverly Park Dr, Gonzales, LA 70737For SaleMLS ID #2026009448, Kimberly Lejeune, eXp Realty. ROAM MLS
- $349,9994 bd3 ba2.3k sqft8876 Cresson Dr, Denham Springs, LA 70726For Sale By Owner
- $345,0004 bd3 ba2k sqft12484 Old Mill Dr, Geismar, LA 70734For SaleMLS ID #2026005831, Scott Gaspard, Gaspard & Co Real Estate LLC. ROAM MLS
- $322,0003 bd3 ba1.9k sqft12494 Chartres Dr, Gonzales, LA 70737For SaleMLS ID #2026009386, Cristi Ragusa, Keller Williams Realty-First Choice. ROAM MLS
