***OPEN HOUSE, Sunday 10/11/26, 2:00-4:00PM*** This stunning home has all of the things you've been looking for! 5 bedrooms + loft, 3 full bathrooms, swimming pool, and all located on a lakefront lot! The large living room features soaring ceilings, wood laminate floors, fireplace with gas logs, and large windows overlooking the backyard and pool. The gorgeous kitchen provides slab granite counters, stainless steel appliances, gas range, corner pantry, and convenient island. The primary suite provides 2 walk-in closets, dual vanities, garden tub, and separate tiled shower. There is an additional bedroom and full bath on the first floor. Upstairs you will find 3 bedrooms + loft, and a full bathroom. Relax and entertain family and friends on your back patio with a beautiful swimming pool and large deck! Don't miss out!
For sale
Price cut: $10K (8/12)
$415,000
40148 Reese Ln, Prairieville, LA 70769
5beds
2,624sqft
Single Family Residence, Residential
Built in 2019
7,405 Square Feet Lot
$-- Zestimate®
$158/sqft
$43/mo HOA
What's special
Swimming poolPrimary suiteBack patioGarden tubStainless steel appliancesGas rangeConvenient island
- 125 days
- 384
- 31
Zillow last checked:
Listing updated:
Listed by:
Lonnie Roussel,
Roussel Real Estate 225-744-4222
Source: ROAM MLS,MLS#: 2026011294
Facts & features
Interior
Bedrooms & bathrooms
- Bedrooms: 5
- Bathrooms: 3
- Full bathrooms: 3
Rooms
- Room types: Bedroom, Primary Bedroom, Dining Room, Kitchen, Living Room, Loft
Primary bedroom
- Features: En Suite Bath, Ceiling Fan(s)
- Level: First
- Area: 249.24
- Width: 13.4
Bedroom 1
- Level: First
- Area: 138
- Width: 10
Bedroom 2
- Level: Second
- Area: 118.72
- Width: 10.6
Bedroom 3
- Level: Second
- Area: 123.6
- Dimensions: 12 x 10.3
Bedroom 4
- Level: Second
- Area: 109.18
- Width: 10.3
Primary bathroom
- Features: Double Vanity, 2 Closets or More, Walk-In Closet(s), Separate Shower, Soaking Tub
Dining room
- Level: First
- Area: 116.55
Kitchen
- Features: Granite Counters, Kitchen Island, Pantry
- Level: First
- Area: 144.9
Living room
- Level: First
- Area: 259.2
- Length: 18
Heating
- Central
Cooling
- Central Air, Ceiling Fan(s)
Appliances
- Included: Gas Stove Con, Gas Cooktop, Dishwasher, Microwave, Range/Oven
- Laundry: Electric Dryer Hookup, Washer Hookup, Inside
Features
- Ceiling 9'+, Crown Molding
- Flooring: Carpet, Laminate
- Number of fireplaces: 1
- Fireplace features: Gas Log
Interior area
- Total structure area: 3,186
- Total interior livable area: 2,624 sqft
Property
Parking
- Total spaces: 2
- Parking features: 2 Cars Park, Attached, Garage, Garage Door Opener
- Has attached garage: Yes
Features
- Stories: 2
- Patio & porch: Covered, Patio
- Exterior features: Lighting
- Has private pool: Yes
- Pool features: Above Ground, In Ground
- Fencing: Privacy,Wood
- On waterfront: Yes
- Waterfront features: Waterfront, Lake Front
- Frontage length: 53
Lot
- Size: 7,405 Square Feet
- Dimensions: 53 x 139
- Features: Rectangular Lot, Landscaped
Details
- Parcel number: 20041211
- Special conditions: Standard
Construction
Type & style
- Home type: SingleFamily
- Architectural style: Traditional
- Property subtype: Single Family Residence, Residential
Materials
- Brick Siding, Stucco Siding, Vinyl Siding, Frame
- Foundation: Slab
- Roof: Shingle
Condition
- New construction: No
- Year built: 2019
Utilities & green energy
- Gas: Atmos
- Sewer: Public Sewer
- Water: Public
Community & HOA
Community
- Features: Park
- Security: Smoke Detector(s)
- Subdivision: Reese Lane
HOA
- Has HOA: Yes
- Services included: Common Areas, Maint Subd Entry HOA
- HOA fee: $520 annually
Location
- Region: Prairieville
Financial & listing details
- Price per square foot: $158/sqft
- Tax assessed value: $304,500
- Annual tax amount: $3,634
- Price range: $415K - $415K
- Date on market: 6/19/2026
- Listing terms: Cash,Conventional,FHA,FMHA/Rural Dev,VA Loan
Estimated market value
Not available
Estimated sales range
Not available
Not available
Price history
| Date | Event | Price |
|---|---|---|
| 8/12/2026 | Price change | $415,000-2.4%$158/sqft |
Source:  ROAM MLS #2026011294 Report a problem ROAM MLS #2026011294 Report a problem | ||
| 7/8/2026 | Price change | $425,000-2.3%$162/sqft |
Source: ROAM MLS #2026011294 Report a problem | ||
| 6/19/2026 | Listed for sale | $435,000$166/sqft |
Source: ROAM MLS #2026011294 Report a problem | ||
Public tax history
| Year | Property taxes | Tax assessment |
|---|---|---|
| 2025 | $3,634 -1.5% | $30,450 |
| 2024 | $3,689 -0.8% | $30,450 |
| 2023 | $3,720 0% | $30,450 |
| 2022 | $3,720 +0% | $30,450 |
| 2021 | $3,719 +29.7% | $30,450 |
| 2020 | $2,867 | $30,450 |
Find assessor info on the county website
Monthly payment
Est. payment
Payment breakdown
Explore the cost of this home by adjusting the details. Changes won't be saved.Climate risks
Neighborhood: 70769
Nearby schools
Schools provided by the listing agent
- District: Ascension Parish
Source: ROAM MLS. This data may not be complete. We recommend contacting the local school district to confirm school assignments for this home.
- $364,1004 bd2 ba2.8k sqft40142 Reese Ln, Prairieville, LA 70769Off Market
- $451,6004 bd4 ba2.2k sqft40142 Reese Ln #16518, Prairieville, LA 70769Off Market

- $383,9004 bd3 ba2.4k sqft40152 Reese Ln, Prairieville, LA 70769Off Market
- $377,9004 bd3 ba2.4k sqft40152 Reese Ln #16518, Prairieville, LA 70769Off Market
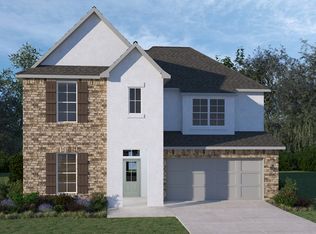
Similar homes
- $365,0004 bd3 ba2.2k sqft40157 Reese Ln, Prairieville, LA 70769For Sale

 MLS ID #2026015136, Tricia Broussard, The Market Real Estate Co. ROAM MLS
 - $435,0005 bd3 ba3.1k sqft39327 Nutall Oak Ave, Prairieville, LA 70769For Sale
 MLS ID #2026018279, Brennan Eschete, Gaspard & Co Real Estate LLC. ROAM MLS
 - $369,9004 bd2 ba2.1k sqft39240 Pelican Ln, Prairieville, LA 70769For Sale
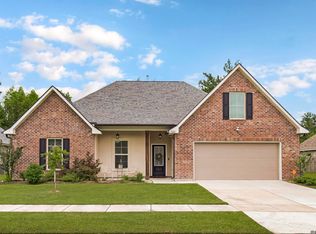 MLS ID #2026011572, Rachael Taylor, Smart Move Real Estate. ROAM MLS
 - $406,5004 bd3 ba2.2k sqft39215 Canopy Ct, Gonzales, LA 70737For Sale
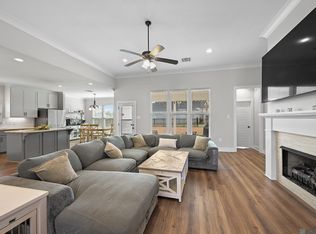 MLS ID #2026012458, Selina Loupe, The Market Real Estate Co. ROAM MLS
 - $275,0003 bd2 ba1.6k sqft16550 Gallion Dr, Prairieville, LA 70769For SaleMLS ID #2026018190, Tracy Mathis, Southern Homes Team. ROAM MLS
- $419,9005 bd3 ba3.1k sqft8780 Tatler St, Denham Springs, LA 70706For SaleMLS ID #2026016049, Christie Farris, PINO & Associates. ROAM MLS
- $318,5004 bd2 ba1.9k sqft36385 Crestway Ave, Prairieville, LA 70769For SaleMLS ID #2026007643, Alicia Hedrick, CENTURY 21 Bessette Flavin. ROAM MLS
- $382,5004 bd2 ba1.9k sqft13698 Hammack Rd, Denham Springs, LA 70726For SaleMLS ID #2026007983, Jonah Mumphrey, Pivot Realty. ROAM MLS
- $420,0005 bd3 ba2.7k sqft4737 Mendocino Way, Baton Rouge, LA 70817For SaleMLS ID #2025019127, Nia Bookter, Keller Williams Realty-First Choice. ROAM MLS
- $285,0003 bd2 ba1.6k sqft38383 Brown Rd, Prairieville, LA 70769For SaleMLS ID #2026012381, Rae Broussard, Keller Williams Realty-First Choice. ROAM MLS
- $379,0005 bd2 ba2.2k sqft8293 Quiet Creek Dr, Denham Springs, LA 70726For SaleMLS ID #2026017271, Mindy Sholty, CHT Group Real Estate, LLC. ROAM MLS
- $409,9004 bd3 ba3.1k sqft41227 Colonial Dr, Sorrento, LA 70778For SaleMLS ID #2026005938, Laura Buck Smith, The Market Real Estate Co. ROAM MLS
- $275,0003 bd2 ba1.5k sqft40077 Trace Ave, Prairieville, LA 70769For SaleMLS ID #2026015833, Victoria Haddad, Magnolia Roots Realty LLC. ROAM MLS
- $419,9003 bd2 ba2.5k sqft9942 Lockhart Rd, Denham Springs, LA 70726For SaleMLS ID #2026012090, Chris Thomas, Smart Move Real Estate. ROAM MLS
- $389,9005 bd3 ba2.4k sqft7219 Panama Canal Dr, Gonzales, LA 70737For SaleMLS ID #2026018825, Gina Boring-Henry, Reve REALTORS. ROAM MLS
- $279,9003 bd2 ba1.6k sqft38483 Brown Rd, Prairieville, LA 70769For SaleMLS ID #2026012149, Bobby Lauricella, Keller Williams Realty Premier Partners. ROAM MLS
- $399,9004 bd3 ba2.2k sqft527 Warbler Crossing Ave, Baton Rouge, LA 70810For SaleMLS ID #2026015663, Katherine Coghlan, Burns & Co., Inc.. ROAM MLS
- $280,0003 bd2 ba1.4k sqft18526 White Oak Dr, Prairieville, LA 70769For SaleMLS ID #2026013675, Alvin Cain, ACG Realty. ROAM MLS
- $359,0004 bd3 ba2k sqft11376 Oak Run Dr, Geismar, LA 70734For SaleMLS ID #2026015236, Erin Melancon Alvarez, RE/MAX Professional. ROAM MLS
- $260,0003 bd2 ba1.6k sqft42520 Pebblestone Ave, Prairieville, LA 70769For SaleMLS ID #2026016093, Jayda James, Magnolia Roots Realty LLC. ROAM MLS
