Discover the charm of Oak Run community in this beautifully maintained, home featuring 4 bedrooms and 3 full bathrooms. The desirable triple-split floor plan creates distinct living offering an abundance of natural light. With no carpet throughout, the flooring is both attractive and easy to maintain. The kitchen features granite countertops, custom-built cabinetry, a spacious eat-in island, a gas range and stainless steel appliances. The primary suite includes a well-appointed bathroom with dual vanities, granite countertops, a separate shower, a garden tub with tile surround and a walk-in closet. An oversized laundry room provides abundant cabinet storage and countertop space for added convenience. Step outside to a peaceful backyard retreat designed for relaxing and entertaining. The expansive patio provides plenty of room for outdoor dining, grilling and gathering with friends, while the covered porch offers a comfortable shaded place to unwind. Beautifully established landscaping, colorful plantings, a decorative fountain, mature trees, and a lush wooded backdrop create a serene and private setting. The manageable lawn and detached storage building add convenience without taking away from the beauty of the space. The breaker box in the garage is equipped with a connection for a portable generator, offering added convenience during unexpected power outages. Neighborhood green space is located directly across the street, and a nearby pond provides another pleasant spot to enjoy the surroundings. Conveniently situated with access to Baton Rouge and surrounding areas, the home is also near shopping, dining, and everyday services. Tucked away in an intimate, one-street neighborhood, this lovingly cared-for Oak Run home is truly ready to welcome its next owner!
For sale
Price cut: $900 (10/7)
$359,000
11376 Oak Run Dr, Geismar, LA 70734
4beds
2,015sqft
Single Family Residence, Residential
Built in 2018
0.25 Acres Lot
$-- Zestimate®
$178/sqft
$43/mo HOA
What's special
Beautifully established landscapingDesirable triple-split floor planPrimary suiteManageable lawnCustom-built cabinetryWell-appointed bathroomSeparate shower
- 55 days
- 362
- 45
Zillow last checked:
Listing updated:
Listed by:
Erin Melancon Alvarez,
RE/MAX Professional 225-615-7755
Source: ROAM MLS,MLS#: 2026015236
Facts & features
Interior
Bedrooms & bathrooms
- Bedrooms: 4
- Bathrooms: 3
- Full bathrooms: 3
Rooms
- Room types: Bedroom, Primary Bedroom, Kitchen, Living Room, Utility Room
Primary bedroom
- Features: En Suite Bath, Ceiling 9ft Plus, Ceiling Fan(s)
- Level: First
- Area: 195
- Dimensions: 15 x 13
Bedroom 1
- Level: First
- Area: 110
- Dimensions: 10 x 11
Bedroom 2
- Level: First
- Area: 121
- Dimensions: 11 x 11
Bedroom 3
- Level: First
- Area: 121
- Dimensions: 11 x 11
Primary bathroom
- Features: Double Vanity, Walk-In Closet(s), Separate Shower, Soaking Tub, Water Closet
Kitchen
- Features: Granite Counters, Pantry, Cabinets Custom Built
- Level: First
- Area: 169
- Dimensions: 13 x 13
Living room
- Level: First
- Area: 323
- Dimensions: 17 x 19
Heating
- Central
Cooling
- Central Air, Ceiling Fan(s)
Appliances
- Included: Gas Stove Con, Gas Cooktop, Dishwasher, Disposal, Microwave, Range/Oven, Stainless Steel Appliance(s)
- Laundry: Electric Dryer Hookup, Washer Hookup, Inside, Washer/Dryer Hookups
Features
- Ceiling 9'+
- Flooring: Laminate
- Number of fireplaces: 1
- Fireplace features: Gas Log, Ventless
Interior area
- Total structure area: 3,356
- Total interior livable area: 2,015 sqft
Video & virtual tour
Property
Parking
- Total spaces: 2
- Parking features: 2 Cars Park, Garage, Garage Door Opener
- Has garage: Yes
Features
- Stories: 1
- Patio & porch: Covered
- Exterior features: Lighting
- Fencing: None
Lot
- Size: 0.25 Acres
- Dimensions: 70 x 153
- Features: Rectangular Lot, Landscaped
Details
- Parcel number: 20037725
- Special conditions: Standard
Construction
Type & style
- Home type: SingleFamily
- Architectural style: Traditional
- Property subtype: Single Family Residence, Residential
Materials
- Brick Siding, Fiber Cement, Brick, Masonite
- Foundation: Slab
Condition
- New construction: No
- Year built: 2018
Utilities & green energy
- Gas: Atmos
- Sewer: Public Sewer
- Water: Public
- Utilities for property: Cable Connected
Community & HOA
Community
- Security: Security System, Smoke Detector(s)
- Subdivision: New River Oaks
HOA
- Has HOA: Yes
- Services included: Common Areas, Maintenance Grounds, Maint Subd Entry HOA
- HOA fee: $516 annually
Location
- Region: Geismar
Financial & listing details
- Price per square foot: $178/sqft
- Tax assessed value: $261,300
- Annual tax amount: $2,739
- Price range: $359K - $359K
- Date on market: 8/18/2026
- Listing terms: Cash,Conventional,FHA,FMHA/Rural Dev,VA Loan
Estimated market value
Not available
Estimated sales range
Not available
Not available
Price history
| Date | Event | Price |
|---|---|---|
| 10/7/2026 | Price change | $359,000-0.3%$178/sqft |
Source:  ROAM MLS #2026015236 Report a problem ROAM MLS #2026015236 Report a problem | ||
| 8/18/2026 | Listed for sale | $359,900$179/sqft |
Source: ROAM MLS #2026015236 Report a problem | ||
| 8/11/2026 | Listing removed | $359,900$179/sqft |
Source: ROAM MLS #2026010619 Report a problem | ||
| 7/23/2026 | Price change | $359,900-2.7%$179/sqft |
Source: ROAM MLS #2026010619 Report a problem | ||
| 6/10/2026 | Listed for sale | $369,900+41.5%$184/sqft |
Source: ROAM MLS #2026010619 Report a problem | ||
| 7/6/2018 | Sold | -- |
Source: ROAM MLS #2017015858 Report a problem | ||
| 6/1/2018 | Listed for sale | $261,500$130/sqft |
Source: eXp Realty #2017015858 Report a problem | ||
Public tax history
| Year | Property taxes | Tax assessment |
|---|---|---|
| 2025 | $2,739 -1.7% | $26,130 |
| 2024 | $2,787 +6.7% | $26,130 +7.1% |
| 2023 | $2,611 0% | $24,390 |
| 2022 | $2,611 +0% | $24,390 |
| 2021 | $2,611 +43.7% | $24,390 |
| 2020 | $1,817 -31.1% | $24,390 |
| 2019 | $2,639 +682.8% | $24,390 +674.3% |
| 2018 | $337 | $3,150 |
| 2017 | $337 | -- |
Find assessor info on the county website
Monthly payment
Est. payment
Payment breakdown
Explore the cost of this home by adjusting the details. Changes won't be saved.Climate risks
Neighborhood: 70734
Nearby schools
Schools provided by the listing agent
- District: Ascension Parish
Source: ROAM MLS. This data may not be complete. We recommend contacting the local school district to confirm school assignments for this home.

Similar homes
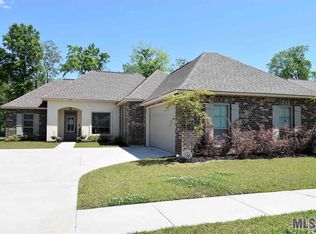
- $338,0004 bd2 ba1.8k sqft11438 Oak Run Dr, Geismar, LA 70734For Sale

 MLS ID #2026018194, Jen Burns, Craft Realty. ROAM MLS
 - $364,9003 bd2 ba1.8k sqft12074 Amsterdam Ave, Geismar, LA 70734For Sale
 MLS ID #2026016534, Risa Settoon, Magnolia Roots Realty LLC. ROAM MLS
 - $365,0004 bd3 ba2k sqft13124 Mill Grove Dr, Gonzales, LA 70737For Sale
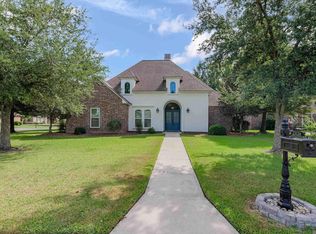 MLS ID #2026015407, Denise Thibodeaux, Keller Williams Realty-First Choice. ROAM MLS
 - $318,8004 bd3 ba2.2k sqft36437 Dutchtown Gardens Ave, Geismar, LA 70734For Sale
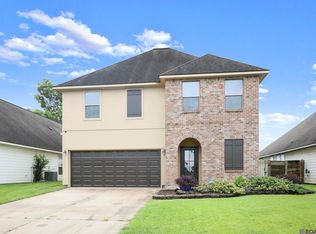 MLS ID #2026013000, Trey Willard, The W Group Real Estate LLC. ROAM MLS
 - $429,0004 bd3 ba2.3k sqft13361 Belle Prairie Dr, Geismar, LA 70734For SaleMLS ID #2026016130, Jen Burns, Craft Realty. ROAM MLS
- $325,0004 bd3 ba2k sqft39103 Honorable Oaks Ave, Gonzales, LA 70737For SaleMLS ID #2026018107, Donalynn Daniels, Keller Williams Realty-First Choice. ROAM MLS
- $350,0004 bd3 ba2.3k sqft43167 Sycamore Bend Ave, Gonzales, LA 70737For SaleMLS ID #2026017544, Cristi Ragusa, Keller Williams Realty-First Choice. ROAM MLS
- $362,0004 bd3 ba2.2k sqft14069 Beverly Park Dr, Gonzales, LA 70737For SaleMLS ID #2024009667, Deante' Thomas, Keller Williams Realty Red Stick Partners. ROAM MLS
- $314,5004 bd2 ba2k sqft36305 Crestway Ave, Prairieville, LA 70769For SaleMLS ID #2026017201, Janae Lee, CENTURY 21 Bessette Flavin. ROAM MLS
- $349,9004 bd2 ba1.8k sqft42249 Conifer Dr, Gonzales, LA 70737For SaleMLS ID #2026016227, Brian Bateman, Randy Simpson Realty. ROAM MLS
- $350,0004 bd2 ba2k sqft11486 Tannis Rd, Saint Amant, LA 70774For SaleMLS ID #2026011989, Diane Moran, Coldwell Banker ONE. ROAM MLS
- $320,0003 bd3 ba1.9k sqft12494 Chartres Dr, Gonzales, LA 70737For SaleMLS ID #2026016662, Ashley Parrott, Keller Williams Realty-First Choice. ROAM MLS
- $365,0004 bd3 ba2.2k sqft40157 Reese Ln, Prairieville, LA 70769For SaleMLS ID #2026015136, Tricia Broussard, The Market Real Estate Co. ROAM MLS
- $528,9004 bd3 ba2.8k sqft36330 Belle Savanne Ave, Geismar, LA 70734For SaleMLS ID #2026013951, Katie Toups, Blue Heron Realty. ROAM MLS
- $299,0003 bd2 ba1.7k sqft14444 Sterling Oaks Dr, Gonzales, LA 70737For SaleMLS ID #2026018129, Trey Willard, The W Group Real Estate LLC. ROAM MLS
- $318,5004 bd2 ba1.9k sqft36385 Crestway Ave, Prairieville, LA 70769For SaleMLS ID #2026007643, Alicia Hedrick, CENTURY 21 Bessette Flavin. ROAM MLS
- $389,0005 bd3 ba2.7k sqft43236 Cypress Bend Ave, Gonzales, LA 70737For SaleMLS ID #2026012033, Jessica Huber, Keller Williams Realty-First Choice. ROAM MLS
- $406,5004 bd3 ba2.2k sqft39215 Canopy Ct, Gonzales, LA 70737For SaleMLS ID #2026012458, Selina Loupe, The Market Real Estate Co. ROAM MLS
- $369,9004 bd2 ba2.1k sqft39240 Pelican Ln, Prairieville, LA 70769For SaleMLS ID #2026011572, Rachael Taylor, Smart Move Real Estate. ROAM MLS
- $339,9903 bd2 ba2.2k sqft1023 Elliston Dr, Gonzales, LA 70737For SaleMLS ID #2026014024, Harrison Terrell, Monarc Realty, LLC. ROAM MLS
