Welcome to Dutchtown Gardens, a gated community conveniently located just off Highway 73 in Geismar! This beautifully maintained, spacious 4-bedroom, 2.5-bath home offers a functional layout with room to live, work, and entertain. The open-concept main living area flows seamlessly into the kitchen, which features granite countertops, new appliances, ample cabinet space, and a convenient half bathroom nearby. The private downstairs primary suite includes double vanities, a soaking tub, a separate shower, and a large walk-in closet. Upstairs, you’ll find three generously sized bedrooms, a full bathroom, and a spacious bonus or flex room that could serve as a home office, playroom, media room, or additional living area. Brand-new carpet adds a fresh, updated feel throughout the bedrooms. Outside, enjoy a large, fully fenced backyard with plenty of space for pets, play, gardening, or entertaining. With its gated setting, flexible floor plan, and desirable Dutchtown-area location, this Geismar home is ready for its next owner. Schedule your private showing today!
For sale
Price cut: $5.1K (8/13)
$339,900
36437 Dutchtown Gardens Ave, Geismar, LA 70734
4beds
2,249sqft
Single Family Residence, Residential
Built in 2011
7,405 Square Feet Lot
$-- Zestimate®
$151/sqft
$67/mo HOA
What's special
Gated settingSeparate showerLarge fully fenced backyardFunctional layoutGranite countertopsAmple cabinet spaceBrand-new carpet
- 30 days |
- 362 |
- 31 |
Zillow last checked:
Listing updated:
Listed by:
Trey Willard,
The W Group Real Estate LLC 225-577-6555,
Roxana Vera,
The W Group Real Estate LLC
Source: ROAM MLS,MLS#: 2026013000
Facts & features
Interior
Bedrooms & bathrooms
- Bedrooms: 4
- Bathrooms: 3
- Full bathrooms: 2
- Partial bathrooms: 1
Rooms
- Room types: Primary Bedroom, Dining Room, Living Room, Bedroom, Loft
Primary bedroom
- Features: En Suite Bath, Ceiling Fan(s), Tray Ceiling(s), Master Downstairs
- Level: First
- Area: 210
- Dimensions: 14 x 15
Bedroom 1
- Level: Second
- Area: 112.32
- Width: 10.11
Bedroom 2
- Level: Second
- Area: 153.6
- Width: 12
Bedroom 3
- Level: Second
- Area: 154.8
- Width: 12
Primary bathroom
- Features: Double Vanity, Walk-In Closet(s), Separate Shower, Soaking Tub
Dining room
- Level: First
- Area: 122.43
Kitchen
- Features: Granite Counters, Kitchen Island
Living room
- Level: First
- Area: 228
- Dimensions: 12 x 19
Heating
- Central
Cooling
- Central Air, Ceiling Fan(s)
Appliances
- Included: Electric Cooktop, Dishwasher, Disposal
- Laundry: Inside
Features
- Ceiling Varied Heights
- Flooring: Carpet, Ceramic Tile, Wood
Interior area
- Total structure area: 2,705
- Total interior livable area: 2,249 sqft
Property
Parking
- Parking features: Garage, Garage Door Opener
- Has garage: Yes
Features
- Stories: 2
- Patio & porch: Covered
- Exterior features: Lighting
- Fencing: Wood
Lot
- Size: 7,405 Square Feet
- Dimensions: 150 x 50
- Features: Landscaped
Details
- Parcel number: 20028906
- Special conditions: Standard
Construction
Type & style
- Home type: SingleFamily
- Architectural style: Traditional
- Property subtype: Single Family Residence, Residential
Materials
- Brick Siding, Stucco Siding, Frame
- Foundation: Slab
- Roof: Shingle
Condition
- New construction: No
- Year built: 2011
Utilities & green energy
- Gas: Atmos
- Sewer: Public Sewer
- Water: Public
Community & HOA
Community
- Security: Smoke Detector(s)
- Subdivision: Dutchtown Gardens
HOA
- Has HOA: Yes
- HOA fee: $800 annually
Location
- Region: Geismar
Financial & listing details
- Price per square foot: $151/sqft
- Tax assessed value: $229,700
- Annual tax amount: $2,741
- Price range: $339.9K - $339.9K
- Date on market: 7/16/2026
- Listing terms: Cash,Conventional,FHA,FMHA/Rural Dev,VA Loan
Estimated market value
Not available
Estimated sales range
Not available
Not available
Price history
| Date | Event | Price |
|---|---|---|
| 8/13/2026 | Price change | $339,900-1.5%$151/sqft |
Source:  ROAM MLS #2026013000 Report a problem ROAM MLS #2026013000 Report a problem | ||
| 7/16/2026 | Listed for sale | $345,000+35.3%$153/sqft |
Source: ROAM MLS #2026013000 Report a problem | ||
| 7/27/2015 | Sold | -- |
Source: ROAM MLS #2014002822 Report a problem | ||
| 6/18/2015 | Price change | $254,900-3.4%$113/sqft |
Source: Keller Williams - Baton Rouge #2014002822 Report a problem | ||
| 4/30/2015 | Price change | $263,900-0.4%$117/sqft |
Source: Keller Williams - Baton Rouge #2014002822 Report a problem | ||
| 4/2/2015 | Price change | $264,900-1.5%$118/sqft |
Source: Keller Williams - Baton Rouge #2014002822 Report a problem | ||
| 1/28/2015 | Price change | $269,000-2.1%$120/sqft |
Source: Keller Williams Realty Red Stick Plus #2014002822 Report a problem | ||
| 11/26/2014 | Listed for sale | $274,900$122/sqft |
Source: Keller Williams - Baton Rouge #2014002822 Report a problem | ||
| 11/9/2012 | Sold | -- |
Source: ROAM MLS #201208609 Report a problem | ||
| 6/14/2006 | Sold | -- |
Source: Agent Provided Report a problem | ||
Public tax history
| Year | Property taxes | Tax assessment |
|---|---|---|
| 2025 | $2,741 -1.5% | $22,970 |
| 2024 | $2,783 -0.8% | $22,970 |
| 2023 | $2,806 0% | $22,970 |
| 2022 | $2,806 +0% | $22,970 |
| 2021 | $2,806 +47.8% | $22,970 |
| 2020 | $1,898 -33% | $22,970 |
| 2019 | $2,832 +1% | $22,970 |
| 2018 | $2,804 +48.5% | $22,970 +29.3% |
| 2017 | $1,889 | $17,770 |
| 2015 | $1,889 -33.7% | $17,770 -22.6% |
| 2014 | $2,847 +5.4% | $22,970 +5.5% |
| 2013 | $2,701 +754.7% | $21,780 +737.7% |
| 2012 | $316 -0.1% | $2,600 |
| 2011 | $316 +9% | $2,600 |
| 2010 | $290 | $2,600 |
| 2009 | $290 | $2,600 |
Find assessor info on the county website
Monthly payment
Est. payment
Payment breakdown
Explore the cost of this home by adjusting the details. Changes won't be saved.Climate risks
Neighborhood: 70734
Nearby schools
GreatSchools rating
- 10/10Spanish Lake Primary SchoolGrades: PK-5Distance: 1 mi
- 9/10Dutchtown Middle SchoolGrades: 6-8Distance: 0.4 mi
- 9/10Dutchtown High SchoolGrades: 9-12Distance: 0.1 mi
Schools provided by the listing agent
- District: Ascension Parish
Source: ROAM MLS. This data may not be complete. We recommend contacting the local school district to confirm school assignments for this home.
- $317,1004 bd3 ba1.9k sqft36441 Dutchtown Gardens Ave, Geismar, LA 70734Off Market
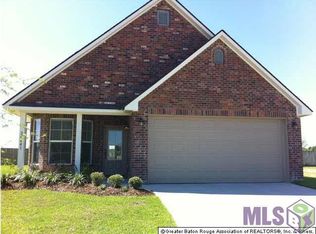
- $427,3003 bd2 ba2.3k sqft36441 Dutchtown Gardens Ave Ave, Geismar, LA 70734Off Market
- $281,2003 bd2 ba1.6k sqft36431 Dutchtown Gardens Ave, Geismar, LA 70734Off Market

- $411,400-- bd-- ba2.6k sqft36447 Dutchtown Gardens Ave, Geismar, LA 70734Off Market
- $262,3003 bd2 ba1.5k sqft36427 Dutchtown Gardens Ave, Geismar, LA 70734Off Market
- $--4 bd3 ba2.5k sqft36451 Dutchtown Gardens Ave, Geismar, LA 70734Sold
- $303,400-- bd-- ba1.6k sqft36421 Dutchtown Gardens Ave, Geismar, LA 70734Off Market
- $370,300-- bd-- ba2.2k sqft36432 Dutchtown Gardens Ave, Geismar, LA 70734Off Market
A local agent can set up tours, give advice and negotiate with sellers.
A local lender can help you make sure your offer is ready when you are.
Similar homes
- $325,0004 bd2 ba1.9k sqft37182 Cobblestone Ave, Geismar, LA 70734For Sale

 MLS ID #2026013343, Maria Thorn, eXp Realty. ROAM MLS
 - $379,9004 bd2 ba1.9k sqft36347 Belle Savanne Ave, Geismar, LA 70734For Sale
 MLS ID #2026009664, Jay Easley, Covington & Associates Real Estate, LLC. ROAM MLS
 - $394,9004 bd3 ba2.2k sqft12417 Plantation Creek Dr, Geismar, LA 70734For Sale
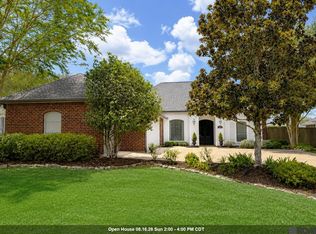 MLS ID #2026014601, Calvin Clement, Pennant Real Estate. ROAM MLS
 - $275,0004 bd3 ba1.9k sqft37156 Whitestone Ave, Geismar, LA 70734For Sale
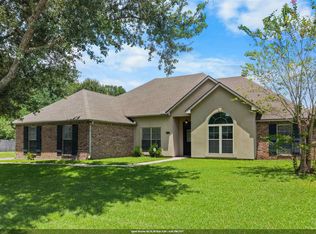 MLS ID #2026013769, Kamal Hayes, Innerspace Properties, LLC. ROAM MLS
 - $359,9003 bd3 ba2.2k sqft12490 Plantation Creek Dr, Geismar, LA 70734For SaleMLS ID #2026002181, Nikki Pitre, Pivot Realty. ROAM MLS
- $365,0003 bd2 ba1.9k sqft37352 Almere Pass, Geismar, LA 70734For SaleMLS ID #2026014083, Sharon Vennen, Pennant Real Estate. ROAM MLS
- $326,0005 bd3 ba2.1k sqft36329 Crestway Ave, Prairieville, LA 70769For SaleMLS ID #2026014377, Tom Bhramayana, Keller Williams Realty Premier Partners. ROAM MLS
- from $341,5003 bd2 ba1.7k sqftKaplan, Belle Savanne at Dutchtown, Geismar, LA 70734New ConstructionLevel Homes
- $325,9003 bd3 ba1.8k sqft12199 Deventer Dr, Geismar, LA 70734For SaleMLS ID #2026012291, Calvin Clement, Pennant Real Estate. ROAM MLS
- $410,0004 bd3 ba2.2k sqft13330 Belle Prairie Dr, Geismar, LA 70734For SaleMLS ID #2026009721, Kodie Robertson, Blue Porch Properties. ROAM MLS
- $319,0004 bd2 ba2k sqft36447 Crestway Ave, Prairieville, LA 70769For SaleMLS ID #2026007663, Wanda Gauthreaux, Coldwell Banker ONE. ROAM MLS
- $383,0904 bd2 ba2k sqft12097 Clare Ct, Geismar, LA 70734New ConstructionROAM MLS
- $309,7004 bd2 ba1.7k sqft36484 Crestway Ave, Prairieville, LA 70769For SaleMLS ID #2026013429, Timothy DeAngelo, Compass - Perkins. ROAM MLS
- $440,0004 bd3 ba2k sqft36173 Herons Way Ave, Geismar, LA 70734For Sale By Owner
- from $395,5004 bd3 ba2.2k sqftDawson Plan, Belle Savanne at Dutchtown, Geismar, LA 70734New ConstructionLevel Homes
- $395,0003 bd3 ba2k sqft13045 Oak Knoll Dr, Geismar, LA 70734For SaleMLS ID #2026011221, Tricia Broussard, The Market Real Estate Co. ROAM MLS
- $318,5004 bd2 ba1.9k sqft36385 Crestway Ave, Prairieville, LA 70769For SaleMLS ID #2026007643, Alicia Hedrick, CENTURY 21 Bessette Flavin. ROAM MLS
- $399,1604 bd3 ba2.2k sqft12103 Clare Ct, Geismar, LA 70734New ConstructionROAM MLS
- $500,0004 bd3 ba2.8k sqft36350 Belle Reserve Ave, Geismar, LA 70734For SaleMLS ID #2026014322, Stacey Boudreaux, Guidry Group Properties. ROAM MLS
- $429,9004 bd4 ba3k sqft12249 Canterbury Park Dr, Geismar, LA 70734For SaleMLS ID #2026014573, Michael Rodriguez, Dawson Grey Real Estate. ROAM MLS
