Great home in a GATED community off HWY 73, less than 1 mile from the interstate and walking distance to Dutchtown Schools. Walk into this 4BR/2.5BA home featuring a striking Geometric Wood-trim accent wall and durable wood-look ceramic flooring throughout the downstairs, spacious living area (with built in speakers). The kitchen features granite countertops and a timeless backsplash. Just off the Living room, the spacious Master Bedroom includes a private bathroom and a generous walk-in closet. Nice sized laundry room with added cabinetry for additional storage. The upstairs has been freshly painted plus new LVP flooring! Upstairs features a children's den, 3 bedrooms, a full-sized bathroom, PLUS 2 “nooks” off the den, one that is currently used as an office and another used as a Christmas storage closet. This home has tons of closet space! Nice-sized backyard, fully fenced, with a new gazebo and storage building, all which remain! Homes in this subdivision rarely come available! Don’t miss out! It won’t last long! Flood zone X and home has never flooded.
Sold
Price Unknown
36451 Dutchtown Gardens Ave, Geismar, LA 70734
4beds
2,545sqft
Single Family Residence, Residential
Built in 2013
8,276 Square Feet Lot
$361,000 Zestimate®
$--/sqft
$2,613 Estimated rent
Home value
$361,000
$343,000 - $379,000
$2,613/mo
Zestimate® history
Owner options
List your home for rent
$2,613/mo
Rent Zestimate®
Find your next renter with Zillow Rental Manager. Plus, with online applications, you can quickly screen prospective tenants – for free.
$2,613/mo
Rent Zestimate®
Refinance and save
$830/mo
Est. payment
Refinancing to a lower rate could help reduce your monthly payments and save thousands over the life of the loan.
$830/mo
Est. payment
Explore your selling options
Work with a Zillow partner agent
Leverage their expertise and Zillow's premium Showcase listings to get your home seen by more buyers.
Get startedList with your own agent
Get your home in front of millions of buyers by listing it on Zillow.
Learn how to do itSell it yourself
Take full control of how buyers see your home on Zillow by listing For Sale by Owner (FSBO).
List your homeWhat's special
New gazeboNice-sized backyard fully fencedGranite countertopsTimeless backsplashStorage buildingSpacious master bedroomTons of closet space
Zillow last checked:
Listing updated:
Listed by:
Carlene Rentz,
Keller Williams Realty-First Choice
Bought with:
Daymin Delcambre, 995708981
Real Estate Express
Source: ROAM MLS,MLS#: 2026000677
Facts & features
Interior
Bedrooms & bathrooms
- Bedrooms: 4
- Bathrooms: 3
- Full bathrooms: 2
- Partial bathrooms: 1
Rooms
- Room types: Primary Bedroom, Dining Room, Kitchen, Living Room, Bedroom, Loft
Primary bedroom
- Features: En Suite Bath, Ceiling Fan(s), Tray Ceiling(s)
- Level: First
- Area: 222.78
- Width: 14.1
Bedroom 1
- Level: Second
- Area: 198.81
- Width: 14.1
Bedroom 2
- Level: Second
- Area: 222.01
- Width: 14.9
Bedroom 3
- Level: Second
- Area: 222.01
- Width: 14.9
Primary bathroom
- Features: Double Vanity, Walk-In Closet(s), Separate Shower, Soaking Tub
Dining room
- Level: First
- Area: 207.35
Kitchen
- Features: Granite Counters, Kitchen Island, Pantry
- Level: First
- Area: 132.1
Living room
- Level: First
- Area: 340.4
Heating
- 2 or More Units Heat
Cooling
- Multi Units
Appliances
- Included: Dishwasher, Microwave, Range/Oven, Stainless Steel Appliance(s)
Features
- Flooring: Carpet, Ceramic Tile, Laminate
Interior area
- Total structure area: 3,103
- Total interior livable area: 2,545 sqft
Property
Parking
- Total spaces: 2
- Parking features: 2 Cars Park, Garage
- Has garage: Yes
Features
- Stories: 2
- Patio & porch: Deck
- Fencing: Full,Privacy,Wood
Lot
- Size: 8,276 Square Feet
- Dimensions: 50 x 150
- Features: Landscaped
Details
- Additional structures: Cabana
- Parcel number: 20028903
- Special conditions: Standard
Construction
Type & style
- Home type: SingleFamily
- Architectural style: Acadian
- Property subtype: Single Family Residence, Residential
Materials
- Fiber Cement, Stucco Siding, Frame
- Foundation: Slab
- Roof: Shingle
Condition
- New construction: No
- Year built: 2013
Utilities & green energy
- Gas: None
- Sewer: Public Sewer
- Water: Public
Community & HOA
Community
- Security: Gated Community
- Subdivision: Dutchtown Gardens
HOA
- Has HOA: Yes
- Services included: Accounting, Maint Subd Entry HOA
- HOA fee: $830 annually
Location
- Region: Geismar
Financial & listing details
- Tax assessed value: $246,600
- Annual tax amount: $2,943
- Date on market: 1/13/2026
- Listing terms: Cash,Conventional,FHA,FMHA/Rural Dev
Price history
| Date | Event | Price |
|---|---|---|
| 4/16/2026 | Sold | -- |
Source:  ROAM MLS #2026000677 Report a problem ROAM MLS #2026000677 Report a problem | ||
| 4/1/2026 | Pending sale | $354,900$139/sqft |
Source: ROAM MLS #2026000677 Report a problem | ||
| 3/12/2026 | Contingent | $354,900$139/sqft |
Source: ROAM MLS #2026000677 Report a problem | ||
| 2/26/2026 | Price change | $354,900-1.4%$139/sqft |
Source: ROAM MLS #2026000677 Report a problem | ||
| 1/13/2026 | Listed for sale | $359,900$141/sqft |
Source: ROAM MLS #2026000677 Report a problem | ||
| 8/1/2013 | Sold | -- |
Source: Agent Provided Report a problem | ||
| 6/14/2006 | Sold | -- |
Source: Agent Provided Report a problem | ||
Public tax history
| Year | Property taxes | Tax assessment |
|---|---|---|
| 2025 | $2,943 -1.5% | $24,660 |
| 2024 | $2,988 -0.8% | $24,660 |
| 2023 | $3,012 0% | $24,660 |
| 2022 | $3,013 +0% | $24,660 |
| 2021 | $3,012 +43.1% | $24,660 |
| 2020 | $2,106 -30.7% | $24,660 |
| 2019 | $3,040 +1% | $24,660 |
| 2018 | $3,011 +43.7% | $24,660 +26.7% |
| 2017 | $2,095 | $19,460 |
| 2015 | $2,095 -31.4% | $19,460 -21.1% |
| 2014 | $3,054 +858.5% | $24,660 +848.5% |
| 2013 | $319 +0.8% | $2,600 |
| 2012 | $316 -0.1% | $2,600 |
| 2011 | $316 +9% | $2,600 |
| 2010 | $290 | $2,600 |
| 2009 | $290 | $2,600 |
Find assessor info on the county website
Neighborhood: 70734
Nearby homes
- $401,9004 bd2 ba2.4k sqft36457 Dutchtown Gardens Ave, Geismar, LA 70734Off Market
- $409,400-- bd-- ba2.6k sqft36447 Dutchtown Gardens Ave, Geismar, LA 70734Off Market
- $379,8003 bd3 ba2.5k sqft36461 Dutchtown Gardens Ave, Geismar, LA 70734Off Market

- $338,5004 bd3 ba1.9k sqft36441 Dutchtown Gardens Ave, Geismar, LA 70734Off Market
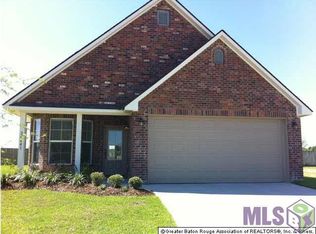
- $430,6003 bd2 ba2.3k sqft36441 Dutchtown Gardens Ave Ave, Geismar, LA 70734Off Market
- $339,9004 bd3 ba2.2k sqft36437 Dutchtown Gardens Ave, Geismar, LA 70734For Sale
- $284,3003 bd2 ba1.6k sqft36448 Dutchtown Gardens Ave, Geismar, LA 70734Off Market
- $309,5003 bd2 ba1.6k sqft36440 Dutchtown Gardens Ave, Geismar, LA 70734Off Market
Nearby schools
GreatSchools rating
- 10/10Spanish Lake Primary SchoolGrades: PK-5Distance: 1 mi
- 9/10Dutchtown Middle SchoolGrades: 6-8Distance: 0.4 mi
- 9/10Dutchtown High SchoolGrades: 9-12Distance: 0.1 mi
Schools provided by the listing agent
- District: Ascension Parish
Source: ROAM MLS. This data may not be complete. We recommend contacting the local school district to confirm school assignments for this home.
Get a cash offer in 3 minutes
Find out how much your home could sell for in as little as 3 minutes with a no-obligation cash offer.
Estimated market value
$361,000
Get a cash offer in 3 minutes
Find out how much your home could sell for in as little as 3 minutes with a no-obligation cash offer.
Estimated market value
$361,000
- Louisiana
- Ascension Parish
- Geismar
- 70734
- 36451 Dutchtown Gardens Ave
Nearby cities
Nearby zip codes
Other Geismar Topics
