Welcome to this beautifully designed 3-bedroom, 2-bath home with a dedicated office, tucked away near the end of a quiet street in the highly desirable Dutchtown Meadows community. This popular floor plan offers an open layout that blends the living, dining, and kitchen areas, making it perfect for everyday living and entertaining. The kitchen features granite countertops, ample cabinet space, and a functional design that overlooks the main living area. Step outside to enjoy a backyard with no rear neighbors, offering a peaceful, private setting with green space behind the home. Located in Flood Zone X and eligible for 100% financing, this home is just minutes from top-rated Dutchtown schools, neighborhood amenities, shopping, restaurants, and convenient access to I-10. Schools Include -Dutchtown Primary -Dutchtown Middle -Dutchtown High
For sale
Price cut: $2.1K (8/4)
$325,900
12199 Deventer Dr, Geismar, LA 70734
3beds
1,812sqft
Single Family Residence, Residential
Built in 2016
7,405 Square Feet Lot
$-- Zestimate®
$180/sqft
$35/mo HOA
What's special
Quiet streetDedicated officeAmple cabinet spaceKitchen features granite countertops
- 65 days
- 148
- 10
Zillow last checked:
Listing updated:
Listed by:
Calvin Clement,
Pennant Real Estate 225-663-2112
Source: ROAM MLS,MLS#: 2026012291
Facts & features
Interior
Bedrooms & bathrooms
- Bedrooms: 3
- Bathrooms: 3
- Full bathrooms: 2
- Partial bathrooms: 1
Rooms
- Room types: Primary Bathroom, Bedroom, Primary Bedroom, Den, Dining Room, Foyer, Kitchen, Office, Utility Room
Primary bedroom
- Features: En Suite Bath, Ceiling 9ft Plus, Walk-In Closet(s)
- Level: First
- Area: 180.29
- Width: 12.1
Bedroom 1
- Level: First
- Area: 148.73
- Width: 10.7
Bedroom 2
- Level: First
- Area: 141.24
- Width: 13.2
Primary bathroom
- Features: Double Vanity, Walk-In Closet(s), Multi Head Shower, Separate Shower, Soaking Tub
- Level: First
- Area: 112
- Dimensions: 14 x 8
Dining room
- Level: First
- Area: 135
- Dimensions: 15 x 9
Kitchen
- Features: Granite Counters, Kitchen Island
- Level: First
- Area: 135
- Dimensions: 15 x 9
Office
- Level: First
- Area: 64
- Dimensions: 8 x 8
Heating
- Central
Cooling
- Central Air, Ceiling Fan(s)
Appliances
- Included: Elec Stove Con, Gas Stove Con, Gas Cooktop, Dishwasher, Disposal, Microwave, Range/Oven
- Laundry: Electric Dryer Hookup, Washer Hookup, Gas Dryer Hookup, Inside
Features
- Ceiling 9'+, Crown Molding
- Flooring: Carpet, Ceramic Tile, Wood
- Number of fireplaces: 1
- Fireplace features: Ventless
Interior area
- Total structure area: 2,541
- Total interior livable area: 1,812 sqft
Property
Parking
- Total spaces: 2
- Parking features: 2 Cars Park, Garage, Garage Door Opener
- Has garage: Yes
Features
- Stories: 1
- Patio & porch: Covered, Patio
- Exterior features: Lighting
- Fencing: None
Lot
- Size: 7,405 Square Feet
- Dimensions: 53 x 140
- Features: Landscaped
Details
- Parcel number: 20036136
- Special conditions: Standard
Construction
Type & style
- Home type: SingleFamily
- Architectural style: French
- Property subtype: Single Family Residence, Residential
Materials
- Brick Siding, Fiber Cement, Stucco Siding, Wood Siding, Brick, Frame
- Foundation: Slab
- Roof: Shingle
Condition
- New construction: No
- Year built: 2016
Details
- Builder name: Hometown Homebuilder, LLC
Utilities & green energy
- Gas: Atmos
- Sewer: Comm. Sewer
- Water: Public
- Utilities for property: Cable Connected
Community & HOA
Community
- Security: Security System, Smoke Detector(s)
- Subdivision: Dutchtown Meadows
HOA
- Has HOA: Yes
- Services included: Common Areas, Maintenance Grounds, Maint Subd Entry HOA, Management, Pool HOA
- HOA fee: $420 annually
Location
- Region: Geismar
Financial & listing details
- Price per square foot: $180/sqft
- Tax assessed value: $262,800
- Annual tax amount: $2,630
- Price range: $325.9K - $325.9K
- Date on market: 7/6/2026
- Listing terms: Cash,Conventional,FHA,FMHA/Rural Dev,VA Loan
Estimated market value
Not available
Estimated sales range
Not available
Not available
Price history
| Date | Event | Price |
|---|---|---|
| 8/4/2026 | Price change | $325,900-0.6%$180/sqft |
Source:  ROAM MLS #2026012291 Report a problem ROAM MLS #2026012291 Report a problem | ||
| 7/6/2026 | Listed for sale | $328,000+20.1%$181/sqft |
Source: ROAM MLS #2026012291 Report a problem | ||
| 5/18/2018 | Listing removed | $2,200$1/sqft |
Source: RE/MAX Properties Report a problem | ||
| 5/15/2018 | Listing removed | $273,000$151/sqft |
Source: RE/MAX Properties #2018000969 Report a problem | ||
| 4/24/2018 | Listed for sale | $273,000$151/sqft |
Source: RE/MAX Properties #2018000969 Report a problem | ||
| 4/23/2018 | Listed for rent | $2,200$1/sqft |
Source: RE/MAX Properties #2018005633 Report a problem | ||
Public tax history
| Year | Property taxes | Tax assessment |
|---|---|---|
| 2025 | $2,630 -1.8% | $26,280 |
| 2024 | $2,678 -0.2% | $26,280 |
| 2023 | $2,685 +0% | $26,280 |
| 2022 | $2,685 +0% | $26,280 |
| 2021 | $2,684 -0.5% | $26,280 |
| 2020 | $2,699 -0.6% | $26,280 |
| 2019 | $2,714 +1.2% | $26,280 |
| 2018 | $2,683 | $26,280 |
| 2017 | $2,683 | -- |
Find assessor info on the county website
Monthly payment
Est. payment
Payment breakdown
Explore the cost of this home by adjusting the details. Changes won't be saved.Climate risks
Neighborhood: 70734
Nearby schools
Schools provided by the listing agent
- District: Ascension Parish
Source: ROAM MLS. This data may not be complete. We recommend contacting the local school district to confirm school assignments for this home.


Similar homes
- $325,0003 bd3 ba1.9k sqft12494 Chartres Dr, Gonzales, LA 70737For Sale

 MLS ID #2026016662, Ashley Parrott, Keller Williams Realty-First Choice. ROAM MLS
 - $359,9003 bd2 ba1.8k sqft36410 Belle Reserve Ave, Geismar, LA 70734For Sale
 MLS ID #2026015974, Amanda Lass, Keller Williams Realty Premier Partners. ROAM MLS
 - $349,4903 bd2 ba1.7k sqft12071 Clare Ct, Geismar, LA 70734New Construction
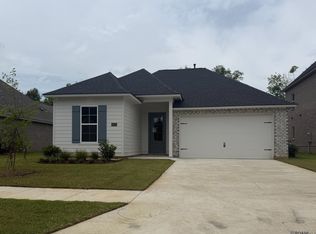 ROAM MLS
 - from $383,0004 bd3 ba2.2k sqftDawson Plan, Clare Court, Geismar, LA 70734New Construction
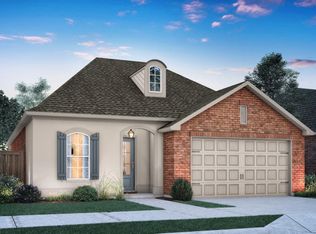 Level Homes
 - $383,0904 bd2 ba2k sqft12097 Clare Ct, Geismar, LA 70734New ConstructionROAM MLS
- $361,7353 bd2 ba1.7k sqft12089 Clare Ct, Geismar, LA 70734New ConstructionROAM MLS
- $337,5003 bd2 ba1.6k sqft36268 Belle Parc Ave, Geismar, LA 70734New ConstructionMLS ID #2025016857, Jennifer Waguespack, Keller Williams Realty Red Stick Partners. ROAM MLS
- $439,9004 bd3 ba2.4k sqft12421 Oak Alley Dr, Geismar, LA 70734For SaleMLS ID #2026011834, Sharon Vennen, Pennant Real Estate. ROAM MLS
- $329,9004 bd2 ba1.9k sqft16348 Turning Leaf Dr, Prairieville, LA 70769For SaleMLS ID #2026014436, Jesse Benedetto, Pennant Real Estate. ROAM MLS
- $454,9004 bd3 ba2.6k sqft12457 Legacy Hills Dr, Geismar, LA 70734For SaleMLS ID #2026011275, Marcia Plummer, Keller Williams Realty-First Choice. ROAM MLS
- $358,6553 bd2 ba1.7k sqft36240 Belle Parc Ave, Geismar, LA 70734New ConstructionROAM MLS
- $320,0003 bd2 ba1.8k sqft860 Lakehaven Dr, Gonzales, LA 70737For SaleMLS ID #2026015434, Matthew Pearce, Keller Williams Realty-First Choice. ROAM MLS
- $349,0003 bd2 ba1.8k sqft39331 Meadowbrook Ave, Prairieville, LA 70769For SaleMLS ID #2026012730, Brandon Guedry, Property First Realty Group. ROAM MLS
- $299,9993 bd2 ba1.8k sqft14084 Deep Creek Dr, Gonzales, LA 70737For SaleMLS ID #2026006651, Nirav Bhatt, Magnolia Roots Realty LLC. ROAM MLS
