Now Available! Luxury living meets peaceful tranquility in this stunning, move-in-ready French Traditional estate. Situated on a prime lot featuring a serene water view, this home offers an expansive 4-bedroom, 3-bathroom layout designed perfectly for modern living, entertaining, and effortless comfort. From the moment you open the front door, you are greeted by an abundance of natural light, high-end architectural finishes, and an airy, sophisticated color palette. The Gourmet Kitchen, The heart of the home features rich, custom wood cabinetry, sleek granite countertops, an expansive angled eat-in island, and high-quality stainless-steel appliances. The Living Room, Anchored by a classic fireplace with an elegant marble surround, the living space boasts gleaming hardwood floors and massive floor-to-ceiling windows that frame beautiful views of the backyard and water. The Primary Suite is A true retreat featuring a soaring tray ceiling, a gorgeous bay window looking out to the water, and an en-suite bathroom that feels like a five star spa complete with separate dual vanities, a deep jetted soaking tub, a custom tile and marble shower, and a massive walk-in closet. Enjoy morning coffee or evening barbecues on your manicured lawn sloping gently toward the water, complete with a covered back patio area. Prime Location, Nestled in a highly desirable, family-friendly Geismar community with quick access to I-10, making commutes to both Baton Rouge and New Orleans a breeze. Located in an excellent school district. Just minutes away from major area employers (including Marathon, Honeywell, and Shell), local restaurants, and premier shopping. Schedule your private tour today!
For sale
Price cut: $10K (7/25)
$489,900
12457 Legacy Hills Dr, Geismar, LA 70734
4beds
2,665sqft
:
Get pre-qualified$3,094/mo
Single Family Residence, Residential
Built in 2007
0.33 Acres Lot
$-- Zestimate®
$184/sqft
$25/mo HOA
What's special
Gourmet kitchenCovered back patio areaHigh-end architectural finishesHigh-quality stainless-steel appliancesSleek granite countertopsDeep jetted soaking tubRich custom wood cabinetry
- 39 days |
- 556 |
- 28 |
Likely to sell faster than
Zillow last checked:
Listing updated:
Listed by:
Marcia Plummer,
Keller Williams Realty-First Choice 225-744-0044
Source: ROAM MLS,MLS#: 2026011275
Facts & features
Interior
Bedrooms & bathrooms
- Bedrooms: 4
- Bathrooms: 3
- Full bathrooms: 3
Rooms
- Room types: Primary Bathroom, Bedroom, Primary Bedroom, Breakfast Room, Dining Room, Family Room, Foyer, Kitchen, Living Room, Office, Keeping Room
Primary bedroom
- Features: En Suite Bath, 2 Closets or More, Ceiling 9ft Plus, Ceiling Fan(s), Walk-In Closet(s)
- Level: First
- Area: 340.2
- Dimensions: 21 x 16.2
Bedroom 1
- Level: First
- Area: 143.51
- Width: 11.3
Bedroom 2
- Level: First
- Area: 162
- Width: 12
Bedroom 3
- Level: First
- Area: 137.5
- Width: 11
Primary bathroom
- Features: 2 Closets or More, Shower Combo
- Level: First
- Area: 151.41
- Width: 10.3
Dining room
- Level: First
- Area: 144.9
Kitchen
- Features: Granite Counters, Pantry
- Level: First
- Area: 281.24
Living room
- Level: First
- Area: 434.7
- Length: 23
Office
- Level: First
- Area: 25.97
Heating
- Central
Cooling
- Central Air, Ceiling Fan(s)
Appliances
- Included: Gas Stove Con, Trash Compactor, Gas Cooktop, Dishwasher, Range/Oven, Oven
- Laundry: Electric Dryer Hookup, Washer Hookup, Inside, Laundry Room
Features
- Ceiling 9'+, Ceiling Varied Heights, Computer Nook, Crown Molding
- Flooring: Carpet, Ceramic Tile, Wood
- Number of fireplaces: 1
Interior area
- Total structure area: 3,559
- Total interior livable area: 2,665 sqft
Property
Parking
- Parking features: Garage
- Has garage: Yes
Features
- Stories: 1
- Patio & porch: Covered, Patio
- Exterior features: Balcony
- Has spa: Yes
- Spa features: Bath
- On waterfront: Yes
- Waterfront features: Waterfront, Lake Front
Lot
- Size: 0.33 Acres
- Dimensions: 73.92 x 80 x 150
Details
- Additional structures: Storage
- Parcel number: 20022760
- Special conditions: Standard
Construction
Type & style
- Home type: SingleFamily
- Architectural style: French
- Property subtype: Single Family Residence, Residential
Materials
- Block Siding, Stucco Siding, Block
- Foundation: Slab
- Roof: Shingle
Condition
- New construction: No
- Year built: 2007
Utilities & green energy
- Gas: Atmos
- Sewer: Comm. Sewer
- Water: Public
Community & HOA
Community
- Security: Security System, Smoke Detector(s)
- Subdivision: Legacy Hills
HOA
- Has HOA: Yes
- HOA fee: $300 annually
Location
- Region: Geismar
Financial & listing details
- Price per square foot: $184/sqft
- Tax assessed value: $357,300
- Annual tax amount: $3,576
- Price range: $489.9K - $489.9K
- Date on market: 6/19/2026
- Listing terms: Cash,Conventional,FHA,FMHA/Rural Dev,VA Loan
Estimated market value
Not available
Estimated sales range
Not available
Not available
Price history
| Date | Event | Price |
|---|---|---|
| 7/25/2026 | Price change | $489,900-2%$184/sqft |
Source:  ROAM MLS #2026011275 Report a problem ROAM MLS #2026011275 Report a problem | ||
| 6/19/2026 | Listed for sale | $499,900+71.6%$188/sqft |
Source: ROAM MLS #2026011275 Report a problem | ||
| 2/15/2017 | Listing removed | $291,400$109/sqft |
Source: Keller Williams - Ascension Parish #2016016829 Report a problem | ||
| 2/9/2017 | Pending sale | $291,400$109/sqft |
Source: Keller Williams - Ascension Parish #2016016829 Report a problem | ||
| 12/27/2016 | Price change | $291,400+5.2%$109/sqft |
Source: Keller Williams - Ascension Parish #2016016829 Report a problem | ||
| 12/20/2016 | Price change | $276,900-5%$104/sqft |
Source: KELLER WILLIAMS LOUISIANA FIRST CHOICE REALTY, LLC #2015010155 Report a problem | ||
| 12/14/2016 | Pending sale | $291,400$109/sqft |
Source: Keller Williams - Ascension Parish #2016016829 Report a problem | ||
| 11/22/2016 | Price change | $291,400-5%$109/sqft |
Source: KELLER WILLIAMS LOUISIANA FIRST CHOICE REALTY, LLC #2015010155 Report a problem | ||
| 11/19/2016 | Listed for sale | $306,700$115/sqft |
Source: KELLER WILLIAMS LOUISIANA FIRST CHOICE REALTY, LLC #2015010155 Report a problem | ||
| 3/23/2016 | Listing removed | $306,700$115/sqft |
Source: Keller Williams - Ascension Parish #2015010155 Report a problem | ||
| 3/10/2016 | Pending sale | $306,700$115/sqft |
Source: Keller Williams - Ascension Parish #2015010155 Report a problem | ||
| 2/20/2016 | Price change | $306,700-5%$115/sqft |
Source: Keller Williams First Choice #2015010155 Report a problem | ||
| 1/23/2016 | Price change | $322,800-5%$121/sqft |
Source: Keller Williams First Choice #2015010155 Report a problem | ||
| 1/21/2016 | Listed for sale | $339,700$127/sqft |
Source: Keller Williams - Ascension Parish #2015010155 Report a problem | ||
| 12/18/2015 | Listing removed | $339,700$127/sqft |
Source: Keller Williams - Ascension Parish #2015010155 Report a problem | ||
| 12/3/2015 | Pending sale | $339,700$127/sqft |
Source: Keller Williams - Ascension Parish #2015010155 Report a problem | ||
| 12/3/2015 | Price change | $339,700-11.8%$127/sqft |
Source: Keller Williams - Ascension Parish #2015010155 Report a problem | ||
| 10/22/2015 | Price change | $385,000+13.3%$144/sqft |
Source: Owner Report a problem | ||
| 10/13/2015 | Pending sale | $339,700$127/sqft |
Source: Keller Williams - Ascension Parish #2015010155 Report a problem | ||
| 9/20/2015 | Price change | $339,700-5%$127/sqft |
Source: Keller Williams First Choice #2015010155 Report a problem | ||
| 8/21/2015 | Price change | $357,500-5%$134/sqft |
Source: Keller Williams First Choice #2015010155 Report a problem | ||
| 7/24/2015 | Price change | $376,300-2.3%$141/sqft |
Source: Keller Williams - Ascension Parish #2015010155 Report a problem | ||
| 7/23/2015 | Listed for sale | $385,000-2.5%$144/sqft |
Source: Owner Report a problem | ||
| 4/8/2015 | Listing removed | $395,000$148/sqft |
Source: Keller Williams - Denham Springs #2014003712 Report a problem | ||
| 2/25/2015 | Listed for sale | $395,000$148/sqft |
Source: Keller Williams Realty Premier Partners #2014003712 Report a problem | ||
| 11/13/2006 | Sold | -- |
Source: Agent Provided Report a problem | ||
Public tax history
| Year | Property taxes | Tax assessment |
|---|---|---|
| 2025 | $3,576 -1.8% | $35,730 |
| 2024 | $3,642 +6.3% | $35,730 +6.6% |
| 2023 | $3,425 0% | $33,530 |
| 2022 | $3,425 +0% | $33,530 |
| 2021 | $3,425 +28.1% | $33,530 |
| 2020 | $2,673 -22.8% | $33,530 |
| 2019 | $3,463 +1.2% | $33,530 |
| 2018 | $3,423 +28.8% | $33,530 +21.8% |
| 2017 | $2,657 | $27,530 |
| 2015 | $2,657 -22.7% | $27,530 -17.9% |
| 2014 | $3,439 | $33,530 |
| 2013 | $3,439 +1% | $33,530 |
| 2012 | $3,405 -3% | $33,530 -2.9% |
| 2011 | $3,509 -6.3% | $34,530 -6.3% |
| 2010 | $3,747 | $36,870 |
| 2009 | $3,747 | $36,870 |
| 2008 | $3,747 +41.8% | $36,870 +37.8% |
| 2007 | $2,642 | $26,750 |
Find assessor info on the county website
Monthly payment
Est. payment
Payment breakdown
Explore the cost of this home by adjusting the details. Changes won't be saved.Climate risks
Neighborhood: 70734
Nearby schools
GreatSchools rating
- 10/10Spanish Lake Primary SchoolGrades: PK-5Distance: 0.8 mi
- 9/10Dutchtown Middle SchoolGrades: 6-8Distance: 0.9 mi
- 9/10Dutchtown High SchoolGrades: 9-12Distance: 0.7 mi
Schools provided by the listing agent
- District: Ascension Parish
Source: ROAM MLS. This data may not be complete. We recommend contacting the local school district to confirm school assignments for this home.
- $603,0004 bd3 ba3.1k sqft12451 Legacy Hills Dr, Geismar, LA 70734Off Market

- $548,300-- bd-- ba2.8k sqft12467 Legacy Hills Dr, Geismar, LA 70734Off Market
- $617,0005 bd3 ba3.7k sqft12441 Legacy Hills Dr, Geismar, LA 70734Off Market

- $541,5004 bd3 ba2.9k sqft12475 Legacy Hills Dr, Geismar, LA 70734Off Market

- $--0.28 Acres32 Legacy Hills Dr, Geismar, LA 70734Off Market
- $--0.38 Acres36 Legacy Hills Dr, Geismar, LA 70734Off Market
- $--0.26 Acres27 Legacy Hills Dr, Geismar, LA 70734Off Market
- $---- sqft42 Legacy Hills Dr, Geismar, LA 70734Off Market
A local agent can set up tours, give advice and negotiate with sellers.
A local lender can help you make sure your offer is ready when you are.
Similar homes
- $455,0004 bd3 ba2.4k sqft12421 Oak Alley Dr, Geismar, LA 70734For Sale

 MLS ID #2026011834, Sharon Vennen, Pennant Real Estate. ROAM MLS
 - $499,9004 bd3 ba2.5k sqft12351 Oak Brook Dr, Geismar, LA 70734For Sale
 MLS ID #2026003426, Derek Overstreet, Overstreet and Co. LLC. ROAM MLS
 - $650,0004 bd3 ba3.4k sqft35390 Oakcrest Ave, Geismar, LA 70734For Sale
 MLS ID #2026011603, Jodie Strain, Compass - Perkins. ROAM MLS
 - $535,0005 bd4 ba3.2k sqft36291 Belle Savanne Ave, Geismar, LA 70734For Sale
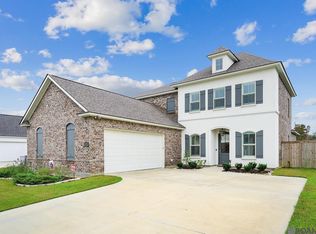 MLS ID #2026003497, Timberlynn Platenburg, Keller Williams Realty Red Stick Partners. ROAM MLS
 - $390,0004 bd3 ba2k sqft12091 Rotterdam Ave, Geismar, LA 70734For SaleMLS ID #2026012477, Trey Willard, The W Group Real Estate LLC. ROAM MLS
- $525,0004 bd3 ba2.8k sqft15278 Ariana Ave, Prairieville, LA 70769For SaleMLS ID #2026010985, Tiffany St. Pierre, PINO & Associates. ROAM MLS
- $539,9004 bd3 ba2.4k sqft37378 Cypress Hollow Ave, Prairieville, LA 70769For SaleMLS ID #2026010632, Calvin Clement, Pennant Real Estate. ROAM MLS
- $555,0004 bd3 ba2.9k sqft36114 Bluff Oaks Ave, Prairieville, LA 70769For SaleMLS ID #2026011990, Juli Jenkins, Keller Williams Realty-First Choice. ROAM MLS
- $459,9004 bd3 ba2.6k sqft18666 Mossy Oak Ct, Prairieville, LA 70769For SaleMLS ID #2026010629, Michael Borne, Borne2Sell Realty. ROAM MLS
- $520,0004 bd3 ba3.4k sqft14377 Lazy Oaks Dr, Gonzales, LA 70737For SaleMLS ID #2026009294, Jen Burns, Craft Realty. ROAM MLS
- $559,9004 bd3 ba2.6k sqft37464 Cypress Hollow Ave, Prairieville, LA 70769For SaleMLS ID #2026011584, Calvin Clement, Pennant Real Estate. ROAM MLS
- $555,0004 bd4 ba2.9k sqft36516 Oak Park Ave, Prairieville, LA 70769For SaleMLS ID #2026009261, Laurie Jones, Compass - Perkins. ROAM MLS
- $469,9004 bd3 ba2.3k sqft39141 Water Oak Ave, Prairieville, LA 70769For SaleMLS ID #2026008075, Jen Burns, Craft Realty. ROAM MLS
- $448,0004 bd3 ba2.6k sqft6962 Micahs Way, Greenwell Springs, LA 70739For SaleMLS ID #2026013578, Nathan Geschke, LPT Realty, LLC. ROAM MLS
- $468,0004 bd3 ba2.3k sqft440 S Club Ave, Saint Gabriel, LA 70776For SaleMLS ID #2026012966, Stephanie Gill, RE/MAX Professional. ROAM MLS
- $420,0004 bd3 ba2.6k sqft4850 Alice Louise Dr, Greenwell Springs, LA 70739For SaleMLS ID #2026013406, Janae Lee, Century 21 Investment Realty. ROAM MLS
- $477,7775 bd4 ba3.2k sqft16352 Anna Belle Dr, Prairieville, LA 70769For SaleMLS ID #2026006988, Carolyn Webber, RE/MAX Real Estate Group. ROAM MLS
- $530,0004 bd3 ba2.3k sqft18541 Oakland Crossing Blvd, Prairieville, LA 70769For SaleMLS ID #2026012476, Brent Thompson, Craft Realty. ROAM MLS
- $515,0004 bd3 ba2.7k sqft14615 Cottage Oak Ave, Baton Rouge, LA 70810For SaleMLS ID #2026008379, Sharon Dallalio, LPT Realty, LLC. ROAM MLS
- $489,9004 bd4 ba2.7k sqft13115 Diversion Canal Rd, Saint Amant, LA 70774For SaleMLS ID #2026004623, May Morejon, eXp Realty. ROAM MLS
