Skip main navigation
Off market
  • $603,000

    12451 Legacy Hills Dr, Geismar, LA 70734

    4beds
    3,134sqft
    Single Family Residence, Residential
    Built in 2014
    0.27 Acres Lot
    $603,000 Zestimate®
    $192/sqft
    $2,912 Estimated rent

    Home value

    $603,000

    $573,000 - $633,000

    $2,912/mo

    Zestimate® history
    Loading
    Loading...

    Owner options

    List your home for rent

    $2,912/mo

    Rent Zestimate®

    Find your next renter with Zillow Rental Manager. Plus, with online applications, you can quickly screen prospective tenants – for free.

    Learn more

    $2,912/mo

    Rent Zestimate®

    Refinance and save

    $3,356/mo

    Est. payment

    Refinancing to a lower rate could help reduce your monthly payments and save thousands over the life of the loan.

    See today's rates

    $3,356/mo

    Est. payment

    Explore your selling options

    Work with a Zillow partner agent

    Leverage their expertise and Zillow's premium Showcase listings to get your home seen by more buyers.

    Get started

    List with your own agent

    Get your home in front of millions of buyers by listing it on Zillow.

    Learn how to do it

    Sell it yourself

    Take full control of how buyers see your home on Zillow by listing For Sale by Owner (FSBO).

    List your home

    What's special

    Heated poolSide yardOpen floor planBonus roomFully screened enclosureGranite countersLarge home

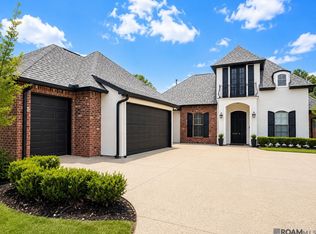
    THIS ONE HAS IT ALL! Large home with over 3100 living area. It Features; Four bedrooms, 3 baths and a Bonus Room. PLUS it has a heated pool with water fall and fully screened enclosure. The lot backs up to subdivision lake and has a side yard large enough for play equipment or pets. From the minute you drive up, you can tell this is a very well taken care of home. Walk in and find a wide open floor plan. Amenities include; new roof (2020), wood flooring, granite counters, Thermador appliances, walk in pantry, motorized blinds, cypress beams and much more! The owners are willing to leave the washer, dryer and the fridge. All of the bedrooms are a decent size and has wonderful walk in closets! Located in sought after school district! WHAT A GREAT HOUSE TO CALL HOME!!

    This property is off market, which means it's not currently listed for sale or rent on Zillow. This may be different from what's available on other websites or public sources.

    Zillow last checked:

    Listing updated:

    Listed by:

    Marie Broussard,

    Coldwell Banker ONE Prairieville

    Bought with:

    Terrica Matthews, 995715480

    Premier Property and Consulting Group, LLC

    Source: ROAM MLS,MLS#: 2023007454MLS Logo

    Facts & features

    Interior

    Bedrooms & bathrooms
    • Bedrooms: 4
    • Bathrooms: 3
    • Full bathrooms: 3
    Rooms
    • Room types: Bedroom, Breakfast Room, Dining Room, Kitchen, Primary Bedroom, Living Room, Bonus Room
    Primary bedroom
    • Features: En Suite Bath
    • Level: First
    • Area: 288.75
    • Width: 16.5
    Bedroom 1
    • Level: First
    • Area: 162
    • Width: 12
    Bedroom 2
    • Level: First
    • Area: 143
    • Dimensions: 13 x 11
    Bedroom 3
    • Level: First
    • Area: 187.5
    • Dimensions: 15 x 12.5
    Primary bathroom
    • Features: Double Vanity, Walk-In Closet(s)
    Dining room
    • Level: First
    • Area: 174
    • Width: 12
    Kitchen
    • Features: Granite Counters, Kitchen Island, Pantry
    • Level: First
    • Area: 325.5
    • Length: 21
    Living room
    • Level: First
    • Area: 473
    • Length: 22
    Heating
    • Central
    Cooling
    • Central Air, Ceiling Fan(s)
    Appliances
    • Included: Gas Cooktop, Dishwasher, Microwave
    • Laundry: Inside
    Features
    • Crown Molding
    • Flooring: Carpet, Ceramic Tile, Wood
    • Number of fireplaces: 1
    Interior area
    • Total structure area: 4,019
    • Total interior livable area: 3,134 sqft

    Property

    Parking
    • Total spaces: 2
    • Parking features: 2 Cars Park, Garage, Garage Door Opener
    • Has garage: Yes
    Features
    • Stories: 1
    • Patio & porch: Covered, Screened
    • Has private pool: Yes
    • Pool features: Gunite, In Ground
    • Has spa: Yes
    • Spa features: Bath
    • Fencing: Other
    Lot
    • Size: 0.27 Acres
    • Dimensions: 80 x 150 x 74 x 150
    • Features: Landscaped
    Details
    • Parcel number: 20022759
    • Special conditions: 3rd Party/Corp/Relo,Standard
    • Other equipment: Satellite Dish

    Construction

    Type & style
    • Home type: SingleFamily
    • Architectural style: Traditional
    • Property subtype: Single Family Residence, Residential
    Materials
    • Brick Siding, Fiber Cement, Stucco Siding, Frame
    • Foundation: Slab
    • Roof: Shingle
    Condition
    • New construction: No
    • Year built: 2014
    Details
    • Builder name: Waguespack Homes, LLC

    Utilities & green energy

    • Gas: Atmos
    • Sewer: Comm. Sewer
    • Water: Public
    • Utilities for property: Cable Connected

    Community & HOA

    Community
    • Subdivision: Legacy Hills
    HOA
    • Has HOA: Yes
    • Services included: Maint Subd Entry HOA
    • HOA fee: $500 annually
    Location
    • Region: Geismar

    Financial & listing details

    • Price per square foot: $192/sqft
    • Tax assessed value: $510,300
    • Annual tax amount: $5,108
    • Price range: $565K - $603K
    • Date on market: 8/18/2023
    • Listing terms: Cash,Conventional

    Price history

    DateEventPrice
    7/20/2023Sold--
    Source: ROAM MLS #2023007454 Report a problem
    6/22/2023Pending sale$574,900$183/sqft
    Source: ROAM MLS #2023007454 Report a problem
    6/3/2023Price change$574,900-4%$183/sqft
    Source: ROAM MLS #2023007454 Report a problem
    5/10/2023Listed for sale$599,000$191/sqft
    Source: ROAM MLS #2023007454 Report a problem
    6/2/2017Sold--
    Source: ROAM MLS #2017006045 Report a problem
    9/15/2014Sold--
    Source: Agent Provided Report a problem
    9/6/2013Sold--
    Source: Agent Provided Report a problem

    Public tax history

    YearProperty taxesTax assessment
    2025$5,108 -1.8%$51,030
    2024$5,201 -0.2%$51,030 +0%
    2023$5,211 +21%$51,010 +21%
    2022$4,305 +0%$42,140
    2021$4,304 +21%$42,140
    2020$3,558 -18.3%$42,140
    2019$4,352 +1.2%$42,140
    2018$4,302 +21.7%$42,140 +21.7%
    2017$3,536 +4.6%$34,620
    2015$3,381 +449.5%$34,620 +477%
    2014$615 $6,000
    2013$615 +1%$6,000
    2012$609 -14.3%$6,000 -14.3%
    2011$711 +100%$7,000 +100%
    2010$356 $3,500
    2009$356 $3,500
    2008$356 +9.8%$3,500 +6.7%
    2007$324 $3,280
    Find assessor info on the county website

    Neighborhood: 70734

    Nearby schools

    GreatSchools rating
    Schools provided by the listing agent
    • District: Ascension Parish

    Source: ROAM MLS. This data may not be complete. We recommend contacting the local school district to confirm school assignments for this home.

    Get a cash offer in 3 minutes
    Find out how much your home could sell for in as little as 3 minutes with a no-obligation cash offer.
    Estimated market value
    $603,000
    Get a cash offer in 3 minutes
    Find out how much your home could sell for in as little as 3 minutes with a no-obligation cash offer.
    Estimated market value
    $603,000