***OPEN HOUSE SUNDAY AUG 30TH 2PM-4PM*** Welcome to The Hollows of Dutchtown! It’s hard to find this combination of space, upgrades, location, and a private pool all in one home. This 4-bedroom, 3-bath home offers 2,435 square feet of living area with a triple-split floor plan, whole-home generator, newer gunite pool, climate-controlled garage, and a private fenced backyard. The open floor plan is centered around a spacious kitchen with a large island, abundant cabinetry, and plenty of storage, making it ideal for both everyday living and entertaining. Additional features include an oversized laundry room, mud bench, and a well-designed layout that gives the primary suite and additional bedrooms plenty of separation and privacy. The primary suite features a spacious bath with a soaking tub, oversized walk-in shower, and large walk-in closet. Outside is where this home really stands out! Enjoy your own backyard oasis with a newer gunite pool, fenced yard, and covered patio positioned for shaded evenings overlooking the pool. Additional concrete provides extra off-street parking for family and guests. The Hollows of Dutchtown also offers walking paths, three ponds, and a community pool. Conveniently located just seconds from I-10 with easy access to top-rated schools, shopping, dining, and everyday conveniences, while still tucked into the neighborhood without the interstate noise. With a private pool, whole-home generator, climate-controlled garage, triple-split floor plan, and a great Prairieville location, this home has a lot to offer. Schedule your private showing and come see it for yourself! Not in a Flood Zone, Never Flooded *Some photos have been virtually staged to illustrate the potential use of the space. Schools include -Bluff Primary -Bluff Middle -Dutchtown High
For sale
Price cut: $100 (8/28)
$524,800
37378 Cypress Hollow Ave, Prairieville, LA 70769
4beds
2,435sqft
Single Family Residence, Residential
Built in 2018
10,454 Square Feet Lot
$-- Zestimate®
$216/sqft
$63/mo HOA
What's special
Climate controlled garageNewer gunite poolPlenty of storageOpen floor planImpressive walk-in closetMud benchAbundant cabinetry
- 82 days
- 834
- 65
Likely to sell faster than
Zillow last checked:
Listing updated:
Listed by:
Calvin Clement,
Pennant Real Estate 225-663-2112
Source: ROAM MLS,MLS#: 2026010632
Facts & features
Interior
Bedrooms & bathrooms
- Bedrooms: 4
- Bathrooms: 3
- Full bathrooms: 3
Rooms
- Room types: Bedroom, Primary Bedroom, Living Room
Primary bedroom
- Features: En Suite Bath, Ceiling 9ft Plus, Ceiling Fan(s), Tray Ceiling(s)
- Level: First
- Area: 264.04
- Width: 16.1
Bedroom 1
- Level: First
- Area: 158.67
- Width: 12.3
Bedroom 2
- Level: First
- Area: 158.2
- Dimensions: 14 x 11.3
Bedroom 3
- Level: First
- Area: 154
- Dimensions: 11 x 14
Primary bathroom
- Features: Double Vanity, Walk-In Closet(s), Separate Shower, Soaking Tub
Living room
- Level: First
- Area: 380
- Dimensions: 19 x 20
Heating
- Central
Cooling
- Multi Units, Central Air
Interior area
- Total structure area: 3,303
- Total interior livable area: 2,435 sqft
Property
Parking
- Total spaces: 2
- Parking features: 2 Cars Park, Garage, Garage Door Opener
- Has garage: Yes
Features
- Stories: 1
- Has private pool: Yes
- Pool features: In Ground, Gunite, Salt Water
- Waterfront features: Walk To Water
Lot
- Size: 10,454 Square Feet
- Dimensions: 65 x 160
Details
- Parcel number: 20036965
- Special conditions: Standard
- Other equipment: Generator
Construction
Type & style
- Home type: SingleFamily
- Architectural style: Traditional
- Property subtype: Single Family Residence, Residential
Materials
- Brick Siding, Fiber Cement
- Foundation: Slab
Condition
- New construction: No
- Year built: 2018
Details
- Builder name: Property One Group, LLC
Utilities & green energy
- Gas: Atmos
- Sewer: Comm. Sewer
- Water: Public
Community & HOA
Community
- Features: Sidewalks
- Subdivision: Hollows Of Dutchtown
HOA
- Has HOA: Yes
- Services included: Common Areas, Pool HOA
- HOA fee: $750 annually
Location
- Region: Prairieville
Financial & listing details
- Price per square foot: $216/sqft
- Tax assessed value: $379,300
- Annual tax amount: $4,526
- Price range: $524.8K - $524.8K
- Date on market: 6/10/2026
- Listing terms: Cash,Conventional,FHA,VA Loan
Estimated market value
Not available
Estimated sales range
Not available
Not available
Price history
| Date | Event | Price |
|---|---|---|
| 8/28/2026 | Price change | $524,8000%$216/sqft |
Source:  ROAM MLS #2026010632 Report a problem ROAM MLS #2026010632 Report a problem | ||
| 8/3/2026 | Price change | $524,900-2.8%$216/sqft |
Source: ROAM MLS #2026010632 Report a problem | ||
| 7/1/2026 | Price change | $539,900-2.7%$222/sqft |
Source: ROAM MLS #2026010632 Report a problem | ||
| 6/10/2026 | Listed for sale | $555,000$228/sqft |
Source: ROAM MLS #2026010632 Report a problem | ||
| 4/26/2019 | Sold | -- |
Source: ROAM MLS #2018004861 Report a problem | ||
| 3/30/2019 | Listing removed | $2,900$1/sqft |
Source: Property First Realty Group #2018015908 Report a problem | ||
| 3/6/2019 | Listed for rent | $2,900$1/sqft |
Source: Property First Realty Group #2018015908 Report a problem | ||
Public tax history
| Year | Property taxes | Tax assessment |
|---|---|---|
| 2025 | $4,526 -1.5% | $37,930 |
| 2024 | $4,596 -0.8% | $37,930 |
| 2023 | $4,634 0% | $37,930 |
| 2022 | $4,634 +0% | $37,930 |
| 2021 | $4,633 +24.1% | $37,930 |
| 2020 | $3,734 -20.2% | $37,930 |
| 2019 | $4,676 +727.2% | $37,930 +719.2% |
| 2018 | $565 | $4,630 |
| 2017 | $565 | -- |
Find assessor info on the county website
Monthly payment
Est. payment
Payment breakdown
Explore the cost of this home by adjusting the details. Changes won't be saved.Climate risks
Neighborhood: 70769
Nearby schools
Schools provided by the listing agent
- District: Ascension Parish
Source: ROAM MLS. This data may not be complete. We recommend contacting the local school district to confirm school assignments for this home.
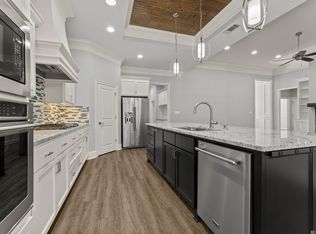
- $--4 bd3 ba2.2k sqft37384 Cypress Hollow Ave, Prairieville, LA 70769Sold
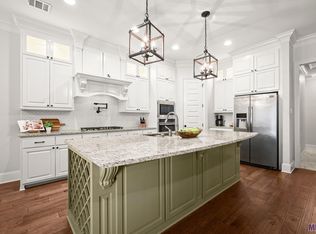
- $--4 bd3 ba2.3k sqft37372 Cypress Hollow Ave, Prairieville, LA 70769Sold
- $568,300-- bd-- ba2.6k sqft37390 Cypress Hollow Ave, Prairieville, LA 70769Off Market
- $518,800-- bd-- ba2.3k sqft37364 Cypress Hollow Ave, Prairieville, LA 70769Off Market
Similar homes
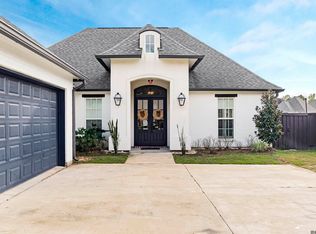
- $579,5004 bd3 ba2.7k sqft37359 Cypress Hollow Ave, Prairieville, LA 70769For Sale
 MLS ID #2026004958, Maria Thorn, eXp Realty. ROAM MLS
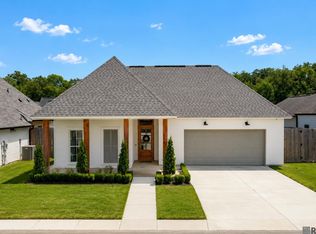
 - $500,0003 bd3 ba2.1k sqft17336 Rabbit Rush Ave, Prairieville, LA 70769For Sale
 MLS ID #2026015727, Brent Thompson, Craft Realty. ROAM MLS
 - $474,9005 bd4 ba2.9k sqft37441 Amalfi Dr, Prairieville, LA 70769For Sale
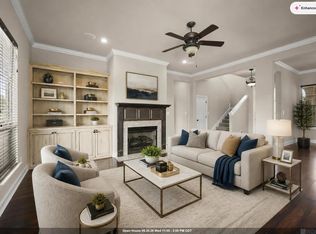 MLS ID #2026011797, Laura Buck Smith, The Market Real Estate Co. ROAM MLS
 - $599,0005 bd4 ba3.2k sqft36487 Rue Lamonte Ct, Prairieville, LA 70769For Sale
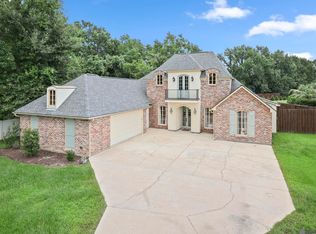 MLS ID #2026011547, Leigh Moss, Highland Road Realty. ROAM MLS
 - $574,9994 bd3 ba2.3k sqft38182 Emery Ln, Prairieville, LA 70769For SaleMLS ID #2026009471, Lauri Rome, Keller Williams Realty-First Choice. ROAM MLS
- $434,5004 bd3 ba2.4k sqft16009 Acadia Dr, Prairieville, LA 70769For SaleMLS ID #2026006027, Carol Shadoin, Pivot Realty. ROAM MLS
- $579,9004 bd3 ba2.5k sqft17296 Rabbit Rush Ave, Prairieville, LA 70769New ConstructionMLS ID #2026013649, Linda Barbay, PINO & Associates. ROAM MLS
- $464,9004 bd3 ba2.6k sqft12457 Legacy Hills Dr, Geismar, LA 70734For SaleMLS ID #2026011275, Marcia Plummer, Keller Williams Realty-First Choice. ROAM MLS
- $530,0005 bd4 ba3.2k sqft36397 Belle Savanne Ave, Geismar, LA 70734For SaleMLS ID #2026002533, Jen Burns, Craft Realty. ROAM MLS
- $729,0004 bd3 ba2.8k sqft17408 Saw Grass Trail Ave, Prairieville, LA 70769For SaleMLS ID #2026013629, Danni Downing, 1 Percent Lists Premier. ROAM MLS
- $750,0004 bd5 ba3.5k sqft16476 Spanish Oaks Blvd, Prairieville, LA 70769For SaleMLS ID #2026014678, Alexa Ritchie, RE/MAX Real Estate Group. ROAM MLS
- $580,0004 bd3 ba2.3k sqft17430 Bull Rush Ave, Prairieville, LA 70769New ConstructionMLS ID #2025005825, Sam Watts, Property First Realty Group. ROAM MLS
- $624,9004 bd3 ba2.5k sqft38233 Meadow Rue Dr, Prairieville, LA 70769For SaleMLS ID #2026003186, Jeff Furniss, Coldwell Banker ONE. ROAM MLS
- $535,0004 bd3 ba2.7k sqft8523 Landau Dr, Baton Rouge, LA 70817For SaleMLS ID #2026014308, Leigh Moss, Highland Road Realty. ROAM MLS
- $394,9004 bd3 ba2.2k sqft12417 Plantation Creek Dr, Geismar, LA 70734For SaleMLS ID #2026014601, Calvin Clement, Pennant Real Estate. ROAM MLS
- $540,0004 bd3 ba2.5k sqft556 Glenthorne Dr, Gonzales, LA 70737For SaleMLS ID #2026014048, Jodie Strain, Compass - Perkins. ROAM MLS
- $550,0004 bd3 ba2.3k sqft4780 Claremont Ave, Gonzales, LA 70737For SaleMLS ID #2026013896, Rhett Sandusky, Keller Williams Realty-First Choice. ROAM MLS
- $379,9003 bd2 ba1.8k sqft16304 Fort Jackson St, Prairieville, LA 70769For SaleMLS ID #2026013455, Heather Walters, Walters Real Estate, LLC. ROAM MLS
