Pro One Corp Custom Home in the highly sought-after Meadows at Oak Grove subdivision. Ideally located near Airline Highway, shopping, dining, and schools. This beautifully designed home showcases upgraded light fixtures and a stunning coffered ceiling in the spacious living area. The kitchen is a chef’s dream, featuring abundant storage cabinets, a large island, stainless appliances, and a convenient pot filler above the stovetop. The primary bathroom includes a multi-head shower with built-in seating, a freestanding tub, and dual vanities. Step outside to a covered back patio complete with ceiling fan, lighting, and a fully equipped outdoor kitchen with a gas grill—perfect for entertaining. This home combines comfort, style, and functionality.
New construction
$580,000
17430 Bull Rush Ave, Prairieville, LA 70769
4beds
2,363sqft
:
Get pre-qualified$3,736/mo
Single Family Residence, Residential
Built in 2025
8,799 Square Feet Lot
$-- Zestimate®
$245/sqft
$63/mo HOA
What's special
Coffered ceilingCovered back patioStainless appliancesUpgraded light fixturesDual vanitiesFreestanding tubLarge island
- 482 days |
- 130 |
- 9 |
Zillow last checked:
Listing updated:
Listed by:
Sam Watts,
Property First Realty Group 225-443-0055
Source: ROAM MLS,MLS#: 2025005825
Facts & features
Interior
Bedrooms & bathrooms
- Bedrooms: 4
- Bathrooms: 3
- Full bathrooms: 3
Rooms
- Room types: Bathroom, Primary Bathroom, Bedroom, Primary Bedroom
Primary bedroom
- Features: En Suite Bath, Ceiling Fan(s), Tray Ceiling(s)
- Level: First
- Area: 247.5
- Width: 15
Bedroom 1
- Level: First
Bedroom 2
- Level: First
- Area: 148.96
- Width: 11.92
Bedroom 3
- Level: First
- Area: 184.06
- Width: 12.92
Primary bathroom
- Features: Double Vanity, Walk-In Closet(s), Multi Head Shower, Separate Shower, Soaking Tub
- Level: First
- Area: 178.75
- Width: 15
Bathroom 1
- Level: First
Bathroom 2
- Level: First
Kitchen
- Features: Kitchen Island, Pantry, Cabinets Custom Built
Heating
- Central, Gas Heat
Cooling
- Central Air, Ceiling Fan(s)
Appliances
- Included: Gas Cooktop, Dishwasher, Disposal, Microwave, Oven, Gas Water Heater
- Laundry: Inside
Features
- Eat-in Kitchen
- Attic: Attic Access,Storage
- Number of fireplaces: 1
- Fireplace features: Gas Log, Ventless
Interior area
- Total structure area: 3,179
- Total interior livable area: 2,363 sqft
Property
Parking
- Total spaces: 2
- Parking features: 2 Cars Park, Attached, Garage, Driveway, Garage Door Opener
- Has attached garage: Yes
Features
- Stories: 1
- Patio & porch: Covered, Patio
- Exterior features: Outdoor Grill, Outdoor Kitchen, Lighting
Lot
- Size: 8,799 Square Feet
- Dimensions: 63 x 140
- Features: Landscaped
Details
- Parcel number: 20041914
- Special conditions: Standard,Owner/Agent
Construction
Type & style
- Home type: SingleFamily
- Architectural style: Traditional
- Property subtype: Single Family Residence, Residential
Materials
- Brick Siding, Fiber Cement, Stucco Siding
- Foundation: Slab
Condition
- Never Occupied
- New construction: Yes
- Year built: 2025
Details
- Builder name: Pro One, LLC
Utilities & green energy
- Gas: Atmos
- Sewer: Public Sewer
- Water: Public
- Utilities for property: Cable Connected
Community & HOA
Community
- Features: Clubhouse, Pool, Sidewalks
- Subdivision: Meadows At Oak Grove The
HOA
- Has HOA: Yes
- Services included: Common Areas, Pool HOA
- HOA fee: $750 annually
Location
- Region: Prairieville
Financial & listing details
- Price per square foot: $245/sqft
- Tax assessed value: $42,500
- Annual tax amount: $507
- Price range: $580K - $580K
- Date on market: 4/2/2025
- Listing terms: Cash,Conventional,FHA,VA Loan
Estimated market value
Not available
Estimated sales range
Not available
Not available
Price history
| Date | Event | Price |
|---|---|---|
| 4/2/2025 | Listed for sale | $580,000$245/sqft |
Source:  ROAM MLS #2025005825 Report a problem ROAM MLS #2025005825 Report a problem | ||
Public tax history
| Year | Property taxes | Tax assessment |
|---|---|---|
| 2025 | $507 -1.5% | $4,250 |
| 2024 | $515 -0.8% | $4,250 |
| 2023 | $519 0% | $4,250 |
| 2022 | $519 +0% | $4,250 |
| 2021 | $519 -2.2% | $4,250 |
| 2020 | $531 | $4,250 |
Find assessor info on the county website
Monthly payment
Est. payment
Payment breakdown
Explore the cost of this home by adjusting the details. Changes won't be saved.Climate risks
Neighborhood: 70769
Nearby schools
GreatSchools rating
- 10/10Oak Grove Primary SchoolGrades: PK-5Distance: 0.5 mi
- 10/10Prairieville Middle SchoolGrades: 6-8Distance: 1.6 mi
- NAPrairieville High SchoolGrades: 9-12Distance: 2.1 mi
Schools provided by the listing agent
- District: Ascension Parish
Source: ROAM MLS. This data may not be complete. We recommend contacting the local school district to confirm school assignments for this home.
- $493,8004 bd3 ba2.2k sqft17436 Bull Rush Ave, Prairieville, LA 70769Off Market
- $646,500-- bd-- ba-- sqft17422 Bull Rush Ave, Prairieville, LA 70769Off Market
- $42,500-- bd-- ba-- sqft38152 Sweet Briar Dr, Prairieville, LA 70769Off Market
- $595,900-- bd-- ba-- sqft17444 Bull Rush Ave, Prairieville, LA 70769Off Market
- $629,9004 bd3 ba2.4k sqft38158 Sweet Briar Dr, Prairieville, LA 70769New Construction
- $499,9003 bd3 ba2.1k sqft38153 Woodland Trail Dr, Prairieville, LA 70769For Sale
- $651,000-- bd-- ba-- sqft17427 Bull Rush Ave, Prairieville, LA 70769Off Market
- $42,500-- bd-- ba-- sqft17435 Bull Rush Ave, Prairieville, LA 70769Off Market
A local agent can set up tours, give advice and negotiate with sellers.
A local lender can help you make sure your offer is ready when you are.
Similar homes
- $589,9004 bd3 ba2.5k sqft17296 Rabbit Rush Ave, Prairieville, LA 70769New Construction
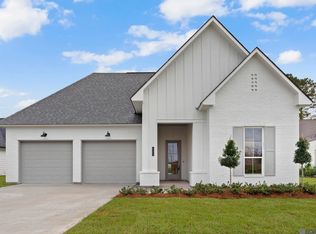
 MLS ID #2026013649, Linda Barbay, PINO & Associates. ROAM MLS
 - $599,5004 bd3 ba2.4k sqft38217 Meadow Rue Dr, Prairieville, LA 70769For Sale
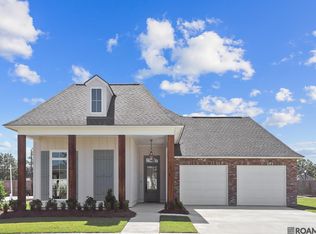 MLS ID #2026013080, Sam Watts, Property First Realty Group. ROAM MLS
 - $629,9004 bd3 ba2.4k sqft38158 Sweet Briar Dr, Prairieville, LA 70769New Construction
 MLS ID #2026012803, Calvin Clement, Pennant Real Estate. ROAM MLS
 - $595,0004 bd3 ba2.3k sqft38182 Emery Ln, Prairieville, LA 70769For Sale
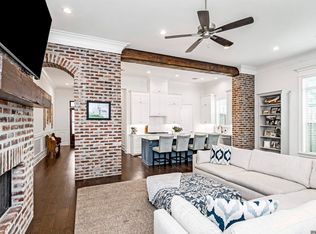 MLS ID #2026009471, Lauri Rome, Keller Williams Realty-First Choice. ROAM MLS
 - $639,9004 bd3 ba2.5k sqft38233 Meadow Rue Dr, Prairieville, LA 70769For SaleMLS ID #2026003186, Jeff Furniss, Coldwell Banker ONE. ROAM MLS
- $530,0004 bd3 ba2.3k sqft18541 Oakland Crossing Blvd, Prairieville, LA 70769For SaleMLS ID #2026012476, Brent Thompson, Craft Realty. ROAM MLS
- $559,9004 bd3 ba2.6k sqft37464 Cypress Hollow Ave, Prairieville, LA 70769For SaleMLS ID #2026011584, Calvin Clement, Pennant Real Estate. ROAM MLS
- $586,9004 bd3 ba2.7k sqft37359 Cypress Hollow Ave, Prairieville, LA 70769For SaleMLS ID #2026004958, Maria Thorn, eXp Realty. ROAM MLS
- $539,9004 bd3 ba2.4k sqft37378 Cypress Hollow Ave, Prairieville, LA 70769For SaleMLS ID #2026010632, Calvin Clement, Pennant Real Estate. ROAM MLS
- $634,5003 bd3 ba2.6k sqft18658 Oakland Crossing Blvd, Prairieville, LA 70769New ConstructionMLS ID #2026013046, Dianne Adams, RE/MAX Professional. ROAM MLS
- $540,0004 bd4 ba2.7k sqft41411 Merritt Evans Rd, Prairieville, LA 70769For SaleMLS ID #2026000401, Brian Mackey, Pivot Realty. ROAM MLS
- $547,0004 bd3 ba2.5k sqft19032 Merchants Trail Ave, Baton Rouge, LA 70817For SaleMLS ID #2026011049, Remy Curry, Real Broker LLC. ROAM MLS
- $477,7775 bd4 ba3.2k sqft16352 Anna Belle Dr, Prairieville, LA 70769For SaleMLS ID #2026006988, Carolyn Webber, RE/MAX Real Estate Group. ROAM MLS
- $379,9003 bd2 ba1.8k sqft16304 Fort Jackson St, Prairieville, LA 70769For SaleMLS ID #2026013455, Heather Walters, Walters Real Estate, LLC. ROAM MLS
- $589,9004 bd4 ba2.9k sqft19442 River Breeze Dr, Baton Rouge, LA 70816For SaleMLS ID #2026010353, Laura Buck Smith, The Market Real Estate Co. ROAM MLS
- $549,9954 bd4 ba2.9k sqft13579 Bluff Point Dr, Geismar, LA 70734For SaleMLS ID #2026010215, Stephen Elliott, David Landry Real Estate, LLC. ROAM MLS
- from $458,0004 bd3 ba2.3k sqftBroussard Plan, Delaune Estates, Prairieville, LA 70769New ConstructionLevel Homes
- $489,9004 bd3 ba2.6k sqft12457 Legacy Hills Dr, Geismar, LA 70734For SaleMLS ID #2026011275, Marcia Plummer, Keller Williams Realty-First Choice. ROAM MLS
- $585,0004 bd3 ba3k sqft6123 Jonathan Alaric Ave, Gonzales, LA 70737For SaleMLS ID #2026012464, Keaton Dubois, RE/MAX Professional. ROAM MLS
- $569,5003 bd3 ba2.2k sqft10733 Spring Fest Ln, Baton Rouge, LA 70810For SaleMLS ID #2026010971, Bradford Griggs, Compass - Perkins. ROAM MLS
