Don't miss out on this custom-built beauty by Pro One in the highly sought-after Meadows of Oak Grove. This stunning 4-bedroom, 3-bathroom home boasts charming wood beams, a painted brick arch and multiple curved archways, adding character to the space. The open floor plan is complemented by warm wood tones and upgraded lighting fixtures, creating a welcoming atmosphere. The kitchen is a chef's dream, featuring custom cabinetry, quartz countertops, stainless steel appliances, a convenient pot filler, and a spacious center island perfect for entertaining guests. The luxurious master bath includes a free-standing tub with a tiled wall backdrop, custom-built walk-through shower, separate vanities, and a large walk-in closet with lots of storage. The backyard oasis is perfect for outdoor entertaining, complete with an outdoor kitchen equipped with a gas grill, sink, and under-counter fridge, all nestled under a large back patio. Schedule you’re showing today and experience the best of Meadows of Oak Grove living!
For sale
$599,500
38217 Meadow Rue Dr, Prairieville, LA 70769
4beds
2,412sqft
Single Family Residence, Residential
Built in 2023
10,018 Square Feet Lot
$-- Zestimate®
$249/sqft
$63/mo HOA
What's special
Open floor planCustom-built walk-through showerCustom cabinetryConvenient pot fillerStainless steel appliancesUpgraded lighting fixturesQuartz countertops
- 81 days
- 121
- 14
Zillow last checked:
Listing updated:
Listed by:
Sam Watts,
Property First Realty Group 225-443-0055
Source: ROAM MLS,MLS#: 2026013080
Facts & features
Interior
Bedrooms & bathrooms
- Bedrooms: 4
- Bathrooms: 3
- Full bathrooms: 3
Rooms
- Room types: Bedroom, Primary Bedroom, Breakfast Room, Kitchen, Living Room
Primary bedroom
- Features: En Suite Bath, Ceiling 9ft Plus, Ceiling Fan(s)
- Level: First
- Area: 246.45
- Width: 15.5
Bedroom 1
- Level: First
- Area: 159.85
- Width: 11.5
Bedroom 2
- Level: First
- Area: 139.08
- Width: 11.4
Bedroom 3
- Level: First
- Area: 147.56
- Width: 12.4
Primary bathroom
- Features: Double Vanity, Walk-In Closet(s), Separate Shower, Soaking Tub
Kitchen
- Features: Counters Solid Surface, Kitchen Island, Pantry, Cabinets Custom Built
- Level: First
- Area: 216
- Width: 10
Living room
- Level: First
- Area: 391.62
Heating
- Central, Gas Heat
Cooling
- Central Air
Appliances
- Included: Dishwasher, Disposal, Microwave, Range/Oven, Range Hood, Gas Water Heater, Stainless Steel Appliance(s)
Features
- Number of fireplaces: 1
- Fireplace features: Gas Log
Interior area
- Total structure area: 3,756
- Total interior livable area: 2,412 sqft
Property
Parking
- Total spaces: 2
- Parking features: 2 Cars Park, Garage
- Has garage: Yes
Features
- Stories: 1
Lot
- Size: 10,018 Square Feet
- Dimensions: 73 x 140
Details
- Parcel number: 20040442
- Special conditions: Owner/Agent
Construction
Type & style
- Home type: SingleFamily
- Architectural style: Acadian
- Property subtype: Single Family Residence, Residential
Materials
- Brick Siding, Wood Siding
- Foundation: Slab
Condition
- New construction: No
- Year built: 2023
Details
- Builder name: Pro One, LLC
- Warranty included: Yes
Utilities & green energy
- Gas: Entergy
- Sewer: Public Sewer
- Water: Public
Community & HOA
Community
- Features: Pool
- Subdivision: Meadows At Oak Grove The
HOA
- Has HOA: Yes
- HOA fee: $750 annually
Location
- Region: Prairieville
Financial & listing details
- Price per square foot: $249/sqft
- Tax assessed value: $526,600
- Annual tax amount: $6,284
- Price range: $599.5K - $599.5K
- Date on market: 7/17/2026
- Listing terms: Cash,Conventional,FHA,VA Loan
Estimated market value
Not available
Estimated sales range
Not available
Not available
Price history
| Date | Event | Price |
|---|---|---|
| 7/17/2026 | Listed for sale | $599,500+2.5%$249/sqft |
Source:  ROAM MLS #2026013080 Report a problem ROAM MLS #2026013080 Report a problem | ||
| 10/11/2025 | Listing removed | $585,000$243/sqft |
Source: ROAM MLS #2024016521 Report a problem | ||
| 8/28/2024 | Listed for sale | $585,000+4.5%$243/sqft |
Source: ROAM MLS #2024016521 Report a problem | ||
| 9/20/2023 | Listing removed | -- |
Source: ROAM MLS #2023004857 Report a problem | ||
| 3/30/2023 | Listed for sale | $560,000$232/sqft |
Source: ROAM MLS #2023004857 Report a problem | ||
Public tax history
| Year | Property taxes | Tax assessment |
|---|---|---|
| 2025 | $6,284 -1.5% | $52,660 |
| 2024 | $6,380 +1128.9% | $52,660 +1139.1% |
| 2023 | $519 0% | $4,250 |
| 2022 | $519 +0% | $4,250 |
| 2021 | $519 -2.2% | $4,250 |
| 2020 | $531 -0.6% | $4,250 |
| 2019 | $534 | $4,250 |
Find assessor info on the county website
Monthly payment
Est. payment
Payment breakdown
Explore the cost of this home by adjusting the details. Changes won't be saved.Climate risks
Neighborhood: 70769
Nearby schools
Schools provided by the listing agent
- District: Ascension Parish
Source: ROAM MLS. This data may not be complete. We recommend contacting the local school district to confirm school assignments for this home.

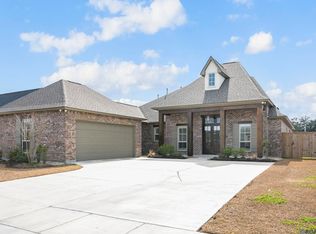
Similar homes
- $594,9004 bd3 ba2.5k sqft17296 Rabbit Rush Ave, Prairieville, LA 70769New Construction
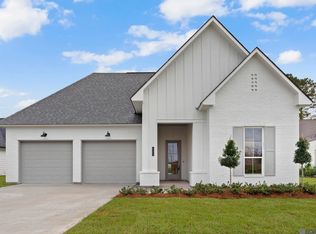
 MLS ID #2026013649, Linda Barbay, PINO & Associates. ROAM MLS
 - $580,0004 bd3 ba2.3k sqft17430 Bull Rush Ave, Prairieville, LA 70769New Construction
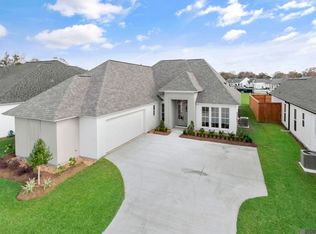 MLS ID #2025005825, Sam Watts, Property First Realty Group. ROAM MLS
 - $547,0014 bd3 ba2.5k sqft19032 Merchants Trail Ave, Baton Rouge, LA 70817For Sale
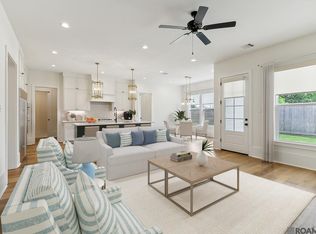 MLS ID #2026011049, Remy Curry, Real Broker LLC. ROAM MLS
 - from $398,0004 bd3 ba2.2k sqftDawson Plan, Delaune Estates, Prairieville, LA 70769New Construction
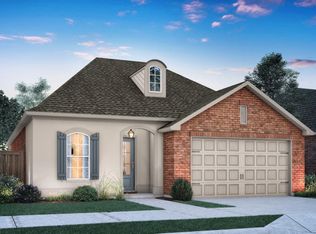 Level Homes
 - $435,8154 bd3 ba2.2k sqft37516 Cattle Ave, Prairieville, LA 70769New ConstructionROAM MLS
- $469,9754 bd3 ba2.3k sqft37273 Cattle Ave, Prairieville, LA 70769New ConstructionROAM MLS
- $589,9004 bd3 ba2.4k sqft4501 Camargue Ave, Baton Rouge, LA 70820New ConstructionMLS ID #2026018073, Lori Palmer, PINO & Associates. ROAM MLS
- $609,8403 bd3 ba2.2k sqft15708 Jack St, Baton Rouge, LA 70817New ConstructionMLS ID #2026006682, Jennifer Waguespack, Keller Williams Realty Red Stick Partners. ROAM MLS
- $779,0004 bd4 ba3.2k sqft8787 Lake Carriage Dr, Baton Rouge, LA 70817For SaleMLS ID #2026011391, Anna DiVincenti Boykin, RE/MAX Professional. ROAM MLS
- $429,9003 bd2 ba1.9k sqft16280 Fort Saint John St, Prairieville, LA 70769New ConstructionMLS ID #2026008038, Melissa Graham, Audubon Real Estate Associates, LLC. ROAM MLS
