Welcome to this stunning 4-bedroom, 3-bathroom home designed with both comfort and privacy in mind. Beautiful, stained cypress columns accent nice covered front porch. Home has an open floor plan and triple split floor plan, this thoughtfully designed layout offers the perfect balance of togetherness and personal space. High ceilings are accented by cypress beams in living , dining and kitchen. Beautiful wood floors flow throughout all bedrooms, adding warmth and elegance. The grand living area serves as the heart of the home, complete with custom built-ins and a cozy fireplace—ideal for relaxing evenings or entertaining guests. The gourmet kitchen is a chef’s dream, showcasing stainless steel appliances, a 5-burner gas cooktop, separate wall oven, slab quartz countertops, and a large island with seating for bar stools. The spacious primary suite provides a private retreat, featuring a luxurious soaking tub, separate custom-built shower, and ample space to unwind. Additional highlights include a well-appointed laundry room with sink, a convenient mud bench, and a built-in desk area for added functionality. Step outside to your covered rear porch and enjoy the fully equipped outdoor kitchen with gas grill, refrigerator, and sink—perfect for hosting gatherings year-round. Patio overlooks fully fenced yard. Located in The Meadows at Oak Grove, residents enjoy access to multiple lakes, scenic walking trails, and a community pool. Zoned for the new Prairieville High School district and just minutes from grocery stores, shopping, restaurants, and easy access to Airline Highway, this home truly offers the best of comfort, convenience, and community living. Schedule your private showing today!
For sale
Price cut: $15K (7/31)
$624,900
38233 Meadow Rue Dr, Prairieville, LA 70769
4beds
2,592sqft
Single Family Residence, Residential
Built in 2024
10,018 Square Feet Lot
$-- Zestimate®
$241/sqft
$50/mo HOA
What's special
Open floor planTriple split floor planGourmet kitchenSeparate wall ovenCustom built-insStained cypress columnsBuilt-in desk area
- 229 days
- 154
- 10
Zillow last checked:
Listing updated:
Listed by:
Jeff Furniss,
Coldwell Banker ONE 225-925-2500
Source: ROAM MLS,MLS#: 2026003186
Facts & features
Interior
Bedrooms & bathrooms
- Bedrooms: 4
- Bathrooms: 3
- Full bathrooms: 3
Rooms
- Room types: Primary Bathroom, Bedroom, Primary Bedroom, Dining Room, Kitchen, Living Room
Primary bedroom
- Features: En Suite Bath, Ceiling 9ft Plus, Ceiling Fan(s), Tray Ceiling(s)
- Level: First
- Area: 243.1
- Dimensions: 17 x 14.3
Bedroom 1
- Level: First
- Area: 161.25
- Width: 12.5
Bedroom 2
- Level: First
- Area: 149.64
- Width: 11.6
Bedroom 3
- Level: First
- Area: 149.86
- Width: 11.8
Primary bathroom
- Features: Double Vanity, Walk-In Closet(s), Separate Shower, Soaking Tub
- Level: First
- Area: 173.88
- Width: 10.8
Dining room
- Level: First
- Area: 179.69
Kitchen
- Features: Counters Solid Surface, Stone Counters, Kitchen Island, Pantry, Cabinets Custom Built
- Level: First
- Area: 250.47
Living room
- Level: First
- Area: 408.09
Heating
- Central, Gas Heat
Cooling
- Central Air, Ceiling Fan(s)
Appliances
- Included: Gas Cooktop, Dishwasher, Disposal, Microwave, Oven, Gas Water Heater, Separate Cooktop, Stainless Steel Appliance(s)
- Laundry: Electric Dryer Hookup, Washer Hookup, Laundry Room
Features
- Built-in Features, Ceiling 9'+, Beamed Ceilings, Tray Ceiling(s), Ceiling Varied Heights, Vaulted Ceiling(s), Computer Nook
- Flooring: Carpet, Ceramic Tile, Wood
- Attic: Attic Access
- Number of fireplaces: 1
- Fireplace features: Gas Log, Ventless
Interior area
- Total structure area: 3,758
- Total interior livable area: 2,592 sqft
Property
Parking
- Total spaces: 2
- Parking features: 2 Cars Park, Attached, Garage, Garage Door Opener
- Has attached garage: Yes
Features
- Stories: 1
- Patio & porch: Covered, Porch
- Exterior features: Outdoor Grill, Outdoor Kitchen, Lighting
- Fencing: Wood
Lot
- Size: 10,018 Square Feet
- Dimensions: 73 x 140
- Features: Landscaped
Details
- Parcel number: 20040444
- Special conditions: Standard
Construction
Type & style
- Home type: SingleFamily
- Architectural style: Traditional
- Property subtype: Single Family Residence, Residential
Materials
- Brick Siding, Fiber Cement, Stucco Siding, Frame
- Foundation: Slab
- Roof: Shingle
Condition
- New construction: No
- Year built: 2024
Utilities & green energy
- Gas: Other
- Sewer: Public Sewer
- Water: Public
- Utilities for property: Cable Connected
Community & HOA
Community
- Features: Pool
- Security: Smoke Detector(s)
- Subdivision: Meadows At Oak Grove The
HOA
- Has HOA: Yes
- Services included: Common Areas, Maint Subd Entry HOA, Management, Pool HOA
- HOA fee: $600 annually
Location
- Region: Prairieville
Financial & listing details
- Price per square foot: $241/sqft
- Tax assessed value: $516,600
- Annual tax amount: $6,165
- Price range: $624.9K - $624.9K
- Date on market: 2/21/2026
- Listing terms: Cash,Conventional,FHA,FMHA/Rural Dev,VA Loan
Estimated market value
Not available
Estimated sales range
Not available
Not available
Price history
| Date | Event | Price |
|---|---|---|
| 7/31/2026 | Price change | $624,900-2.3%$241/sqft |
Source:  ROAM MLS #2026003186 Report a problem ROAM MLS #2026003186 Report a problem | ||
| 2/21/2026 | Listed for sale | $639,900+16.4%$247/sqft |
Source: ROAM MLS #2026003186 Report a problem | ||
| 11/13/2024 | Sold | -- |
Source: ROAM MLS #2024010344 Report a problem | ||
| 10/13/2024 | Pending sale | $549,900$212/sqft |
Source: ROAM MLS #2024010344 Report a problem | ||
| 8/16/2024 | Contingent | $549,900$212/sqft |
Source: ROAM MLS #2024010344 Report a problem | ||
| 5/31/2024 | Listed for sale | $549,900$212/sqft |
Source: ROAM MLS #2024010344 Report a problem | ||
Public tax history
| Year | Property taxes | Tax assessment |
|---|---|---|
| 2025 | $6,165 +498.6% | $51,660 +507.8% |
| 2024 | $1,030 -0.8% | $8,500 |
| 2023 | $1,038 +100% | $8,500 +100% |
| 2022 | $519 +0% | $4,250 |
| 2021 | $519 -2.2% | $4,250 |
| 2020 | $531 -0.6% | $4,250 |
| 2019 | $534 | $4,250 |
Find assessor info on the county website
Monthly payment
Est. payment
Payment breakdown
Explore the cost of this home by adjusting the details. Changes won't be saved.Climate risks
Neighborhood: 70769
Nearby schools
Schools provided by the listing agent
- District: Ascension Parish
Source: ROAM MLS. This data may not be complete. We recommend contacting the local school district to confirm school assignments for this home.
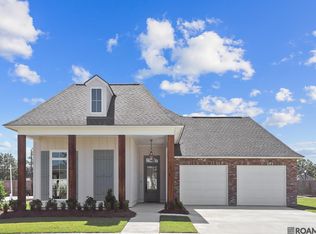
Similar homes
- $594,9004 bd3 ba2.5k sqft17296 Rabbit Rush Ave, Prairieville, LA 70769New Construction
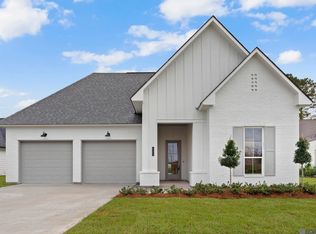
 MLS ID #2026013649, Linda Barbay, PINO & Associates. ROAM MLS
 - $715,0004 bd3 ba2.8k sqft17408 Saw Grass Trail Ave, Prairieville, LA 70769For Sale
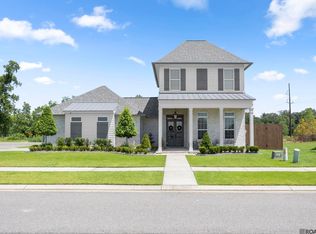 MLS ID #2026013629, Danni Downing, 1 Percent Lists Premier. ROAM MLS
 - $574,9994 bd3 ba2.3k sqft38182 Emery Ln, Prairieville, LA 70769For Sale
 MLS ID #2026016792, Lauri Rome, PINO & Associates. ROAM MLS
 - $496,9004 bd3 ba2.2k sqft17449 Bull Rush Ave, Prairieville, LA 70769For Sale
 MLS ID #2026012578, Ty Harvison, Trusty Investment Properties, LLC. ROAM MLS
 - $539,9005 bd3 ba2.6k sqft18379 Hidden Ridge Ct, Prairieville, LA 70769For SaleMLS ID #2026015764, Stacy Branyan, Blackstone Partners LLC. ROAM MLS
- $489,0005 bd3 ba2.3k sqft37503 Provence Pointe Ave, Prairieville, LA 70769For SaleMLS ID #2026012773, Amy Duplessis, eXp Realty. ROAM MLS
- $750,0004 bd5 ba3.5k sqft16476 Spanish Oaks Blvd, Prairieville, LA 70769For SaleMLS ID #2026014678, Alexa Ritchie, RE/MAX Real Estate Group. ROAM MLS
- $429,5004 bd3 ba2.4k sqft16009 Acadia Dr, Prairieville, LA 70769For SaleMLS ID #2026006027, Carol Shadoin, Pivot Realty. ROAM MLS
- $649,9005 bd3 ba3.8k sqft8970 Carriagewood Estates Dr, Baton Rouge, LA 70817For SaleMLS ID #2026017897, Ryan Spencer, Coldwell Banker ONE. ROAM MLS
- $374,9004 bd2 ba1.9k sqft16415 Anna Belle Dr, Prairieville, LA 70769For SaleMLS ID #2026018004, Nicole Rowell, Realty Executives South Louisiana Group. ROAM MLS
- $705,0004 bd3 ba3.3k sqft16543 N Colony Way, Baton Rouge, LA 70810For SaleMLS ID #2026017979, Caren Morgan, Redfin Corporation. ROAM MLS
- $669,0004 bd3 ba2.9k sqft17827 W Colony Way, Baton Rouge, LA 70810For SaleMLS ID #2026009679, Ruthie Golden, Amelia Fine Homes LLC. ROAM MLS
- $630,0004 bd3 ba3.4k sqft35390 Oakcrest Ave, Geismar, LA 70734For SaleMLS ID #2026011603, Jodie Strain, Compass - Perkins. ROAM MLS
- $575,0004 bd4 ba2.9k sqft19442 River Breeze Dr, Baton Rouge, LA 70816For SaleMLS ID #2026010353, Laura Buck Smith, The Market Real Estate Co. ROAM MLS
- $487,0003 bd3 ba2.4k sqft18202 Vista A Vista Ave, Baton Rouge, LA 70817For SaleMLS ID #2026018071, Katie Lewis, PINO & Associates. ROAM MLS
- $575,0004 bd4 ba2.5k sqft7626 McMahon Dr, Baton Rouge, LA 70817For SaleMLS ID #2026017886, Jose Martinez, Reve REALTORS. ROAM MLS
- $542,5004 bd4 ba2.9k sqft13579 Bluff Point Dr, Geismar, LA 70734For SaleMLS ID #2026010215, Stephen Elliott, David Landry Real Estate, LLC. ROAM MLS
- $599,9004 bd3 ba2.7k sqft2720 Lexington Lakes Ave, Baton Rouge, LA 70810For SaleMLS ID #2026016490, Remy Curry, Real Broker LLC. ROAM MLS
- $524,9004 bd3 ba2.7k sqft8523 Landau Dr, Baton Rouge, LA 70817For SaleMLS ID #2026014308, Leigh Moss, Highland Road Realty. ROAM MLS
- $710,0005 bd4 ba3.3k sqft19890 Southern Hills Ave, Baton Rouge, LA 70809For SaleMLS ID #2026008987, Laura Buck Smith, The Market Real Estate Co. ROAM MLS
