Skip main navigation
Sold
  • Price Unknown

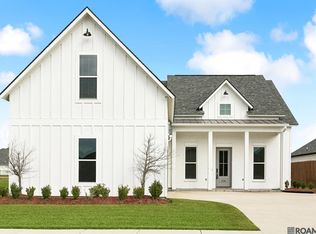
    17326 Saw Grass Trail Ave, Prairieville, LA 70769

    4beds
    2,833sqft
    Single Family Residence, Residential
    Built in 2020
    0.25 Acres Lot
    $621,800 Zestimate®
    $--/sqft
    $2,835 Estimated rent

    Home value

    $621,800

    $591,000 - $653,000

    $2,835/mo

    Zestimate® history
    Loading
    Loading...

    Owner options

    List your home for rent

    $2,835/mo

    Rent Zestimate®

    Find your next renter with Zillow Rental Manager. Plus, with online applications, you can quickly screen prospective tenants – for free.

    Learn more

    $2,835/mo

    Rent Zestimate®

    Refinance and save

    $750/mo

    Est. payment

    Refinancing to a lower rate could help reduce your monthly payments and save thousands over the life of the loan.

    See today's rates

    $750/mo

    Est. payment

    Explore your selling options

    Work with a Zillow partner agent

    Leverage their expertise and Zillow's premium Showcase listings to get your home seen by more buyers.

    Get started

    List with your own agent

    Get your home in front of millions of buyers by listing it on Zillow.

    Learn how to do it

    Sell it yourself

    Take full control of how buyers see your home on Zillow by listing For Sale by Owner (FSBO).

    List your home

    What's special

    Ample storageCustom-built showerOpen floor planExquisite cypress beamsLarge garage spaceCustom-built bookshelvesHigh soaring ceilings
    This beautiful custom-built residence, nestled by the lake, offers a perfect blend of elegance and functionality. Boasting 4 bedrooms and 3 baths, this home features a spacious floor plan designed for comfort and convenience. The extra-large flex room with an attached office and a generous closet provides versatile options, making it ideal for a fifth bedroom or remote work space. The grand living area is a showcase with high soaring ceilings, custom-built bookshelves, a cozy fireplace, and exquisite cypress beams. The open floor plan seamlessly connects the open living space to the kitchen, creating a perfect flow for entertaining. The kitchen is, equipped with stainless steel appliances, a 5-burner gas cooktop, a separate wall oven, and a large walk-in pantry. The huge island not only offers ample space for entertaining but also features bar stool seating. The spacious master bath suite features a pedestal tub, a custom-built shower, and a unique wrap-around closet layout. Step outside to the covered rear porch and discover an integrated kitchen, complete with a stainless steel gas grill, refrigerator, and sink. The abundance of storage, large garage space, and ample room in the driveway make this home practical and comfortable. Noteworthy features that the current homeowners love include the amazing storage throughout the home, the large garage space, and the abundance of closet space in all rooms. The laundry room is a standout, featuring three large pull-out drawers for clean or dirty laundry, ample storage, and space for a full-sized refrigerator or freezer. Enjoy the convenience of a mudroom as you enter from the garage, and take advantage of the permanent lights on the front exterior controlled by an app, with a lifetime warranty from Tiger Trim Lighting. The large concrete patio with brick trim, a double-sided wooden fence in the backyard, and other thoughtful upgrades make this house a true home. Welcome home!

    Zillow last checked:

    Listing updated:

    Listed by:

    Darren James,

    LPT Realty, LLC

    Bought with:

    Laura Buck Smith, 0000009213

    The Market Real Estate Co

    Caroline Knaps, 0000029937

    The Market Real Estate Co

    Source: ROAM MLS,MLS#: 2024001125MLS Logo

    Facts & features

    Interior

    Bedrooms & bathrooms
    • Bedrooms: 4
    • Bathrooms: 3
    • Full bathrooms: 3
    Rooms
    • Room types: Bathroom, Primary Bathroom, Bedroom, Primary Bedroom, Breakfast Room, Foyer, Kitchen, Living Room, Office, Game Room
    Primary bedroom
    • Features: Ceiling 9ft Plus, Ceiling Fan(s), Tray Ceiling(s), En Suite Bath, Split
    • Level: First
    • Area: 225.6
    • Dimensions: 16 x 14.1
    Bedroom 1
    • Level: First
    • Area: 158.51
    • Width: 12.1
    Bedroom 2
    • Level: First
    • Area: 151.25
    • Width: 12.1
    Bedroom 3
    • Level: First
    • Area: 142.08
    • Width: 11.1
    Primary bathroom
    • Features: Double Vanity, Separate Shower, Walk-In Closet(s), Water Closet
    • Level: First
    • Area: 165.83
    • Width: 10.3
    Bathroom 1
    • Level: First
    • Area: 45.21
    • Length: 11
    Bathroom 2
    • Level: First
    • Area: 45.21
    • Length: 11
    Kitchen
    • Features: Granite Counters, Counters Solid Surface, Kitchen Island, Pantry
    • Level: First
    • Area: 222.18
    Living room
    • Level: First
    • Area: 383.68
    Office
    • Level: First
    • Area: 48.06
    Heating
    • 2 or More Units Heat, Central, Gas Heat
    Cooling
    • Multi Units, Central Air, Ceiling Fan(s)
    Appliances
    • Included: Gas Stove Con, Gas Cooktop, Dishwasher, Disposal, Microwave, Oven, Separate Cooktop, Stainless Steel Appliance(s)
    • Laundry: Electric Dryer Hookup, Washer Hookup, Inside, Washer/Dryer Hookups, Laundry Room, Mud Room
    Features
    • Built-in Features, Ceiling 9'+, Cathedral Ceiling(s), Tray Ceiling(s), Ceiling Varied Heights, Crown Molding
    • Flooring: Carpet, Ceramic Tile, Wood
    • Attic: Attic Access
    • Number of fireplaces: 1
    • Fireplace features: Decorative, Gas Log
    Interior area
    • Total structure area: 3,881
    • Total interior livable area: 2,833 sqft

    Property

    Parking
    • Total spaces: 2
    • Parking features: 2 Cars Park, Attached, Garage
    • Has attached garage: Yes
    Features
    • Stories: 1
    • Patio & porch: Patio, Porch
    • Exterior features: Outdoor Kitchen, Lighting
    • Fencing: Other,Partial,Wood
    • On waterfront: Yes
    • Waterfront features: Waterfront, Lake Front
    Lot
    • Size: 0.25 Acres
    • Dimensions: 63 x 140 x 90.28 x 140
    • Features: Landscaped
    Details
    • Parcel number: 20040469
    • Special conditions: Standard

    Construction

    Type & style
    • Home type: SingleFamily
    • Architectural style: French
    • Property subtype: Single Family Residence, Residential
    Materials
    • Brick Siding, Fiber Cement, Stucco Siding, Frame
    • Foundation: Slab
    • Roof: Shingle
    Condition
    • New construction: No
    • Year built: 2020
    Details
    • Builder name: In-line Design, LLC

    Utilities & green energy

    • Gas: Atmos
    • Sewer: Public Sewer
    • Water: Public
    • Utilities for property: Cable Connected

    Community & HOA

    Community
    • Features: Pool
    • Security: Smoke Detector(s)
    • Subdivision: Meadows At Oak Grove The
    HOA
    • Has HOA: Yes
    • Services included: Common Areas, Maint Subd Entry HOA, Management
    • HOA fee: $750 annually
    Location
    • Region: Prairieville

    Financial & listing details

    • Tax assessed value: $542,000
    • Annual tax amount: $6,468
    • Date on market: 1/22/2024
    • Listing terms: Cash,Conventional,FHA,FMHA/Rural Dev,VA Loan

    Price history

    DateEventPrice
    3/1/2024Sold--
    Source: ROAM MLS #2024001125 Report a problem
    1/28/2024Pending sale$599,000$211/sqft
    Source: ROAM MLS #2024001125 Report a problem
    1/22/2024Listed for sale$599,000+2.4%$211/sqft
    Source: ROAM MLS #2024001125 Report a problem
    11/2/2022Listing removed--
    Source: ROAM MLS #2022016220 Report a problem
    10/21/2022Listed for sale$585,000$206/sqft
    Source: ROAM MLS #2022016220 Report a problem
    10/30/2020Sold--
    Source: ROAM MLS #2020013716 Report a problem

    Public tax history

    YearProperty taxesTax assessment
    2025$6,468 -1.5%$54,200
    2024$6,567 +23%$54,200 +24%
    2023$5,340 0%$43,710
    2022$5,340 +0%$43,710
    2021$5,339 +905.5%$43,710 +928.5%
    2020$531 -0.6%$4,250
    2019$534 $4,250
    Find assessor info on the county website

    Neighborhood: 70769

    Nearby schools

    GreatSchools rating
    Schools provided by the listing agent
    • District: Ascension Parish

    Source: ROAM MLS. This data may not be complete. We recommend contacting the local school district to confirm school assignments for this home.

    Get a cash offer in 3 minutes
    Find out how much your home could sell for in as little as 3 minutes with a no-obligation cash offer.
    Estimated market value
    $621,800
    Get a cash offer in 3 minutes
    Find out how much your home could sell for in as little as 3 minutes with a no-obligation cash offer.
    Estimated market value
    $621,800