Skip main navigation
Sold
  • Price Unknown

    17338 Saw Grass Trail Ave, Prairieville, LA 70769

    4beds
    2,769sqft
    Single Family Residence, Residential
    Built in 2022
    8,712 Square Feet Lot
    $572,100 Zestimate®
    $--/sqft
    $3,005 Estimated rent

    Home value

    $572,100

    $538,000 - $606,000

    $3,005/mo

    Zestimate® history
    Loading
    Loading...

    Owner options

    List your home for rent

    $3,005/mo

    Rent Zestimate®

    Find your next renter with Zillow Rental Manager. Plus, with online applications, you can quickly screen prospective tenants – for free.

    Learn more

    $3,005/mo

    Rent Zestimate®

    Refinance and save

    $750/mo

    Est. payment

    Refinancing to a lower rate could help reduce your monthly payments and save thousands over the life of the loan.

    See today's rates

    $750/mo

    Est. payment

    Explore your selling options

    Work with a Zillow partner agent

    Leverage their expertise and Zillow's premium Showcase listings to get your home seen by more buyers.

    Get started

    List with your own agent

    Get your home in front of millions of buyers by listing it on Zillow.

    Learn how to do it

    Sell it yourself

    Take full control of how buyers see your home on Zillow by listing For Sale by Owner (FSBO).

    List your home

    What's special

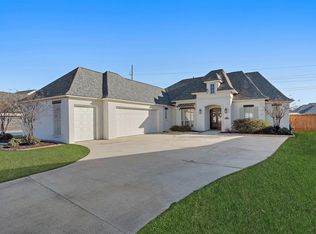
    Exquisite 4-Bedroom, 4-Bath Lakefront Home! This stunning 3-year-old lakefront home offers a triple-split floor plan and an open-concept design with exceptional attention to detail throughout. Step inside the inviting foyer with 11-foot ceilings, modern lighting, beautiful wood flooring, and elegant crown molding. The open living, dining, and kitchen areas are filled with natural light and feature coffered ceilings, recessed lighting, a cozy fireplace, and an exposed wood beam that adds warmth and character. The gourmet kitchen is a showpiece, complete with quartz countertops, a custom glass tile backsplash, an oversized island with pendant lighting, and premium stainless-steel appliances—including a 5-burner gas cooktop, wall oven, built-in microwave, and LG French-door refrigerator with LED screen. The breakfast area offers peaceful lake views and flows seamlessly into the spacious California Room. Enjoy the outdoors year-round with remote-controlled screens, an outdoor fireplace, gas grill, cooktop, sink, and custom cabinetry with plenty of prep space. The fully fenced backyard provides a private retreat with relaxing lake views. Each bedroom has its own full bath, offering privacy and comfort. The primary suite features a tray ceiling, designer accent wall, and a wall of windows showcasing stunning lake views. The ensuite bath includes dual quartz vanities, a soaking tub with tile surround, a frameless glass shower, private water closet, and a walk-in closet with custom built-ins. Two secondary bedrooms are located downstairs, with a large fourth bedroom and bath upstairs—perfect for guests or a bonus space.

    Zillow last checked:

    Listing updated:

    Listed by:

    Terry Wilks,

    Redfin Corporation

    Source: ROAM MLS,MLS#: 2025020660MLS Logo

    Facts & features

    Interior

    Bedrooms & bathrooms
    • Bedrooms: 4
    • Bathrooms: 4
    • Full bathrooms: 4
    Rooms
    • Room types: Bedroom, Primary Bedroom, Breakfast Room, Dining Room, Kitchen, Living Room
    Primary bedroom
    • Features: En Suite Bath, Ceiling 9ft Plus, Ceiling Fan(s), Master Downstairs, Remote
    • Level: First
    • Area: 240
    • Dimensions: 16 x 15
    Bedroom 1
    • Level: First
    • Area: 144
    • Dimensions: 12 x 12
    Bedroom 2
    • Level: First
    • Area: 121
    • Dimensions: 11 x 11
    Bedroom 3
    • Level: Second
    • Area: 315
    • Dimensions: 21 x 15
    Primary bathroom
    • Features: Double Vanity, Walk-In Closet(s), Separate Shower
    Dining room
    • Level: First
    • Area: 180
    • Dimensions: 15 x 12
    Kitchen
    • Features: Stone Counters, Kitchen Island, Pantry, Cabinets Custom Built
    • Level: First
    • Area: 78
    • Dimensions: 13 x 6
    Living room
    • Level: First
    • Area: 484
    • Dimensions: 22 x 22
    Heating
    • Central
    Cooling
    • Central Air
    Appliances
    • Included: Continuous Cleaning Oven, Gas Cooktop, Dishwasher, Disposal, Microwave, Oven, Range Hood
    • Laundry: Electric Dryer Hookup, Washer Hookup
    Features
    • Ceiling 9'+, Ceiling Varied Heights
    • Flooring: Carpet, Ceramic Tile, Wood
    • Has fireplace: Yes
    • Fireplace features: Outside, Gas Log, Ventless
    Interior area
    • Total structure area: 3,484
    • Total interior livable area: 2,769 sqft

    Property

    Parking
    • Total spaces: 2
    • Parking features: 2 Cars Park, Garage
    • Has garage: Yes
    Features
    • Stories: 1
    • Patio & porch: Covered
    • Exterior features: Outdoor Grill
    • Fencing: Full,Wood,Wrought Iron
    • Has view: Yes
    • View description: Water
    • Has water view: Yes
    • Water view: Water
    Lot
    • Size: 8,712 Square Feet
    • Dimensions: 63 x 140
    Details
    • Parcel number: 20040471
    • Special conditions: Standard

    Construction

    Type & style
    • Home type: SingleFamily
    • Architectural style: French
    • Property subtype: Single Family Residence, Residential
    Materials
    • Brick Siding, Fiber Cement, Frame
    • Foundation: Slab
    • Roof: Composition
    Condition
    • New construction: No
    • Year built: 2022
    Details
    • Builder name: Habitat Digital Enterprises, LLC

    Utilities & green energy

    • Gas: Center Point
    • Sewer: Public Sewer
    • Water: Public
    • Utilities for property: Cable Connected

    Community & HOA

    Community
    • Subdivision: Meadows At Oak Grove The
    HOA
    • Has HOA: Yes
    • Services included: Common Areas
    • HOA fee: $750 annually
    Location
    • Region: Prairieville

    Financial & listing details

    • Tax assessed value: $529,000
    • Annual tax amount: $6,313
    • Date on market: 11/10/2025
    • Listing terms: Cash,Conventional,FHA,VA Loan

    Price history

    DateEventPrice
    5/22/2026Sold--
    Source: ROAM MLS #2025020660 Report a problem
    4/13/2026Pending sale$569,900$206/sqft
    Source: ROAM MLS #2025020660 Report a problem
    1/16/2026Price change$569,900-1.7%$206/sqft
    Source: ROAM MLS #2025020660 Report a problem
    12/2/2025Price change$579,900-0.9%$209/sqft
    Source: ROAM MLS #2025020660 Report a problem
    11/10/2025Listed for sale$584,900-0.8%$211/sqft
    Source: ROAM MLS #2025020660 Report a problem
    10/21/2025Listing removed$589,900$213/sqft
    Source: ROAM MLS #2025004613 Report a problem
    7/8/2025Price change$589,900-1.7%$213/sqft
    Source: ROAM MLS #2025004613 Report a problem
    5/23/2025Price change$599,900-2.5%$217/sqft
    Source: ROAM MLS #2025004613 Report a problem
    3/17/2025Listed for sale$615,000+7%$222/sqft
    Source: ROAM MLS #2025004613 Report a problem
    8/10/2023Sold--
    Source: ROAM MLS #2023000387 Report a problem
    7/11/2023Pending sale$574,500$207/sqft
    Source: ROAM MLS #2023000387 Report a problem
    5/5/2023Price change$574,500-0.9%$207/sqft
    Source: ROAM MLS #2023000387 Report a problem
    3/30/2023Price change$579,500-1.8%$209/sqft
    Source: ROAM MLS #2023000387 Report a problem
    3/10/2023Price change$590,000-0.9%$213/sqft
    Source: ROAM MLS #2023000387 Report a problem
    1/8/2023Listed for sale$595,500$215/sqft
    Source: ROAM MLS #2023000387 Report a problem
    1/1/2023Listing removed--
    Source: RE/MAX of Louisiana Report a problem
    8/20/2022Listed for sale$595,500$215/sqft
    Source: ROAM MLS #2022013180 Report a problem

    Public tax history

    YearProperty taxesTax assessment
    2025$6,313 -1.5%$52,900
    2024$6,409 -0.8%$52,900
    2023$6,462 +1144.6%$52,900 +1144.7%
    2022$519 +0%$4,250
    2021$519 -2.2%$4,250
    2020$531 -0.6%$4,250
    2019$534 $4,250
    Find assessor info on the county website

    Neighborhood: 70769

    Nearby schools

    GreatSchools rating
    Schools provided by the listing agent
    • District: Ascension Parish

    Source: ROAM MLS. This data may not be complete. We recommend contacting the local school district to confirm school assignments for this home.

    Get a cash offer in 3 minutes
    Find out how much your home could sell for in as little as 3 minutes with a no-obligation cash offer.
    Estimated market value
    $572,100
    Get a cash offer in 3 minutes
    Find out how much your home could sell for in as little as 3 minutes with a no-obligation cash offer.
    Estimated market value
    $572,100