Welcome to 7626 McMahon at Materra, a beautifully designed two-story home offering 4 bedrooms, 3.5 bathrooms, and 2,593 sq. ft. of thoughtfully designed living space and a HUGE YARD!!! From the moment you step inside, 11' ceilings and an open-concept layout create a bright, spacious, and inviting atmosphere. At the heart of the home, the impressive kitchen features a large island and flows seamlessly into the dining and living areas, making entertaining and everyday living effortless. The generous Owner’s Suite provides a relaxing retreat with a luxurious bath featuring dual vanities and a large walk-in closet. Bedroom 2 is conveniently located across the hall and features its own private bath, offering an ideal setup for guests or family members. Upstairs, Bedrooms 3 and 4 feature large closets and share a full bath. A spacious flex area adds valuable versatility and can easily be transformed into a home office, media room, playroom, or additional living space. Easy attic access provides convenient storage. Additional features include a 2-car garage with dedicated storage space, a convenient powder room tucked beneath the stairs, a functional utility room, and a large outdoor kitchen / living area perfect for relaxing or entertaining. With its soaring ceilings, versatile floor plan, generous bedrooms, and seamless indoor-outdoor living, the Dahlia B combines style, comfort, and functionality in a home designed to fit the way you live.
For sale
$575,000
7626 McMahon Dr, Baton Rouge, LA 70817
4beds
2,596sqft
Single Family Residence, Residential
Built in 2022
5,662 Square Feet Lot
$-- Zestimate®
$221/sqft
$83/mo HOA
What's special
Versatile floor planHuge yardImpressive kitchenLarge walk-in closetFunctional utility roomSoaring ceilingsLarge island
- 2 days
- 183
- 7
Zillow last checked:
Listing updated:
Listed by:
Jose Martinez,
Reve REALTORS 504-300-0700
Source: ROAM MLS,MLS#: 2026017886
Facts & features
Interior
Bedrooms & bathrooms
- Bedrooms: 4
- Bathrooms: 4
- Full bathrooms: 3
- Partial bathrooms: 1
Rooms
- Room types: Bedroom, Primary Bedroom, Dining Room, Kitchen, Living Room, Bonus Room
Primary bedroom
- Features: Ceiling 9ft Plus, Ceiling Fan(s), Walk-In Closet(s), Master Downstairs
- Level: First
- Area: 226.67
- Width: 17
Bedroom 1
- Level: First
Bedroom 2
- Level: Second
Bedroom 3
- Level: Second
Primary bathroom
- Features: Double Vanity, Walk-In Closet(s), Separate Shower, Soaking Tub
Dining room
- Level: First
- Area: 196.25
- Width: 15
Kitchen
- Features: Counters Solid Surface, Kitchen Island, Pantry
- Level: First
- Area: 214.44
Living room
- Level: First
- Area: 301.85
Heating
- Central, Gas Heat
Cooling
- Central Air
Appliances
- Included: Gas Cooktop, Dishwasher, Microwave, Oven, Tankless Water Heater
Features
- Number of fireplaces: 2
- Fireplace features: Gas Log, Ventless
Interior area
- Total structure area: 2,596
- Total interior livable area: 2,596 sqft
Property
Parking
- Parking features: Garage Faces Rear, Garage
- Has garage: Yes
Features
- Stories: 2
- Patio & porch: Patio
- Fencing: Wood
Lot
- Size: 5,662 Square Feet
- Dimensions: 43 x 107 x 26 x 53 x 110
Details
- Parcel number: 30844257
- Special conditions: Standard,Owner/Agent
Construction
Type & style
- Home type: SingleFamily
- Architectural style: Traditional
- Property subtype: Single Family Residence, Residential
Materials
- Brick Siding, Frame
- Foundation: Slab
Condition
- New construction: No
- Year built: 2022
Details
- Builder name: Ap Dodson, LLC
Utilities & green energy
- Gas: Delta Utilities
- Water: Public
Community & HOA
Community
- Features: Pool, Playground, Sidewalks
- Subdivision: Materra
HOA
- Has HOA: Yes
- HOA fee: $1,000 annually
Location
- Region: Baton Rouge
Financial & listing details
- Price per square foot: $221/sqft
- Tax assessed value: $547,200
- Annual tax amount: $6,261
- Price range: $575K - $575K
- Date on market: 10/1/2026
- Listing terms: Cash,Conventional,FHA,VA Loan
Estimated market value
Not available
Estimated sales range
Not available
Not available
Price history
| Date | Event | Price |
|---|---|---|
| 10/1/2026 | Listed for sale | $575,000+2.3%$221/sqft |
Source:  ROAM MLS #2026017886 Report a problem ROAM MLS #2026017886 Report a problem | ||
| 6/6/2023 | Sold | -- |
Source: ROAM MLS #2021018686 Report a problem | ||
| 3/27/2023 | Pending sale | $562,000$216/sqft |
Source: ROAM MLS #2021018686 Report a problem | ||
| 2/26/2023 | Listed for sale | $562,000$216/sqft |
Source: ROAM MLS #2021018686 Report a problem | ||
| 2/26/2023 | Pending sale | $562,000$216/sqft |
Source: ROAM MLS #2021018686 Report a problem | ||
| 1/18/2023 | Price change | $562,000-6.1%$216/sqft |
Source: ROAM MLS #2021018686 Report a problem | ||
| 11/18/2022 | Price change | $598,500-0.1%$231/sqft |
Source: ROAM MLS #2021018686 Report a problem | ||
| 10/20/2022 | Price change | $599,000-4.9%$231/sqft |
Source: ROAM MLS #2021018686 Report a problem | ||
| 5/12/2022 | Listed for sale | $630,000$243/sqft |
Source: ROAM MLS #2021018686 Report a problem | ||
| 4/26/2022 | Listing removed | -- |
Source: ROAM MLS #2021018686 Report a problem | ||
| 3/25/2022 | Price change | $630,000+0.5%$243/sqft |
Source: ROAM MLS #2021018686 Report a problem | ||
| 12/10/2021 | Listed for sale | $627,000$242/sqft |
Source: ROAM MLS #2021018686 Report a problem | ||
| 10/21/2021 | Sold | -- |
Source: Public Record Report a problem | ||
Public tax history
| Year | Property taxes | Tax assessment |
|---|---|---|
| 2025 | $6,261 +0.1% | $54,720 |
| 2024 | $6,254 +409% | $54,720 +327.2% |
| 2023 | $1,229 -0.3% | $12,810 |
| 2022 | $1,232 +774% | $12,810 +754% |
| 2021 | $141 | $1,500 |
Find assessor info on the county website
Monthly payment
Est. payment
Payment breakdown
Explore the cost of this home by adjusting the details. Changes won't be saved.Climate risks
Neighborhood: Jefferson
Nearby schools
Schools provided by the listing agent
- District: East Baton Rouge
Source: ROAM MLS. This data may not be complete. We recommend contacting the local school district to confirm school assignments for this home.
Similar homes

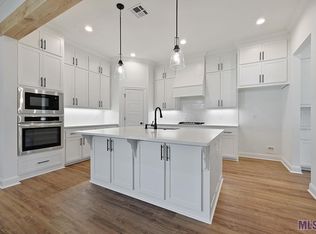
- from $580,0004 bd3 ba2.5k sqftTahoe Plan, Materra, Baton Rouge, LA 70817New Construction
 Level Homes
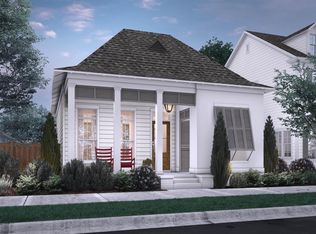
 - from $580,0004 bd4 ba2.6k sqftCeline Plan, Materra, Baton Rouge, LA 70817New Construction
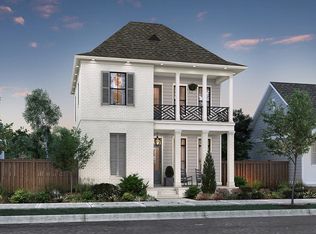 Level Homes
 - $399,9004 bd4 ba2.7k sqft5131 Hickory Ridge Blvd, Baton Rouge, LA 70817For Sale
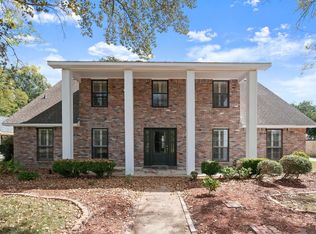
 MLS ID #2026018056, Aimee Terito, Craft Realty. ROAM MLS
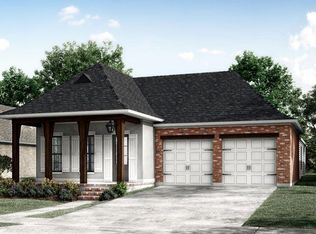
 - from $572,0004 bd4 ba2.5k sqftCharlotte Plan, Materra, Baton Rouge, LA 70817New Construction
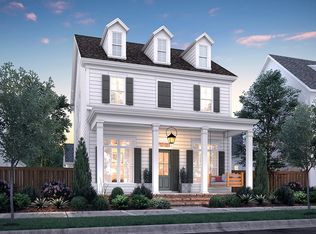 Level Homes
 - $449,9994 bd2 ba2.6k sqft5029 Herridge Dr, Baton Rouge, LA 70817For SaleMLS ID #2026017709, Kara Horne, Dawson Grey Real Estate. ROAM MLS
- $650,0004 bd4 ba2.8k sqft7958 Antioch Rd, Baton Rouge, LA 70817For SaleMLS ID #2026012842, Ryan Spencer, Coldwell Banker ONE. ROAM MLS
- $550,0005 bd4 ba2.9k sqft15668 Green Trails Blvd, Baton Rouge, LA 70817For SaleMLS ID #2026011821, Neil Kahn, Zatta Real Estate Group LLC. ROAM MLS
- $498,4874 bd4 ba2.5k sqft7651 Jeter Dr, Baton Rouge, LA 70817New ConstructionROAM MLS
- $530,0004 bd3 ba2.2k sqft8915 Fox Gate Dr, Baton Rouge, LA 70809For SaleMLS ID #2026017315, Carolyn Webber, RE/MAX Real Estate Group. ROAM MLS
