Skip main navigation
Sold
  • Price Unknown

    4466 Boulonnais Ave, Baton Rouge, LA 70820

    4beds
    2,465sqft
    Single Family Residence, Residential
    Built in 2024
    9,278.28 Square Feet Lot
    $556,200 Zestimate®
    $--/sqft
    $4,302 Estimated rent

    Home value

    $556,200

    $512,000 - $606,000

    $4,302/mo

    Zestimate® history
    Loading
    Loading...

    Owner options

    List your home for rent

    $4,302/mo

    Rent Zestimate®

    Find your next renter with Zillow Rental Manager. Plus, with online applications, you can quickly screen prospective tenants – for free.

    Learn more

    $4,302/mo

    Rent Zestimate®

    Refinance and save

    $750/mo

    Est. payment

    Refinancing to a lower rate could help reduce your monthly payments and save thousands over the life of the loan.

    See today's rates

    $750/mo

    Est. payment

    Explore your selling options

    Work with a Zillow partner agent

    Leverage their expertise and Zillow's premium Showcase listings to get your home seen by more buyers.

    Get started

    List with your own agent

    Get your home in front of millions of buyers by listing it on Zillow.

    Learn how to do it

    Sell it yourself

    Take full control of how buyers see your home on Zillow by listing For Sale by Owner (FSBO).

    List your home

    What's special

    Charming foyerMultiple-head glass showerExpansive covered patioBeautiful quartz countertopsModern backsplashLarge master closetSpa-like master bathroom
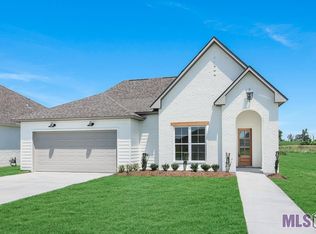
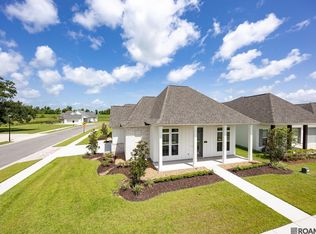
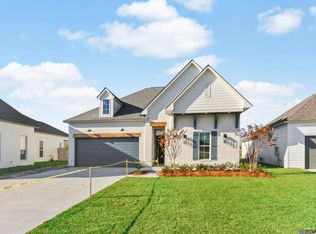
    Welcome to Cheval Point, a New subdivision that blends the energetic spirit of LSU with the serene beauty of the Mississippi River. Nestled near the University, this community offers a unique lifestyle that blends outdoor recreation, LSU fandom, and the rich culinary scene of a true college town. Upon entry, you'll be greeted by a charming foyer that sets the tone for the entire residence. The varied ceilings and wood accents throughout the home create an inviting atmosphere. The kitchen boasts beautiful quartz countertops, a modern backsplash, and tasteful accent colors, making it perfect for entertaining guests. The oversized island in the kitchen connects to the den and formal dining areas, providing a welcoming atmosphere for socializing. The kitchen itself is a chef's dream, featuring a 5 burner Wolf gas stove, a convenient pot filler, and an abundance of cabinets with built-ins that cater to your storage needs. The large pantry and oversized laundry room with a mud sink add to the home's practicality. The spa-like master bathroom is a retreat within itself, complete with separate vanities, a multiple-head glass shower, and an oversized soaking tub. The large master closet is thoughtfully designed with built-ins, keeping your wardrobe organized and easily accessible. The beautifully framed windows fill the home with natural light, creating a seamless connection between the indoor and outdoor spaces. Step outside to the expansive covered patio, where you can enjoy the calming breeze from the Mississippi River just across the street. The picturesque sunsets provide a serene backdrop, inspiring you to engage in outdoor activities such as biking, walking, and running. Call today for more info!

    Zillow last checked:

    Listing updated:

    Listed by:

    Lori Palmer,

    PINO & Associates,

    Linda Barbay,

    PINO & Associates

    Bought with:

    Andre Seghers, 0995697840

    Southland Properties Inc

    Source: ROAM MLS,MLS#: 2024022121MLS Logo

    Facts & features

    Interior

    Bedrooms & bathrooms
    • Bedrooms: 4
    • Bathrooms: 3
    • Full bathrooms: 3
    Primary bedroom
    • Features: Ceiling 9ft Plus, Ceiling Fan(s), En Suite Bath, Walk-In Closet(s)
    • Level: First
    • Area: 211.54
    • Width: 14
    Bedroom 1
    • Level: First
    • Area: 148.62
    • Width: 10.11
    Bedroom 2
    • Level: First
    • Area: 131.1
    • Width: 10
    Bedroom 3
    • Level: First
    • Area: 165.6
    • Width: 12
    Primary bathroom
    • Features: Double Vanity, Separate Shower, Soaking Tub, Water Closet
    Kitchen
    • Features: Granite Counters, Kitchen Island, Pantry, Cabinets Custom Built
    • Level: First
    • Area: 300.3
    • Length: 21
    Living room
    • Level: First
    • Area: 419.76
    Heating
    • Central
    Cooling
    • Central Air
    Appliances
    • Included: Gas Stove Con, Gas Cooktop, Dishwasher, Disposal, Microwave, Stainless Steel Appliance(s)
    • Laundry: Laundry Room, Electric Dryer Hookup, Washer Hookup, Inside
    Features
    • Ceiling 9'+, Tray Ceiling(s), Ceiling Varied Heights, Crown Molding
    • Flooring: Ceramic Tile, Tile
    • Attic: Attic Access,Walk-up
    • Number of fireplaces: 1
    • Fireplace features: Gas Log, Ventless
    Interior area
    • Total structure area: 3,548
    • Total interior livable area: 2,465 sqft

    Property

    Parking
    • Total spaces: 2
    • Parking features: 2 Cars Park, Attached, Concrete, Driveway, Garage, Garage Door Opener
    • Has attached garage: Yes
    Features
    • Stories: 1
    • Patio & porch: Covered
    • Exterior features: Lighting
    • Fencing: None
    • Waterfront features: Walk To Water
    • Frontage length: 48
    Lot
    • Size: 9,278 sqft
    • Dimensions: 48.2 x 150.92 x 70.45 x 148.38
    • Features: Landscaped
    Details
    • Parcel number: 30833446
    • Special conditions: Standard

    Construction

    Type & style
    • Home type: SingleFamily
    • Architectural style: Traditional
    • Property subtype: Single Family Residence, Residential
    Materials
    • Brick Siding, Fiber Cement, Frame
    • Foundation: Slab
    • Roof: Shingle
    Condition
    • Never Occupied
    • New construction: Yes
    • Year built: 2024
    Details
    • Builder name: Clayton Mitchell
    • Warranty included: Yes

    Utilities & green energy

    • Gas: Entergy
    • Sewer: Public Sewer
    • Water: Public
    • Utilities for property: Cable Connected

    Community & neighborhood

    Security
    • Security features: Security System, Smoke Detector(s)
    Community
    • Community features: Other, Pool
    Location
    • Region: Baton Rouge
    • Subdivision: Cheval Point

    HOA & financial

    HOA
    • Has HOA: Yes
    • HOA fee: $750 annually
    • Services included: Common Areas, Maint Subd Entry HOA

    Other

    Other facts
    • Listing terms: Cash,Conventional,FHA,VA Loan

    Price history

    DateEventPrice
    3/7/2025Sold--
    Source: ROAM MLS #2024022121 Report a problem
    2/14/2025Pending sale$539,900$219/sqft
    Source: ROAM MLS #2024022121 Report a problem
    5/24/2024Listed for sale$539,900$219/sqft
    Source: ROAM MLS #2024009871 Report a problem

    Public tax history

    YearProperty taxesTax assessment
    2025$517 -0.4%$4,400
    2024$520 -1.1%$4,400
    2023$526 +3.2%$4,400
    2022$509 +1.9%$4,400
    2021$499 +1%$4,400
    2020$495 +5.6%$4,400 +10%
    2019$469 $4,000

    Find assessor info on the county website

    Neighborhood: South Campus

    Nearby schools

    GreatSchools rating
    Schools provided by the listing agent
    • District: East Baton Rouge

    Source: ROAM MLS. This data may not be complete. We recommend contacting the local school district to confirm school assignments for this home.

    Get a cash offer in 3 minutes
    Find out how much your home could sell for in as little as 3 minutes with a no-obligation cash offer.
    Estimated market value
    $556,200
    Get a cash offer in 3 minutes
    Find out how much your home could sell for in as little as 3 minutes with a no-obligation cash offer.
    Estimated market value
    $556,200