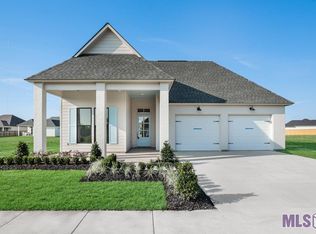
We are Staged....Come take a LOOK! Cheval Point. Experience peaceful riverfront living just across the street from The Mississippi River, 5 minutes from LSU and 8 minutes from downtown is this beautiful 4BR/3.5BA New Construction home in Cheval Point. It is a triple-split layout for privacy, an open-concept living area with 11' ceilings, and a spacious Den centered around a gas fireplace. The chef’s kitchen offers custom cabinetry, granite countertops, a large island with seating, walk-in pantry, and a gas cooktop with pot filler—ideal for entertaining or everyday living. The luxurious master suite includes a spa-like bath with a freestanding tub, custom-tiled shower, dual vanities, and an expansive walk-in closet that conveniently connects to the laundry room. Additional features include three generously sized guest suites, a powder room for guests, and storage throughout. Step outside to a large covered rear patio, perfect for enjoying sunsets or weekend gatherings. Across the street from the Mississippi River, the neighborhood offers levee access for walking, jogging, and unbeatable serenity.
Sold
Price Unknown
4457 Boulonnais Ave, Baton Rouge, LA 70820
4beds
2,431sqft
Single Family Residence, Residential
Built in 2025
8,712 Square Feet Lot
$554,200 Zestimate®
$--/sqft
$3,739 Estimated rent
Home value
$554,200
$521,000 - $587,000
$3,739/mo
Zestimate® history
Owner options
List your home for rent
$3,739/mo
Rent Zestimate®
Find your next renter with Zillow Rental Manager. Plus, with online applications, you can quickly screen prospective tenants – for free.
$3,739/mo
Rent Zestimate®
Refinance and save
$750/mo
Est. payment
Refinancing to a lower rate could help reduce your monthly payments and save thousands over the life of the loan.
$750/mo
Est. payment
Explore your selling options
Work with a Zillow partner agent
Leverage their expertise and Zillow's premium Showcase listings to get your home seen by more buyers.
Get startedList with your own agent
Get your home in front of millions of buyers by listing it on Zillow.
Learn how to do itSell it yourself
Take full control of how buyers see your home on Zillow by listing For Sale by Owner (FSBO).
List your homeWhat's special
Storage throughoutPowder room for guestsCustom-tiled showerLarge covered rear patioGranite countertopsTriple-split layout for privacyLuxurious master suite
Zillow last checked:
Listing updated:
Listed by:
Lori Palmer,
PINO & Associates,
Linda Barbay,
PINO & Associates
Bought with:
Anna DiVincenti Boykin, 0995698702
RE/MAX Professional
Source: ROAM MLS,MLS#: 2025014365
Facts & features
Interior
Bedrooms & bathrooms
- Bedrooms: 4
- Bathrooms: 4
- Full bathrooms: 3
- Partial bathrooms: 1
Rooms
- Room types: Bedroom, Primary Bedroom, Foyer, Kitchen, Living Room
Primary bedroom
- Features: En Suite Bath, Ceiling 9ft Plus, Ceiling Fan(s)
- Level: First
- Area: 249.39
- Width: 15.3
Bedroom 1
- Level: First
- Area: 143.91
- Width: 11.7
Bedroom 2
- Level: First
- Area: 127.69
- Width: 11.3
Bedroom 3
- Level: First
- Area: 128.75
- Width: 10.3
Primary bathroom
- Features: Double Vanity, 2 Closets or More, Walk-In Closet(s), Multi Head Shower, Separate Shower, Soaking Tub, Water Closet
Kitchen
- Features: Granite Counters, Kitchen Island, Pantry, Cabinets Custom Built
- Level: First
- Area: 605.88
Living room
- Level: First
- Area: 374.64
Heating
- Central
Cooling
- Central Air, Ceiling Fan(s)
Appliances
- Included: Gas Stove Con, Gas Cooktop, Dishwasher, Disposal, Microwave, Oven, Range Hood, Gas Water Heater, Separate Cooktop, Stainless Steel Appliance(s)
- Laundry: Electric Dryer Hookup, Inside, Washer/Dryer Hookups, Laundry Room
Features
- Ceiling 9'+, Ceiling Varied Heights, Crown Molding
- Flooring: Ceramic Tile, Tile
- Attic: Walk-up
- Number of fireplaces: 1
- Fireplace features: Ventless
Interior area
- Total structure area: 3,441
- Total interior livable area: 2,431 sqft
Property
Parking
- Parking features: Garage, Garage Door Opener
- Has garage: Yes
Features
- Stories: 1
- Patio & porch: Covered, Porch, Patio
- Fencing: None
- Frontage length: 117
Lot
- Size: 8,712 Square Feet
- Dimensions: 117 x 143 x 16 x 143
- Features: Landscaped
Details
- Special conditions: Standard
Construction
Type & style
- Home type: SingleFamily
- Architectural style: Traditional
- Property subtype: Single Family Residence, Residential
Materials
- Brick Siding, Wood Siding, Frame
- Foundation: Slab
- Roof: Shingle
Condition
- Under Construction
- New construction: Yes
- Year built: 2025
Details
- Builder name: Clayton Mitchell
- Warranty included: Yes
Utilities & green energy
- Gas: Entergy
- Sewer: Public Sewer
- Water: Public
Community & HOA
Community
- Features: Other, Sidewalks
- Security: Security System
- Subdivision: Cheval Point
HOA
- Has HOA: Yes
- Services included: Maint Subd Entry HOA, Common Area Maintenance
- HOA fee: $750 annually
Location
- Region: Baton Rouge
Financial & listing details
- Date on market: 8/1/2025
- Listing terms: Cash,Conventional,FHA,VA Loan
Price history
| Date | Event | Price |
|---|---|---|
| 5/4/2026 | Sold | -- |
Source:  ROAM MLS #2025014365 Report a problem ROAM MLS #2025014365 Report a problem | ||
| 4/6/2026 | Pending sale | $559,900$230/sqft |
Source: ROAM MLS #2025014365 Report a problem | ||
| 8/1/2025 | Listed for sale | $559,900$230/sqft |
Source: ROAM MLS #2025014365 Report a problem | ||
Public tax history
Tax history is unavailable.
Neighborhood: South Campus
Nearby homes
- $726,0004 bd4 ba2.8k sqft4451 Boulonnais Ave, Baton Rouge, LA 70820Pending

- $--4 bd4 ba2.2k sqft4454 Boulonnais Ave, Baton Rouge, LA 70820Sold

- $531,1004 bd3 ba2.3k sqft4445 Boulonnais Ave, Baton Rouge, LA 70820Off Market
- $592,700-- bd-- ba100 sqft4469 Boulonnais Ave, Baton Rouge, LA 70820Off Market
- $--3 bd3 ba2.2k sqft4444 Percheron Ave, Baton Rouge, LA 70820Sold
- $--4 bd3 ba2.3k sqft4450 Boulonnais Ave, Baton Rouge, LA 70820Sold
- $--4 bd4 ba2.4k sqft4462 Boulonnais Ave, Baton Rouge, LA 70820Sold
- $569,0004 bd3 ba2.3k sqft4439 Boulonnais Ave, Baton Rouge, LA 70820New Construction
Nearby schools
GreatSchools rating
- 6/10Highland Elementary SchoolGrades: PK-5Distance: 4.4 mi
- 6/10Glasgow Middle SchoolGrades: 6-8Distance: 5.1 mi
- 2/10Mckinley Senior High SchoolGrades: 9-12Distance: 4.2 mi
Schools provided by the listing agent
- District: East Baton Rouge
Source: ROAM MLS. This data may not be complete. We recommend contacting the local school district to confirm school assignments for this home.
Get a cash offer in 3 minutes
Find out how much your home could sell for in as little as 3 minutes with a no-obligation cash offer.
Estimated market value
$554,200
Get a cash offer in 3 minutes
Find out how much your home could sell for in as little as 3 minutes with a no-obligation cash offer.
Estimated market value
$554,200
- Louisiana
- East Baton Rouge Parish
- Baton Rouge
- 70820
- South Campus
- 4457 Boulonnais Ave
