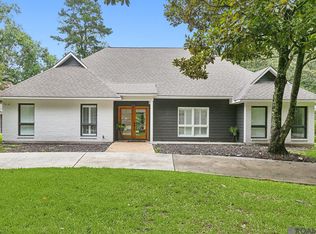
Beautiful custom new construction in Cheval Point with 2,762 square feet of living area and 4 bedrooms and 4 baths. The thoughtfully designed open floor plan features a spacious family room, dining area and beautiful kitchen, plus a butler's pantry, bar and dedicated utility room. The private primary suite offers a generous closet and luxurious bath with freestanding tub and separate tiled shower. A second bedroom and bath are downstairs, with two additional bedrooms and baths upstairs. Enjoy outdoor living on the spacious covered rear porch with built-in grill area, perfect for relaxing and entertaining. With approximately 3,759 square feet under roof, a 525-square-foot garage, beautiful brick and siding details and inviting porches, this custom home offers exceptional style and function in Cheval Point!
Pending
$726,000
4451 Boulonnais Ave, Baton Rouge, LA 70820
4beds
2,812sqft
Single Family Residence, Residential
Built in 2026
8,276 Square Feet Lot
$-- Zestimate®
$258/sqft
$63/mo HOA
What's special
Built-in grill areaSpacious covered rear porchGenerous closetPrivate primary suiteInviting porchesSpacious family roomSeparate tiled shower
- 48 days
- 2
- 0
Zillow last checked:
Listing updated:
Listed by:
Lori Palmer,
PINO & Associates 225-444-5664,
Linda Barbay,
PINO & Associates
Source: ROAM MLS,MLS#: 2026015376
Facts & features
Interior
Bedrooms & bathrooms
- Bedrooms: 4
- Bathrooms: 4
- Full bathrooms: 4
Rooms
- Room types: Bedroom, Primary Bedroom, Den, Dining Room, Kitchen
Primary bedroom
- Features: En Suite Bath, Ceiling 9ft Plus, Ceiling Fan(s), Walk-In Closet(s), Master Downstairs
- Level: First
- Area: 259.12
- Width: 15.8
Bedroom 1
- Level: First
- Area: 148.8
- Width: 12
Bedroom 2
- Level: First
- Area: 213.12
- Width: 14.4
Bedroom 3
- Level: First
- Area: 237
- Width: 15
Primary bathroom
- Features: Double Vanity, Multi Head Shower, Separate Shower, Soaking Tub, Water Closet
Dining room
- Level: First
- Area: 235.6
- Length: 19
Kitchen
- Features: Granite Counters, Kitchen Island, Pantry, Cabinets Custom Built
- Level: First
- Area: 236.16
Heating
- Central
Cooling
- Central Air, Ceiling Fan(s)
Appliances
- Included: Gas Stove Con, Dishwasher, Disposal, Microwave, Range/Oven, Gas Water Heater
- Laundry: Electric Dryer Hookup, Washer Hookup, Inside, Washer/Dryer Hookups
Features
- Ceiling 9'+, Ceiling Varied Heights, Crown Molding
- Flooring: Ceramic Tile, Tile, Other
- Attic: Attic Access,Walk-up
- Number of fireplaces: 1
- Fireplace features: Ventless
Interior area
- Total structure area: 3,759
- Total interior livable area: 2,812 sqft
Property
Parking
- Total spaces: 4
- Parking features: 4+ Cars Park, Garage, Garage Door Opener
- Has garage: Yes
Features
- Stories: 2
- Patio & porch: Covered, Porch, Patio
- Waterfront features: Walk To Water
- Frontage length: 50
Lot
- Size: 8,276 Square Feet
- Dimensions: 50 x 140 x 70 x 137
- Features: Landscaped
Details
- Special conditions: Standard
Construction
Type & style
- Home type: SingleFamily
- Architectural style: Traditional
- Property subtype: Single Family Residence, Residential
Materials
- Brick Siding, Fiber Cement, Wood Siding, Frame
- Foundation: Slab
- Roof: Shingle
Condition
- Never Occupied,Under Construction
- New construction: Yes
- Year built: 2026
Details
- Builder name: Clayton Mitchell
- Warranty included: Yes
Utilities & green energy
- Gas: Entergy
- Sewer: Public Sewer
- Water: Public
- Utilities for property: Cable Connected
Community & HOA
Community
- Features: Other, Sidewalks
- Security: Security System, Smoke Detector(s)
- Subdivision: Cheval Point
HOA
- Has HOA: Yes
- Services included: Common Areas, Maintenance Grounds, Maint Subd Entry HOA, Management, Common Area Maintenance
- HOA fee: $750 annually
Location
- Region: Baton Rouge
Financial & listing details
- Price per square foot: $258/sqft
- Price range: $726K - $726K
- Date on market: 8/20/2026
- Listing terms: Cash,Conventional,FHA,VA Loan
Estimated market value
Not available
Estimated sales range
Not available
Not available
Price history
| Date | Event | Price |
|---|---|---|
| 8/20/2026 | Pending sale | $726,000$258/sqft |
Source:  ROAM MLS #2026015376 Report a problem ROAM MLS #2026015376 Report a problem | ||
| 8/20/2026 | Listed for sale | $726,000+664.2%$258/sqft |
Source: ROAM MLS #2026015376 Report a problem | ||
| 10/24/2025 | Sold | -- |
Source: ROAM MLS #2025019136 Report a problem | ||
| 10/19/2025 | Pending sale | $95,000$34/sqft |
Source: ROAM MLS #2025019136 Report a problem | ||
| 10/16/2025 | Listed for sale | $95,000$34/sqft |
Source: ROAM MLS #2025019136 Report a problem | ||
Public tax history
Tax history is unavailable.
Monthly payment
Est. payment
Payment breakdown
Explore the cost of this home by adjusting the details. Changes won't be saved.Climate risks
Neighborhood: South Campus
Nearby schools
Schools provided by the listing agent
- District: East Baton Rouge
Source: ROAM MLS. This data may not be complete. We recommend contacting the local school district to confirm school assignments for this home.


Similar homes
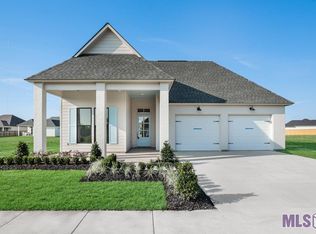
- $574,9004 bd3 ba2.4k sqft4451 Camargue Ave, Baton Rouge, LA 70820New Construction
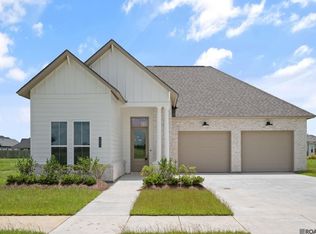
 MLS ID #2026016440, Lori Palmer, PINO & Associates. ROAM MLS
 - $720,0004 bd4 ba2.5k sqft2713 Pointe Marie Dr, Baton Rouge, LA 70820New Construction
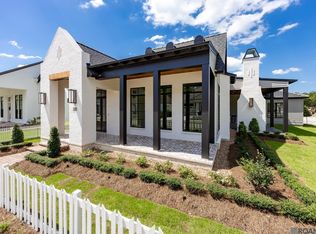 MLS ID #2026017478, Christen Ward, Supreme. ROAM MLS
 - $524,9003 bd3 ba2.2k sqft4463 Camargue Ave, Baton Rouge, LA 70820New Construction
 MLS ID #2026001397, Lori Palmer, PINO & Associates. ROAM MLS
 - $749,9005 bd4 ba3k sqft4623 Woodlake Dr, Baton Rouge, LA 70817For Sale
 MLS ID #2024021258, Marilu Suarez, Casa Real Estate LLC. ROAM MLS
 - $499,9003 bd3 ba2k sqft4350 Landais Ave, Baton Rouge, LA 70820New ConstructionMLS ID #2026008555, Toni House, RE/MAX Professional. ROAM MLS
- $574,0004 bd4 ba2.6k sqft2121 Silverstone Ave, Port Allen, LA 70767For SaleMLS ID #2026010501, Liz Aucoin, Compass - Perkins. ROAM MLS
- $719,7554 bd3 ba2.2k sqft5334 Rue Du Moulin, Baton Rouge, LA 70808New ConstructionROAM MLS
- $735,0004 bd4 ba3.3k sqft7046 Dianthus Dr, Baton Rouge, LA 70817For SaleMLS ID #2026012702, Danielle Musso, The Musso Group. ROAM MLS
- $418,0004 bd3 ba2.3k sqft8272 Valencia Ct, Baton Rouge, LA 70820For SaleMLS ID #2026014718, Candy Yang, Candy Realty. ROAM MLS
- $715,0004 bd4 ba3k sqft14074 Lovett Rd, Baton Rouge, LA 70818For SaleMLS ID #2026016757, Candice Castro, Castro Real Estate Services, LLC. ROAM MLS
- $674,9004 bd3 ba2.7k sqft10943 Preservation Way, Baton Rouge, LA 70810For SaleMLS ID #2026004411, Patton Brantley, Patton Brantley Realty Group. ROAM MLS
- $760,0894 bd4 ba2.8k sqft5310 Rue Du Moulin, Baton Rouge, LA 70808New ConstructionROAM MLS
- $767,0003 bd3 ba2.1k sqft1804 Dauphine St, Baton Rouge, LA 70808New ConstructionMLS ID #2026017793, Lori Bergstresser, Keller Williams Realty Red Stick Partners. ROAM MLS
- $736,1363 bd4 ba2.9k sqft1601 Sugar Cane Ln, Baton Rouge, LA 70810For SaleMLS ID #2026009562, Becky Boston, Compass - Perkins. ROAM MLS
- $725,0004 bd3 ba2.2k sqft36506 C Braud Rd, Prairieville, LA 70769For SaleMLS ID #2026008572, Chantell Wright, Wright Real Estate Professionals, LLC. ROAM MLS
- $415,0004 bd3 ba2.3k sqft4132 Berthelot St, Addis, LA 70710For SaleMLS ID #2026017885, Tracey Distefano, Supreme. ROAM MLS
- $425,0004 bd4 ba3.2k sqft6710 Highland Rd, Baton Rouge, LA 70808For SaleMLS ID #2025001296, Natasha Amaya Engle, Real Broker LLC. ROAM MLS
- $525,0003 bd3 ba1.9k sqft4852 Highland Rd, Baton Rouge, LA 70808For SaleMLS ID #2023003206, Juli Jenkins, Keller Williams Realty-First Choice. ROAM MLS
- $810,0004 bd4 ba3.7k sqft15131 Championship Dr, Baton Rouge, LA 70810For SaleMLS ID #2026004502, Traci Patin, RE/MAX Professional. ROAM MLS
