WOW! Beautiful, quality-built Acadian-style home situated on 3.5 acres in Addis, framed by classic Louisiana Live Oak trees! This spacious 3 bedroom, 2.5 bath home with a dedicated office offers an open floor plan, generously sized rooms, and wonderful indoor and outdoor spaces designed for both everyday living and entertaining. A large foyer welcomes you inside, with double French doors opening to the office and dining room and an inviting entry into the living room. The living room features a gas-log fireplace centered between double French doors that open to the expansive covered patio and overlook the above-ground pool with a brand-new liner and large surrounding sun deck, such a great setup for entertaining, holidays, or simply enjoying the acreage. The kitchen features granite countertops, beautiful custom cabinetry, a center island with seating, storage and built-in wine rack, plus a walk-in pantry. Its location just off the dining and living areas keeps the floor plan connected, while the window offers a peaceful view of the courtyard fountain. The spacious primary suite includes two walk-in closets and an ensuite bath with dual vanities, abundant storage, a large soaking tub framed by an etched window, and a separate shower. Two additional bedrooms share a full bath, with a separate half bath conveniently located for guests. Outside, there's even more to appreciate! A workshop with a roll-up door and stairs leading to a large floored attic provides excellent storage and project space, while a separate shed offers additional room for equipment, hobbies, and outdoor toys. For added peace of mind, the roof is approximately 3 years old and HVAC approximately 5–6 years old. With 3.5 acres, mature Live Oaks, inviting porches and outdoor spaces, a pool, workshop, and timeless Acadian architecture, this property offers a wonderful combination of space, character, and functionality. Contingent. Continue to show. Backups welcome.
For sale
$450,000
4470 Peter Messina Rd, Addis, LA 70710
3beds
2,312sqft
Single Family Residence, Residential
Built in 2002
3.53 Acres Lot
$-- Zestimate®
$195/sqft
$-- HOA
What's special
Open floor planLarge foyerSeparate showerDedicated officeExpansive covered patioTwo walk-in closetsSpacious primary suite
- 54 days
- 87
- 13
Zillow last checked:
Listing updated:
Listed by:
Erin King,
Realty Executives South Louisiana Group 225-677-7772
Source: ROAM MLS,MLS#: 2026015142
Facts & features
Interior
Bedrooms & bathrooms
- Bedrooms: 3
- Bathrooms: 3
- Full bathrooms: 2
- Partial bathrooms: 1
Rooms
- Room types: Bedroom, Primary Bedroom, Dining Room, Foyer, Kitchen, Living Room, Office
Primary bedroom
- Features: En Suite Bath, Ceiling Fan(s), Walk-In Closet(s)
- Level: First
- Area: 233.55
- Width: 13.5
Bedroom 1
- Level: First
- Area: 148.73
- Width: 10.7
Bedroom 2
- Level: First
- Area: 134.4
- Dimensions: 12 x 11.2
Primary bathroom
- Features: Double Vanity, Separate Shower, Soaking Tub, Water Closet
Dining room
- Level: First
- Area: 119.7
Kitchen
- Features: Granite Counters, Cabinets Custom Built
- Level: First
- Area: 168
- Dimensions: 14 x 12
Living room
- Level: First
- Area: 447.2
- Length: 26
Office
- Level: First
- Area: 133.2
- Length: 12
Heating
- Central
Cooling
- Central Air, Ceiling Fan(s)
Appliances
- Included: Gas Cooktop, Dishwasher, Disposal, Range/Oven
Features
- Ceiling Varied Heights
- Flooring: Ceramic Tile, Tile, Wood
- Has fireplace: Yes
- Fireplace features: Gas Log
Interior area
- Total structure area: 4,065
- Total interior livable area: 2,312 sqft
Video & virtual tour
Property
Parking
- Total spaces: 2
- Parking features: 2 Cars Park, Carport
- Has carport: Yes
Features
- Stories: 1
- Has private pool: Yes
- Pool features: Above Ground
- Fencing: None
Lot
- Size: 3.53 Acres
- Dimensions: 264 x 595 x 264 x 578
Details
- Additional structures: Storage, Workshop
- Parcel number: 014800003700
- Special conditions: Standard
Construction
Type & style
- Home type: SingleFamily
- Architectural style: Acadian
- Property subtype: Single Family Residence, Residential
Materials
- Brick Siding, Fiber Cement, Frame
- Foundation: Slab
- Roof: Shingle
Condition
- New construction: No
- Year built: 2002
Utilities & green energy
- Gas: City/Parish
- Sewer: Public Sewer
- Water: Public
Community & HOA
Community
- Subdivision: Rural Tract (no Subd)
Location
- Region: Addis
Financial & listing details
- Price per square foot: $195/sqft
- Tax assessed value: $265,000
- Annual tax amount: $1,840
- Price range: $450K - $450K
- Date on market: 8/17/2026
- Listing terms: Cash,Conventional,FHA,FMHA/Rural Dev,VA Loan
Estimated market value
Not available
Estimated sales range
Not available
Not available
Price history
| Date | Event | Price |
|---|---|---|
| 10/9/2026 | Listed for sale | $450,000$195/sqft |
Source:  ROAM MLS #2026015142 Report a problem ROAM MLS #2026015142 Report a problem | ||
| 8/24/2026 | Contingent | $450,000$195/sqft |
Source: ROAM MLS #2026015142 Report a problem | ||
| 8/17/2026 | Listed for sale | $450,000$195/sqft |
Source: ROAM MLS #2026015142 Report a problem | ||
Public tax history
| Year | Property taxes | Tax assessment |
|---|---|---|
| 2024 | $1,840 +16.3% | $26,500 +16.5% |
| 2023 | $1,583 -1% | $22,740 |
| 2022 | $1,598 -2.2% | $22,740 |
| 2021 | $1,634 +16.3% | $22,740 +11.1% |
| 2020 | $1,405 -8.8% | $20,470 -3.2% |
| 2019 | $1,540 | $21,150 |
| 2018 | $1,540 -1.8% | $21,150 |
| 2017 | $1,568 +8.3% | $21,150 |
| 2015 | $1,448 -19% | $21,150 |
| 2014 | $1,787 | $21,150 |
| 2013 | $1,787 | $21,150 |
| 2012 | $1,787 -7.5% | $21,150 +2.1% |
| 2011 | $1,932 +0.1% | $20,720 |
| 2010 | $1,929 | $20,720 |
Find assessor info on the county website
Monthly payment
Est. payment
Payment breakdown
Explore the cost of this home by adjusting the details. Changes won't be saved.Climate risks
Neighborhood: 70710
Nearby schools
Schools provided by the listing agent
- District: West BR Parish
Source: ROAM MLS. This data may not be complete. We recommend contacting the local school district to confirm school assignments for this home.
Similar homes
- $415,0004 bd3 ba2.3k sqft4132 Berthelot St, Addis, LA 70710For Sale

 MLS ID #2026017885, Tracey Distefano, Supreme. ROAM MLS
 - $349,9004 bd3 ba2.3k sqft4354 Union Dr, Addis, LA 70710For Sale
 MLS ID #2026013329, Kim Blanchard, Compass - Perkins. ROAM MLS
 - $267,5003 bd2 ba1.6k sqft4016 Monte Vista Dr, Addis, LA 70710For Sale
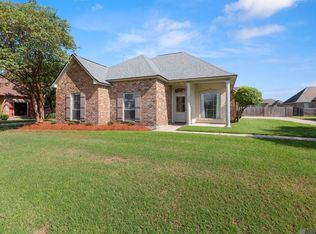 MLS ID #2026018125, Trey Willard, The W Group Real Estate LLC. ROAM MLS
 - $460,0003 bd2 ba2.4k sqft620 Wylie Dr, Baton Rouge, LA 70808For Sale
 MLS ID #2026017831, Brittan Tate, Reve REALTORS. ROAM MLS
 - $399,0004 bd4 ba2.4k sqft5979 Belle Grove Ave, Baton Rouge, LA 70820For SaleMLS ID #2026015623, Stacy Belanger, Compass - Perkins. ROAM MLS
- $389,9993 bd3 ba2.2k sqft24525 Pecan Pointe Dr, Plaquemine, LA 70764For SaleMLS ID #2026018065, Matt Bruno, Keller Williams Realty-First Choice. ROAM MLS
- $450,0004 bd3 ba2.3k sqft440 S Club Ave, Saint Gabriel, LA 70776For SaleMLS ID #2026012966, Stephanie Gill, RE/MAX Professional. ROAM MLS
- $367,0004 bd3 ba2.2k sqft18129 Glen Park Dr, Baton Rouge, LA 70817For SaleMLS ID #2026018218, Laura Buck Smith, The Market Real Estate Co. ROAM MLS
- $445,0004 bd3 ba2.2k sqft733 Troutbeck Dr, Baton Rouge, LA 70810For SaleMLS ID #2026016621, Jessica Barraza, Keller Williams Realty-First Choice. ROAM MLS
- $425,0004 bd3 ba2.5k sqft7545 Cardiff Ave, Baton Rouge, LA 70808For SaleMLS ID #2026013016, Heather Civello, Del Rio Real Estate, Inc.. ROAM MLS
- $499,0004 bd3 ba2.4k sqft515 Pastureview Dr, Baton Rouge, LA 70810For SaleMLS ID #2026015221, Mark Ammons, RE/MAX Properties. ROAM MLS
- $459,9003 bd3 ba2.4k sqft36472 S Winding Ridge Dr, Prairieville, LA 70769For SaleMLS ID #2026016117, Donnie Bearden, Coldwell Banker ONE. ROAM MLS
- $399,0004 bd3 ba2.6k sqft13514 Mary Edith Pl, Baton Rouge, LA 70809For SaleMLS ID #2026015508, Barret Blondeau, Falaya. ROAM MLS
- $450,0003 bd2 ba2.3k sqft10715 Shoreline Dr, Baton Rouge, LA 70809For SaleMLS ID #2026013965, Jeffrey Welsh, Keyfinders Team Realty. ROAM MLS
- $525,0004 bd2 ba2.1k sqft13204 Bluff Rd, Geismar, LA 70734For SaleMLS ID #2026011808, Melissa Russo-Cancienne, eXp Realty. ROAM MLS
- $429,0004 bd3 ba2.5k sqft1546 Beckenham Dr, Baton Rouge, LA 70808For SaleMLS ID #2026012513, Jo Landreneau, Compass - Perkins. ROAM MLS
- $415,0004 bd3 ba2.2k sqft9786 Market West Dr, Baton Rouge, LA 70810For SaleMLS ID #2026012457, Leighton Thorning, RE/MAX Professional. ROAM MLS
- $395,0003 bd2 ba1.9k sqft11278 Hillpark Ave, Baton Rouge, LA 70810For SaleMLS ID #2026011376, Matt Bruno, Keller Williams Realty-First Choice. ROAM MLS
- $399,9004 bd4 ba2.7k sqft5131 Hickory Ridge Blvd, Baton Rouge, LA 70817For SaleMLS ID #2026018056, Aimee Terito, Craft Realty. ROAM MLS
- $425,0004 bd3 ba2.4k sqft12421 Oak Alley Dr, Geismar, LA 70734For SaleMLS ID #2026011834, Sharon Vennen, Pennant Real Estate. ROAM MLS
