The move-in-ready home every buyer dreams of! New roof, HVAC, hardwood floors, 36” range and more! The open concept living area is full of natural light thanks to wall-to-wall glass doors which open up to your private oasis backyard. A recently refinished gunite pool sits next to the ideal game day hangout space. This is the perfect home for entertaining large gatherings or a luxurious dinner thanks to the spacious dedicated dining room. Never worry about kitchen space, as this one is packed with deep-drawer storage AND a massive butler’s pantry. If you don’t feel like cooking, enjoy Superior Grill, just two blocks away! Owner Agent
For sale
$460,000
620 Wylie Dr, Baton Rouge, LA 70808
3beds
2,411sqft
Single Family Residence, Residential
Built in 1986
0.32 Acres Lot
$-- Zestimate®
$191/sqft
$-- HOA
What's special
Deep-drawer storageWall-to-wall glass doorsPrivate oasis backyardRecently refinished gunite poolNew roofSpacious dedicated dining roomFull of natural light
- 10 days
- 2,674
- 150
Likely to sell faster than
Zillow last checked:
Listing updated:
Listed by:
Brittan Tate,
Reve REALTORS 504-300-0700
Source: ROAM MLS,MLS#: 2026017831
Facts & features
Interior
Bedrooms & bathrooms
- Bedrooms: 3
- Bathrooms: 2
- Full bathrooms: 2
Rooms
- Room types: Bedroom, Primary Bedroom, Den, Foyer, Kitchen, Living Room
Primary bedroom
- Features: En Suite Bath, Ceiling Fan(s)
- Level: First
- Area: 237.8
- Width: 16.4
Bedroom 1
- Level: First
- Area: 157.95
- Width: 11.7
Bedroom 2
- Level: First
- Area: 190.44
- Width: 13.8
Kitchen
- Level: First
- Area: 220.46
Living room
- Level: First
- Area: 170.4
- Width: 12
Heating
- Central
Cooling
- Central Air, Heat Pump
Interior area
- Total structure area: 2,411
- Total interior livable area: 2,411 sqft
Property
Parking
- Total spaces: 3
- Parking features: 3 Cars Park, No Covered Parking, Off Street
- Has uncovered spaces: Yes
Features
- Stories: 1
- Has private pool: Yes
- Pool features: In Ground, Gunite
Lot
- Size: 0.32 Acres
- Dimensions: 95 x 145
Details
- Parcel number: 00615978
- Special conditions: Standard
Construction
Type & style
- Home type: SingleFamily
- Architectural style: Traditional
- Property subtype: Single Family Residence, Residential
Materials
- Brick Siding, Fiber Cement
- Foundation: Slab
Condition
- New construction: No
- Year built: 1986
Utilities & green energy
- Gas: Delta Utilities
- Sewer: Public Sewer
- Water: Public
Community & HOA
Community
- Subdivision: Mirabeau Gardens
Location
- Region: Baton Rouge
Financial & listing details
- Price per square foot: $191/sqft
- Tax assessed value: $361,000
- Annual tax amount: $4,426
- Price range: $460K - $460K
- Date on market: 9/30/2026
- Listing terms: Cash,Conventional,FHA,VA Loan
Estimated market value
Not available
Estimated sales range
Not available
Not available
Price history
| Date | Event | Price |
|---|---|---|
| 9/30/2026 | Listed for sale | $460,000+15.7%$191/sqft |
Source:  ROAM MLS #2026017831 Report a problem ROAM MLS #2026017831 Report a problem | ||
| 1/3/2024 | Sold | -- |
Source: ROAM MLS #2023017969 Report a problem | ||
| 12/3/2023 | Pending sale | $397,500$165/sqft |
Source: ROAM MLS #2023017969 Report a problem | ||
| 10/30/2023 | Listed for sale | $397,500+28.6%$165/sqft |
Source: ROAM MLS #2023017969 Report a problem | ||
| 4/19/2021 | Sold | -- |
Source: Public Record Report a problem | ||
| 3/3/2021 | Listed for sale | $309,000$128/sqft |
Source: Owner Report a problem | ||
| 7/15/2016 | Sold | -- |
Source: ROAM MLS #2016005757 Report a problem | ||
| 6/19/2013 | Sold | -- |
Source: ROAM MLS #201306409 Report a problem | ||
Public tax history
| Year | Property taxes | Tax assessment |
|---|---|---|
| 2025 | $4,426 +2.5% | $36,100 -2% |
| 2024 | $4,316 +53.9% | $36,850 +21.8% |
| 2023 | $2,805 -0.2% | $30,250 |
| 2022 | $2,811 -20.3% | $30,250 |
| 2021 | $3,529 +0.2% | $30,250 |
| 2020 | $3,522 +5.8% | $30,250 +10% |
| 2019 | $3,331 +1.3% | $27,500 |
| 2018 | $3,289 | $27,500 |
| 2017 | $3,289 | $27,500 +65.2% |
| 2016 | $3,289 +182.6% | $16,650 +49.3% |
| 2015 | $1,164 +122.6% | $11,150 |
| 2014 | $523 | $11,150 |
| 2013 | $523 -47.1% | $11,150 +31.2% |
| 2012 | $989 +8.8% | $8,500 |
| 2011 | $909 +0% | $8,500 |
| 2010 | $909 +337.8% | $8,500 |
| 2009 | $208 -0.3% | $8,500 |
| 2008 | $208 -1.9% | $8,500 |
| 2007 | $212 +0.5% | $8,500 |
| 2006 | $211 +0.5% | $8,500 |
| 2005 | $210 +2.9% | $8,500 |
| 2004 | $204 -3.5% | $8,500 |
| 2003 | $212 | $8,500 |
| 2002 | $212 | $8,500 |
| 2001 | $212 +31.8% | $8,500 |
| 2000 | $161 | $8,500 |
Find assessor info on the county website
Monthly payment
Est. payment
Payment breakdown
Explore the cost of this home by adjusting the details. Changes won't be saved.Climate risks
Neighborhood: Woodstone
Nearby schools
Schools provided by the listing agent
- District: East Baton Rouge
Source: ROAM MLS. This data may not be complete. We recommend contacting the local school district to confirm school assignments for this home.

Similar homes
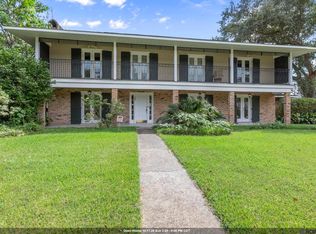
- $449,9954 bd3 ba3.3k sqft260 Duplantier Blvd, Baton Rouge, LA 70808For Sale
 MLS ID #2026018033, Timothy Houk, Keller Williams Realty Red Stick Partners. ROAM MLS
 - $449,0004 bd4 ba3.1k sqft726 Bromley Dr, Baton Rouge, LA 70808For Sale
 MLS ID #2026009851, Barbara Anne Eaton, Coldwell Banker ONE. ROAM MLS
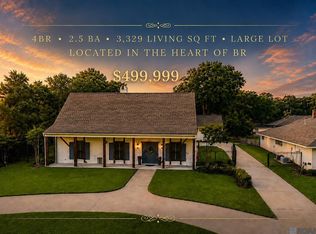
 - $499,9994 bd3 ba3.3k sqft745 Kenilworth Pkwy, Baton Rouge, LA 70808For Sale
 MLS ID #2026012327, Bradford Griggs, Compass - Perkins. ROAM MLS
 - $459,0004 bd3 ba3.2k sqft8851 Menlo Dr, Baton Rouge, LA 70808For Sale
 MLS ID #2026011655, Crystal Elam, Corcoran & Company Real Estate, LLC. ROAM MLS
 - $429,0004 bd3 ba2.5k sqft1546 Beckenham Dr, Baton Rouge, LA 70808For SaleMLS ID #2026012513, Jo Landreneau, Compass - Perkins. ROAM MLS
- $389,9004 bd2 ba1.6k sqft1314 Pickett Ave, Baton Rouge, LA 70808For SaleMLS ID #2026011682, Katherine Coghlan, Burns & Co., Inc.. ROAM MLS
- $485,0003 bd4 ba2.3k sqft2109 Fairway Dr, Baton Rouge, LA 70809For SaleMLS ID #2026011582, Cheryl Leatherwood, RE/MAX Professional. ROAM MLS
- $375,0004 bd3 ba2k sqft11562 Rue Concord, Baton Rouge, LA 70810For SaleMLS ID #2026017930, Laurie Jones, Compass - Perkins. ROAM MLS
- $550,0004 bd3 ba3k sqft1674 Glenmore Ave, Baton Rouge, LA 70808For SaleMLS ID #2026014987, Jan King, Keller Williams Realty Red Stick Partners. ROAM MLS
- $385,0003 bd2 ba1.8k sqft10550 Tanwood Ave, Baton Rouge, LA 70809For SaleMLS ID #2026018083, Rachel Creed, Compass - Perkins. ROAM MLS
- $450,0003 bd2 ba2.3k sqft10715 Shoreline Dr, Baton Rouge, LA 70809For SaleMLS ID #2026013965, Jeffrey Welsh, Keyfinders Team Realty. ROAM MLS
- $464,0004 bd2 ba2.5k sqft5885 Eastwood Dr, Baton Rouge, LA 70806For SaleMLS ID #2026004800, Linda Barbay, PINO & Associates. ROAM MLS
- $525,0004 bd4 ba2.7k sqft9813 Oliphant Rd, Baton Rouge, LA 70809For SaleMLS ID #2026016415, Kyle Evans, Keller Williams Realty-First Choice. ROAM MLS
- $399,9003 bd2 ba2.2k sqft9979 Hackberry Dr, Baton Rouge, LA 70809For SaleMLS ID #2026009106, Irene Hebert, Compass - Perkins. ROAM MLS
- $450,0003 bd3 ba2.3k sqft4470 Peter Messina Rd, Addis, LA 70710For SaleMLS ID #2026015142, Erin King, Realty Executives South Louisiana Group. ROAM MLS
- $399,0004 bd3 ba2.6k sqft13514 Mary Edith Pl, Baton Rouge, LA 70809For SaleMLS ID #2026015508, Barret Blondeau, Falaya. ROAM MLS
- $499,0004 bd3 ba2.4k sqft515 Pastureview Dr, Baton Rouge, LA 70810For SaleMLS ID #2026015221, Mark Ammons, RE/MAX Properties. ROAM MLS
- $349,0003 bd2 ba1.8k sqft1827 Pericles St, Baton Rouge, LA 70808For SaleMLS ID #2026016329, Leslie Hattaway, RE/MAX Professional. ROAM MLS
- $620,0003 bd2 ba2k sqft2814 S Eugene St, Baton Rouge, LA 70808For SaleMLS ID #2026017575, Catherine Helm Shows, RE/MAX Professional. ROAM MLS
- $515,0003 bd2 ba1.5k sqft5312 Mimosa St, Baton Rouge, LA 70808For SaleMLS ID #2026009596, Jan King, Keller Williams Realty Red Stick Partners. ROAM MLS
