Beautifully updated and move-in ready in established Iberville Terrace, just off Highland Road! This spacious 4-bedroom, 2.5-bath home has been freshly painted throughout in a neutral palette and features new LVP flooring in all bedrooms—no carpet! The updated kitchen offers granite countertops and stainless steel appliances, while the living and dining areas feature beautiful wood flooring, a fireplace, and built-in cabinetry. Each bedroom offers a walk-in closet, providing exceptional storage. Outside, enjoy a huge, fully fenced lot with a Gunite saltwater pool, covered porch, and plenty of space for entertaining. Additional features include a new roof, whole-house generator, 2-car garage, boat port, carport, and storage galore. A rare combination of an updated interior, incredible outdoor space, and amenities in a convenient, well-established neighborhood!
Accepting backups
$375,000
11562 Rue Concord, Baton Rouge, LA 70810
4beds
2,049sqft
Single Family Residence
Built in 1973
0.52 Acres Lot
$-- Zestimate®
$183/sqft
$-- HOA
What's special
Built-in cabinetryHuge fully fenced lotBoat portGunite saltwater poolStainless steel appliancesGranite countertopsCovered porch
- 31 days
- 534
- 62
Likely to sell faster than
Zillow last checked:
Listing updated:
Listed by:
Laurie Jones,
Compass - Perkins 225-769-1500
Source: ROAM MLS,MLS#: 2026017930
Facts & features
Interior
Bedrooms & bathrooms
- Bedrooms: 4
- Bathrooms: 3
- Full bathrooms: 2
- 1/2 bathrooms: 1
Primary bedroom
- Level: First
- Area: 205.92 Square Feet
- Dimensions: 14.4 x 14.3
Bedroom
- Level: First
- Area: 140.8 Square Feet
- Dimensions: 11 x 12.8
Bedroom
- Level: First
- Area: 128.8 Square Feet
- Dimensions: 11.2 x 11.5
Bedroom
- Level: First
- Area: 162.5 Square Feet
- Dimensions: 13 x 12.5
Breakfast
- Level: First
- Area: 113.74 Square Feet
- Dimensions: 9.4 x 12.10
Dining room
- Level: First
- Area: 113.74 Square Feet
- Dimensions: 9.4 x 12.10
Kitchen
- Level: First
- Area: 109.98 Square Feet
- Dimensions: 9.4 x 11.7
Living room
- Level: First
- Area: 533 Square Feet
- Dimensions: 32.5 x 16.4
Heating
- Central
Cooling
- Central Air, Ceiling Fan(s)
Appliances
- Laundry: Other, Washer Hookup, Inside
Features
- Dual Closets, Walk-In Closet(s), Built-in Features, Bookcases, En Suite
- Flooring: Ceramic Tile, Tile, Vinyl, Wood
- Windows: Window Treatments
Interior area
- Total structure area: 3,812
- Total interior livable area: 2,049 sqft
Property
Parking
- Parking features: Garage Door Opener, Garage Faces Rear
- Has garage: Yes
Features
- Levels: One
- Stories: 1
- Exterior features: Lighting
- Has private pool: Yes
- Pool features: Salt Water, Gunite
- Fencing: Full,Privacy,Wood
Lot
- Size: 0.52 Acres
- Dimensions: 121 x 150 x 180 x 160
- Features: Landscaped, Level
Details
- Parcel number: 2073013
- Zoning: Res Single Family Zone
- Other equipment: Generator
Construction
Type & style
- Home type: SingleFamily
- Architectural style: Traditional
- Property subtype: Single Family Residence
Materials
- Brick, Wood Siding
- Foundation: Slab
- Roof: Shingle
Condition
- Year built: 1973
Utilities & green energy
- Sewer: Public Sewer
- Water: Public
- Utilities for property: Cable Available
Community & HOA
Community
- Features: Sidewalks
- Security: Smoke Detector(s)
- Subdivision: Iberville Terrace
HOA
- Has HOA: Yes
Location
- Region: Baton Rouge
Financial & listing details
- Price per square foot: $183/sqft
- Tax assessed value: $92,000
- Annual tax amount: $226
- Date on market: 10/1/2026
- Listing terms: Cash,Conventional,FHA,VA Loan
Estimated market value
Not available
Estimated sales range
Not available
Not available
Price history
| Date | Event | Price |
|---|---|---|
| 10/16/2026 | Pending sale | $375,000$183/sqft |
Source:  ROAM MLS #2026017930 Report a problem | ||
| 10/1/2026 | Listed for sale | $375,000$183/sqft |
Source: ROAM MLS #2026017930 Report a problem | ||
Public tax history
| Year | Property taxes | Tax assessment |
|---|---|---|
| 2025 | $226 -0.4% | $9,200 |
| 2024 | $227 -1% | $9,200 |
| 2023 | $229 +2.8% | $9,200 |
| 2022 | $223 +1.7% | $9,200 |
| 2021 | $219 +0.6% | $9,200 |
| 2020 | $218 -79.8% | $9,200 |
| 2019 | $1,077 +1.3% | $9,200 |
| 2018 | $1,063 +377.8% | $9,200 |
| 2017 | $223 | $9,200 |
| 2016 | $223 +2.3% | $9,200 |
| 2015 | $218 +2.1% | $9,200 |
| 2014 | $213 | $9,200 |
| 2013 | $213 -79% | $9,200 |
| 2012 | $1,013 -0.8% | $9,200 |
| 2011 | $1,021 +1.1% | $9,200 |
| 2010 | $1,010 +458.7% | $9,200 |
| 2009 | $181 -0.6% | $9,200 |
| 2008 | $182 -0.3% | $9,200 |
| 2007 | $182 -1.4% | $9,200 |
| 2006 | $185 -1.7% | $9,200 |
| 2005 | $188 +3.7% | $9,200 |
| 2004 | $181 -16.3% | $9,200 |
| 2003 | $217 0% | $9,200 |
| 2002 | $217 +2.5% | $9,200 |
| 2001 | $211 +0.2% | $9,200 -3.2% |
| 2000 | $211 | $9,500 |
Find assessor info on the county website
Monthly payment
Est. payment
Payment breakdown
Explore the cost of this home by adjusting the details. Changes won't be saved.Climate risks
Neighborhood: Highland-Perkins
- $329,0004 bd3 ba2.2k sqft11580 Rue Concord, Baton Rouge, LA 70810Off Market
- $328,700-- bd-- ba1.9k sqft11544 Rue Concord, Baton Rouge, LA 70810Off Market
- $367,7004 bd2 ba2.3k sqft11543 Rue Concord, Baton Rouge, LA 70810Off Market
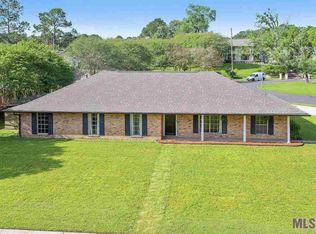
- $330,400-- bd-- ba2k sqft11567 Rue Concord, Baton Rouge, LA 70810Off Market
Similar homes
- $299,9004 bd2 ba1.7k sqft1777 Rue Desiree, Baton Rouge, LA 70810For Sale
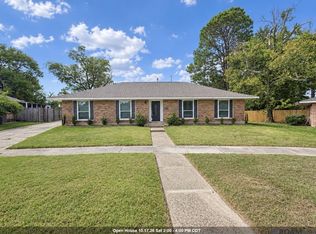
 MLS ID #2026017929, Lisa Carline, Keller Williams Realty Red Stick Partners. ROAM MLS
- $385,0004 bd3 ba2.3k sqft3922 Pine Park Dr, Baton Rouge, LA 70809For Sale
 MLS ID #2026018816, Lauri Rome, PINO & Associates. ROAM MLS
- $384,9004 bd3 ba2.3k sqft8875 Trinity Ave, Baton Rouge, LA 70806For Sale
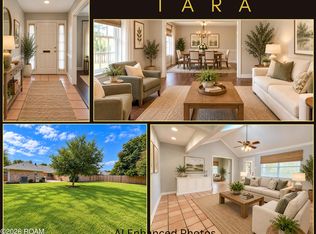 MLS ID #2026018209, Melissa Lightfoot, 1 Percent Lists Premier. ROAM MLS
- $325,0004 bd3 ba2.2k sqft15523 Chickamauga Ave, Baton Rouge, LA 70817For Sale
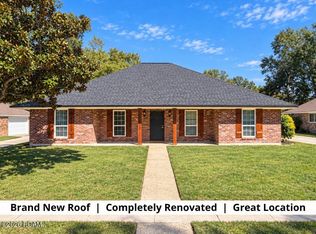 MLS ID #200IQG, Stephen Couvillion, Keller Williams Realty-First Choice. ROAM MLS
- $360,0003 bd2 ba1.7k sqft10960 Springtree Ave, Baton Rouge, LA 70810For SaleMLS ID #2026016286, Marie Brock, Elevate Real Estate Services. ROAM MLS
- $499,0004 bd3 ba2.4k sqft515 Pastureview Dr, Baton Rouge, LA 70810For SaleMLS ID #2026015221, Mark Ammons, RE/MAX Properties. ROAM MLS
- $289,9004 bd3 ba1.9k sqft635 Staring Ln, Baton Rouge, LA 70810For SaleMLS ID #2026014980, Terry Wilks, Redfin Corporation. ROAM MLS
- $389,0004 bd3 ba3k sqft1343 Crescent Dr, Baton Rouge, LA 70806For SaleMLS ID #2026016300, Molly Desselle, Coldwell Banker ONE. ROAM MLS
- $215,0003 bd2 ba1.2k sqft9346 Rainford Rd, Baton Rouge, LA 70810For SaleMLS ID #200HRC, Neal Francois, Keyfinders Team Realty. ROAM MLS
- $399,0004 bd3 ba2.6k sqft13514 Mary Edith Pl, Baton Rouge, LA 70809For SaleMLS ID #2026015508, Barret Blondeau, Falaya. ROAM MLS
- $385,0003 bd2 ba1.8k sqft10550 Tanwood Ave, Baton Rouge, LA 70809For SaleMLS ID #2026018083, Rachel Creed, Compass - Perkins. ROAM MLS
- $325,0004 bd2 ba2.5k sqft9736 Regency Dr, Baton Rouge, LA 70815For SaleMLS ID #2026016377, Kara Horne, Dawson Grey Real Estate. ROAM MLS
- $400,0004 bd3 ba2.9k sqft1233 Crossbow Dr, Baton Rouge, LA 70816For SaleMLS ID #2026018347, Molly Desselle, Coldwell Banker ONE. ROAM MLS
- $385,0003 bd2 ba2.5k sqft5716 College Dr, Baton Rouge, LA 70806For SaleMLS ID #2026016387, Marlon Bourgeois, PINO & Associates. ROAM MLS
- $316,0003 bd2 ba1.6k sqft10305 Springpark Ave, Baton Rouge, LA 70810For SaleMLS ID #2026017706, Rebecca Boston, Compass - Perkins. ROAM MLS
- $259,0003 bd2 ba1.9k sqft1967 Potwin Dr, Baton Rouge, LA 70810For SaleMLS ID #2026013659, Edith Sotor, Edie Sotor Realty, LLC. ROAM MLS
- $399,9003 bd2 ba2.2k sqft9979 Hackberry Dr, Baton Rouge, LA 70809For SaleMLS ID #2026009106, Irene Hebert, Compass - Perkins. ROAM MLS
- $334,9004 bd2 ba2.4k sqft15035 Shenandoah Ave, Baton Rouge, LA 70817For SaleMLS ID #2026014572, Anna Arceneaux, PINO & Associates. ROAM MLS
- $325,0004 bd2 ba2.2k sqft12431 Brookshire Ave, Baton Rouge, LA 70815For SaleMLS ID #2026018927, Amber Desselle, Coldwell Banker ONE. ROAM MLS
- $450,0004 bd2 ba1.9k sqft7601 Amesbury Cir, Baton Rouge, LA 70808For SaleMLS ID #2026015900, Leslie Green, Gaspard & Co Real Estate LLC. ROAM MLS
