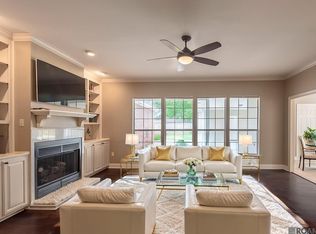
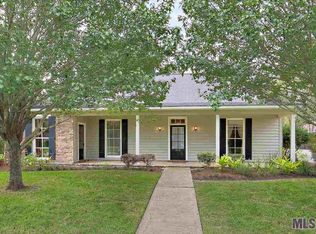
Welcome home to this beautifully remodeled 4-bedroom, 2.5-bath home, where modern updates and everyday comfort come together perfectly. This move-in-ready property features a brand-new roof, stylish luxury vinyl tile (LVT) flooring, and thoughtfully updated finishes throughout. The spacious floor plan offers plenty of room for entertaining, relaxing, and family living. One of the home’s standout features is the 24KW whole-home generator. With its complete renovation, new roof, updated flooring, four bedrooms, 2.5 baths, and powerful whole-home generator, this home offers the fresh feel of new construction without sacrificing established-home charm. All the work has been done—just move in and enjoy!
For sale
$505,000
515 Pastureview Dr, Baton Rouge, LA 70810
4beds
2,451sqft
Single Family Residence, Residential
Built in 1992
0.27 Acres Lot
$-- Zestimate®
$206/sqft
$13/mo HOA
What's special
Spacious floor planBrand-new roofThoughtfully updated finishes throughout
- 39 days
- 701
- 38
Zillow last checked:
Listing updated:
Listed by:
Mark Ammons,
RE/MAX Properties 225-622-1155
Source: ROAM MLS,MLS#: 2026015221
Facts & features
Interior
Bedrooms & bathrooms
- Bedrooms: 4
- Bathrooms: 3
- Full bathrooms: 2
- Partial bathrooms: 1
Primary bedroom
- Features: En Suite Bath, Ceiling 9ft Plus, Walk-In Closet(s), Sitting/Office Area
- Level: Main
- Area: 193.17
- Width: 13.7
Bedroom 1
- Level: Main
- Area: 129.54
- Width: 10.2
Bedroom 2
- Level: Main
- Area: 118.32
- Width: 10.2
Bedroom 3
- Level: Main
- Area: 127.69
- Width: 11.3
Primary bathroom
- Features: Double Vanity, Walk-In Closet(s), Separate Shower, Soaking Tub
Dining room
- Level: Main
- Area: 176.4
- Length: 14
Kitchen
- Features: Granite Counters, Pantry
- Level: Main
- Area: 174.42
Living room
- Level: Main
- Area: 354
- Length: 20
Heating
- Central
Cooling
- Central Air
Appliances
- Included: Electric Cooktop, Dishwasher, Disposal, Microwave, Oven, Stainless Steel Appliance(s)
- Laundry: Washer/Dryer Hookups
Features
- Eat-in Kitchen, Ceiling 9'+, Crown Molding
- Flooring: Tile
- Windows: Window Treatments
- Number of fireplaces: 1
Interior area
- Total structure area: 3,450
- Total interior livable area: 2,451 sqft
Property
Parking
- Total spaces: 4
- Parking features: 4+ Cars Park
Features
- Stories: 1
- Patio & porch: Covered, Patio
- Exterior features: Sprinkler System
- Fencing: Partial,Wood
Lot
- Size: 0.27 Acres
- Dimensions: 80 x 170
- Features: Landscaped
Details
- Parcel number: 00218715
- Special conditions: Standard
- Other equipment: Generator
Construction
Type & style
- Home type: SingleFamily
- Architectural style: Acadian
- Property subtype: Single Family Residence, Residential
Materials
- Brick Siding, Fiber Cement, Frame
- Foundation: Slab
- Roof: Shingle
Condition
- New construction: No
- Year built: 1992
Utilities & green energy
- Gas: Delta Utilities
- Sewer: Public Sewer
- Water: Public
Community & HOA
Community
- Security: Security System, Smoke Detector(s)
- Subdivision: Oak Hills Park
HOA
- Has HOA: Yes
- HOA fee: $150 annually
Location
- Region: Baton Rouge
Financial & listing details
- Price per square foot: $206/sqft
- Tax assessed value: $445,200
- Annual tax amount: $4,254
- Price range: $505K - $505K
- Date on market: 8/18/2026
- Listing terms: Cash,Conventional,FHA,VA Loan
Estimated market value
Not available
Estimated sales range
Not available
Not available
Price history
| Date | Event | Price |
|---|---|---|
| 8/18/2026 | Listed for sale | $505,000$206/sqft |
Source:  ROAM MLS #2026015221 Report a problem ROAM MLS #2026015221 Report a problem | ||
Public tax history
| Year | Property taxes | Tax assessment |
|---|---|---|
| 2025 | $4,254 -0.5% | $44,520 |
| 2024 | $4,274 +19.7% | $44,520 +17.1% |
| 2023 | $3,569 +3.3% | $38,020 |
| 2022 | $3,456 +2% | $38,020 |
| 2021 | $3,389 +0.7% | $38,020 |
| 2020 | $3,365 -12.2% | $38,020 +13.7% |
| 2019 | $3,832 +1.3% | $33,450 |
| 2018 | $3,782 +28.6% | $33,450 |
| 2017 | $2,941 | $33,450 |
| 2016 | $2,941 +2.7% | $33,450 +19.7% |
| 2015 | $2,865 +29.5% | $27,950 |
| 2014 | $2,211 | $27,950 |
| 2013 | $2,211 -26.6% | $27,950 |
| 2012 | $3,011 +23.1% | $27,950 +24.5% |
| 2011 | $2,445 +1.2% | $22,450 |
| 2010 | $2,417 +52.2% | $22,450 |
| 2009 | $1,588 -0.6% | $22,450 |
| 2008 | $1,598 +24.1% | $22,450 +15.1% |
| 2007 | $1,287 -1.4% | $19,500 |
| 2006 | $1,306 -1.7% | $19,500 |
| 2005 | $1,328 +3.7% | $19,500 |
| 2004 | $1,281 +45.7% | $19,500 +27.5% |
| 2003 | $879 +0% | $15,300 |
| 2002 | $879 +2.9% | $15,300 |
| 2001 | $855 +3.9% | $15,300 |
| 2000 | $823 | $15,300 |
Find assessor info on the county website
Monthly payment
Est. payment
Payment breakdown
Explore the cost of this home by adjusting the details. Changes won't be saved.Climate risks
Neighborhood: Highland-Perkins
Nearby schools
Schools provided by the listing agent
- District: East Baton Rouge
Source: ROAM MLS. This data may not be complete. We recommend contacting the local school district to confirm school assignments for this home.
Similar homes
- $424,9004 bd2 ba2.1k sqft841 Troutbeck Dr, Baton Rouge, LA 70810For Sale
 MLS ID #2026008645, David Landry, David Landry Real Estate, LLC. ROAM MLS
 - $539,0004 bd4 ba2.8k sqft1601 Ruelle De Grace Dr, Baton Rouge, LA 70810For Sale
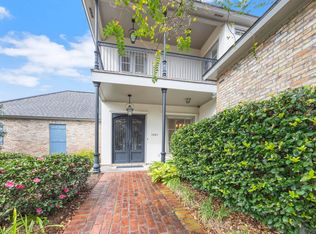 MLS ID #2026000460, Lauren Johnson, RE/MAX Professional. ROAM MLS
 - $525,0004 bd4 ba2.7k sqft9813 Oliphant Rd, Baton Rouge, LA 70809For Sale
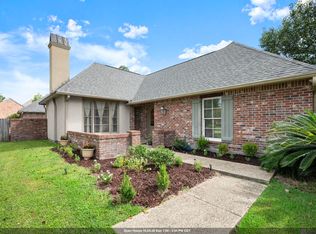 MLS ID #2026016415, Kyle Evans, Keller Williams Realty-First Choice. ROAM MLS
 - $475,0004 bd3 ba3.2k sqft8851 Menlo Dr, Baton Rouge, LA 70808For Sale
 MLS ID #2026011655, Crystal Elam, Corcoran & Company Real Estate, LLC. ROAM MLS
 - $405,0004 bd3 ba2.1k sqft581 White Egret Dr, Baton Rouge, LA 70810For SaleMLS ID #2026010062, Blake Fowler, Exit Realty Group. ROAM MLS
- $415,0004 bd3 ba2.2k sqft9786 Market West Dr, Baton Rouge, LA 70810For SaleMLS ID #2026012457, Leighton Thorning, RE/MAX Professional. ROAM MLS
- $470,0005 bd3 ba2.7k sqft14312 Wally Way, Baton Rouge, LA 70810For SaleMLS ID #2026006376, Richard Childress, The W Group Real Estate LLC. ROAM MLS
- $499,9994 bd3 ba3.3k sqft745 Kenilworth Pkwy, Baton Rouge, LA 70808For SaleMLS ID #2026012327, Bradford Griggs, Compass - Perkins. ROAM MLS
- $479,0004 bd2 ba2.3k sqft4922 Piney Point Ave, Baton Rouge, LA 70817For SaleMLS ID #2026015777, Lori McCallum, McCallum & Company Real Estate. ROAM MLS
- $415,0004 bd3 ba2.6k sqft13514 Mary Edith Pl, Baton Rouge, LA 70809For SaleMLS ID #2026015508, Barret Blondeau, Falaya. ROAM MLS
- $520,0004 bd4 ba3.1k sqft943 Finchley Ct, Baton Rouge, LA 70806For SaleMLS ID #2026014832, Elizabeth Bergeron, Coldwell Banker ONE. ROAM MLS
- $450,0004 bd3 ba2.3k sqft440 S Club Ave, Saint Gabriel, LA 70776For SaleMLS ID #2026012966, Stephanie Gill, RE/MAX Professional. ROAM MLS
- $485,0003 bd4 ba2.3k sqft2109 Fairway Dr, Baton Rouge, LA 70809For SaleMLS ID #2026011582, Cheryl Leatherwood, RE/MAX Professional. ROAM MLS
- $574,9954 bd3 ba2.3k sqft38371 Welsh Dr, Prairieville, LA 70769For SaleMLS ID #2026016069, Timothy Houk, Keller Williams Realty Red Stick Partners. ROAM MLS
- $355,0003 bd2 ba2k sqft14716 Kingsland Way, Baton Rouge, LA 70810For SaleMLS ID #2026016365, Shannon Guglielmo, Keller Williams Realty-First Choice. ROAM MLS
- $365,0003 bd2 ba1.7k sqft10960 Springtree Ave, Baton Rouge, LA 70810For SaleMLS ID #2026016286, Marie Brock, Elevate Real Estate Services. ROAM MLS
- $649,9004 bd3 ba3.2k sqft17838 British Ln, Baton Rouge, LA 70810For SaleMLS ID #2026007071, Philip Cazayoux, Pennant Real Estate. ROAM MLS
- $375,0003 bd3 ba2.1k sqft14859 Kingsland Way, Baton Rouge, LA 70810For SaleMLS ID #2026006714, Trey Willard, The W Group Real Estate LLC. ROAM MLS
- $519,9005 bd4 ba2.8k sqft16157 Woodland Trail Ave, Baton Rouge, LA 70817For SaleMLS ID #2026010782, Danielle Musso, The Musso Group. ROAM MLS
- $450,0003 bd2 ba2.3k sqft10715 Shoreline Dr, Baton Rouge, LA 70809For SaleMLS ID #2026013965, Jeffrey Welsh, Keyfinders Team Realty. ROAM MLS
