HOME HAS A BRAND-NEW ROOF THAT WAS JUST INSTALLED! Beautifully constructed 4BR/3.5BA home offering 2,877 sq ft of thoughtfully designed living space, tucked away on a dead-end street in a quiet, one-street neighborhood. This home is filled with natural light and showcases quality finishes throughout, including cypress cabinetry, granite countertops, stainless steel appliances, stacked crown molding, and custom drapes that remain. Wood flooring flows through the foyer, family room, dining room, and primary bedroom. The inviting living room features a gas fireplace with custom built-ins, creating a warm and functional gathering space. The kitchen opens seamlessly to the living and dining areas, perfect for everyday living and entertaining. A downstairs powder room adds convenience for guests. The primary suite is located on the main level with an en-suite large bathroom with a walk in tub, while upstairs you'll find three spacious guest bedrooms and two full bathrooms. The home's curb appeal is elevated by a striking custom metal front door and professionally landscaped yard complete with a sprinkler system. Enjoy outdoor living in the backyard with a slate patio and raised planter boxes—ideal for gardening enthusiasts. This well-appointed home combines craftsmanship, comfort, and privacy in a desirable setting.
For sale
$539,000
1601 Ruelle De Grace Dr, Baton Rouge, LA 70810
4beds
2,877sqft
Single Family Residence
Built in 2006
8,712 Square Feet Lot
$-- Zestimate®
$187/sqft
$50/mo HOA
What's special
Stainless steel appliancesGranite countertopsCypress cabinetryBrand-new roofCustom drapes that remainQuality finishes throughoutStacked crown molding
- 297 days
- 182
- 11
Zillow last checked:
Listing updated:
Listed by:
Lauren Johnson,
RE/MAX Professional 225-615-7755
Source: ROAM MLS,MLS#: 2026000460
Facts & features
Interior
Bedrooms & bathrooms
- Bedrooms: 4
- Bathrooms: 4
- Full bathrooms: 3
- 1/2 bathrooms: 1
Primary bedroom
- Level: First
- Area: 256 Square Feet
- Dimensions: 16x16
Bedroom
- Level: Second
- Area: 183.28 Square Feet
- Dimensions: 15.8x11.6
Bedroom
- Level: Second
- Area: 148.68 Square Feet
- Dimensions: 12.6x11.8
Bedroom
- Level: First
- Area: 156.24 Square Feet
- Dimensions: 12.6x12.4
Dining room
- Level: First
- Area: 140 Square Feet
- Dimensions: 14x10
Kitchen
- Level: First
- Area: 238 Square Feet
- Dimensions: 17x14
Living room
- Level: First
- Area: 361 Square Feet
- Dimensions: 19x19
Utility room
- Level: First
- Area: 54 Square Feet
- Dimensions: 9x6
Heating
- Central
Cooling
- Central Air
Appliances
- Included: Disposal, Dishwasher, Range
- Laundry: Washer Hookup
Features
- Pantry, Separate Shower, Crown Molding, Built-in Features, Bookcases, En Suite
- Flooring: Carpet, Ceramic Tile, Wood
- Windows: Window Treatments
Interior area
- Total structure area: 3,777
- Total interior livable area: 2,877 sqft
Property
Parking
- Total spaces: 2
- Parking features: Garage
- Has garage: Yes
Features
- Levels: Two
- Stories: 2
- Exterior features: Lighting
- Fencing: Full
Lot
- Size: 8,712 Square Feet
- Dimensions: 100 x 89
- Features: Landscaped, Dead End
Details
- Parcel number: 1612441
- Special conditions: Standard
Construction
Type & style
- Home type: SingleFamily
- Architectural style: Traditional
- Property subtype: Single Family Residence
Materials
- Brick, Frame, Fiber Cement, Stucco
- Foundation: Slab, Post Tension
- Roof: Shingle
Condition
- Year built: 2006
Utilities & green energy
- Sewer: Public Sewer
- Water: Public
- Utilities for property: Cable Available
Community & HOA
Community
- Security: Smoke Detector(s)
- Subdivision: Ruelle De Grace
HOA
- Has HOA: Yes
- Services included: Maintenance of Subdivision Entry
- HOA fee: $600 annually
Location
- Region: Baton Rouge
Financial & listing details
- Price per square foot: $187/sqft
- Tax assessed value: $360,900
- Annual tax amount: $3,293
- Date on market: 1/8/2026
- Listing terms: Cash,Conventional
Estimated market value
Not available
Estimated sales range
Not available
Not available
Price history
| Date | Event | Price |
|---|---|---|
| 6/16/2026 | Price change | $539,000-1.8%$187/sqft |
Source:  ROAM MLS #2026000460 Report a problem | ||
| 1/8/2026 | Listed for sale | $549,000$191/sqft |
Source: ROAM MLS #2026000460 Report a problem | ||
| 1/31/2007 | Sold | -- |
Source: ROAM MLS #2006123357 Report a problem | ||
Public tax history
| Year | Property taxes | Tax assessment |
|---|---|---|
| 2025 | $3,293 -0.5% | $36,090 |
| 2024 | $3,308 -1.1% | $36,090 |
| 2023 | $3,346 +3.3% | $36,090 |
| 2022 | $3,239 +2% | $36,090 |
| 2021 | $3,176 +0.7% | $36,090 |
| 2020 | $3,155 -30.6% | $36,090 -9.1% |
| 2019 | $4,542 +1.3% | $39,700 |
| 2018 | $4,483 +23.1% | $39,700 |
| 2017 | $3,642 | $39,700 |
| 2016 | $3,642 +2.7% | $39,700 |
| 2015 | $3,547 +2.4% | $39,700 |
| 2014 | $3,464 | $39,700 |
| 2013 | $3,464 -18.8% | $39,700 |
| 2012 | $4,263 -0.9% | $39,700 |
| 2011 | $4,300 +1.2% | $39,700 |
| 2010 | $4,250 +24.2% | $39,700 |
| 2009 | $3,421 -0.6% | $39,700 |
| 2008 | $3,442 -0.4% | $39,700 |
| 2007 | $3,454 | $39,700 |
Find assessor info on the county website
Monthly payment
Est. payment
Payment breakdown
Explore the cost of this home by adjusting the details. Changes won't be saved.Climate risks
Neighborhood: Highland-Perkins
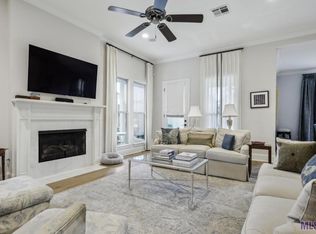
- $542,6004 bd3 ba2.5k sqft1611 Ruelle De Grace Dr, Baton Rouge, LA 70810Off Market
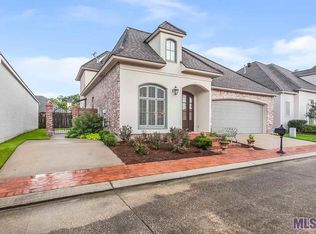
- $476,8004 bd3 ba2.4k sqft1621 Ruelle De Grace Dr, Baton Rouge, LA 70810Off Market
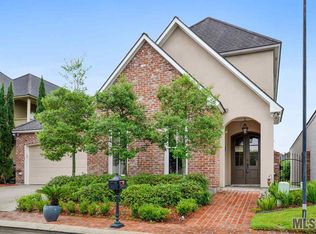
- $448,6004 bd3 ba2.7k sqft1612 Ruelle De Grace Dr, Baton Rouge, LA 70810Off Market
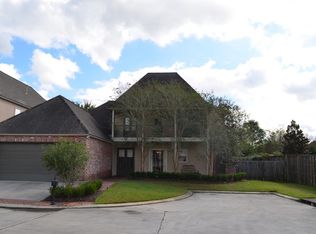
- $514,3004 bd2 ba2.6k sqft1602 Ruelle De Grace Dr, Baton Rouge, LA 70810Off Market
Similar homes
- $499,0004 bd3 ba2.4k sqft515 Pastureview Dr, Baton Rouge, LA 70810For Sale

 MLS ID #2026015221, Mark Ammons, RE/MAX Properties. ROAM MLS
- $375,0004 bd3 ba2k sqft14855 Pendleton Way, Baton Rouge, LA 70810For Sale
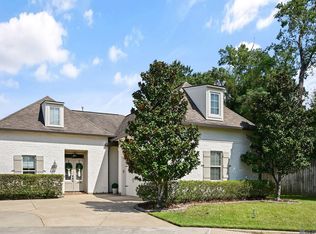 MLS ID #2026018874, Susan Watson, Eleve Realty. ROAM MLS
- $518,7004 bd3 ba2.7k sqft15223 Summer Park Ln, Baton Rouge, LA 70817For Sale
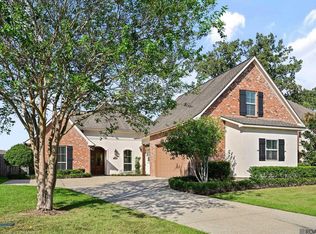 MLS ID #2026018912, Windy Dugas, Burns & Co., Inc.. ROAM MLS
- $690,0004 bd3 ba3.3k sqft16543 N Colony Way, Baton Rouge, LA 70810For Sale
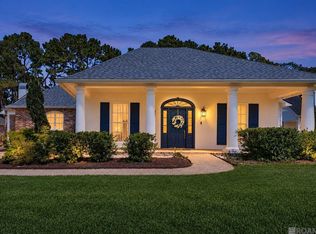 MLS ID #2026017979, Caren Morgan, Redfin Corporation. ROAM MLS
- $669,0004 bd3 ba2.9k sqft17827 W Colony Way, Baton Rouge, LA 70810For SaleMLS ID #2026009679, Ruthie Golden, Amelia Fine Homes LLC. ROAM MLS
- $422,9004 bd2 ba2.1k sqft841 Troutbeck Dr, Baton Rouge, LA 70810For SaleMLS ID #2026008645, David Landry, David Landry Real Estate, LLC. ROAM MLS
- $559,9004 bd4 ba2.7k sqft3005 Rue D'orleans, Baton Rouge, LA 70810For SaleMLS ID #2025009706, Marcy Maurer, United Properties of Louisiana. ROAM MLS
- $375,0003 bd3 ba2.1k sqft14859 Kingsland Way, Baton Rouge, LA 70810For SaleMLS ID #2026006714, Trey Willard, The W Group Real Estate LLC. ROAM MLS
- $615,0004 bd3 ba2.8k sqft3214 Grand Way Ave, Baton Rouge, LA 70810For SaleMLS ID #2026017946, Michael Borne, Borne2Sell Realty. ROAM MLS
- $375,0004 bd4 ba2.6k sqft17505 Lake Willow Ave, Baton Rouge, LA 70817For SaleMLS ID #200INY, Cheri Smith-Harrison, Regency Real Estate LLC. ROAM MLS
- $509,0004 bd3 ba2.5k sqft38093 Misty Grove Ct, Prairieville, LA 70769For SaleMLS ID #2026019085, Laura Buck Smith, The Market Real Estate Co. ROAM MLS
- $540,0004 bd3 ba2.9k sqft36114 Bluff Oaks Ave, Prairieville, LA 70769For SaleMLS ID #2026011990, Juli Jenkins, Keller Williams Realty-First Choice. ROAM MLS
- $575,0003 bd3 ba3k sqft4242 Pine Park Dr, Baton Rouge, LA 70809For SaleMLS ID #2026016561, Barret Blondeau, Falaya. ROAM MLS
- $399,0004 bd3 ba2.6k sqft13514 Mary Edith Pl, Baton Rouge, LA 70809For SaleMLS ID #2026015508, Barret Blondeau, Falaya. ROAM MLS
- $525,0004 bd3 ba3k sqft1674 Glenmore Ave, Baton Rouge, LA 70808For SaleMLS ID #2026014987, Jan King, Keller Williams Realty Red Stick Partners. ROAM MLS
- $499,9994 bd3 ba3.3k sqft745 Kenilworth Pkwy, Baton Rouge, LA 70808For SaleMLS ID #2026012327, Bradford Griggs, Compass - Perkins. ROAM MLS
- $574,9954 bd3 ba2.3k sqft38371 Welsh Dr, Prairieville, LA 70769For SaleMLS ID #2026016069, Timothy Houk, Keller Williams Realty Red Stick Partners. ROAM MLS
- $560,0004 bd3 ba2.3k sqft38182 Emery Ln, Prairieville, LA 70769For SaleMLS ID #2026016792, Lauri Rome, PINO & Associates. ROAM MLS
- $375,0004 bd2 ba2k sqft525 Silverbill Ln, Baton Rouge, LA 70810For SaleMLS ID #2026014643, Laura Buck Smith, The Market Real Estate Co. ROAM MLS
- $575,0004 bd4 ba2.9k sqft19442 River Breeze Dr, Baton Rouge, LA 70816For SaleMLS ID #2026010353, Laura Buck Smith, The Market Real Estate Co. ROAM MLS
