STUNNING RENOVATED RANCH IN PINE PARK! Nestled on a large lot, this completely remodeled home blends classic brick charm with modern sophistication. The highly functional floor plan is designed for seamless living and features new flooring, high-end fixtures, and elegant custom shutters throughout. The chef’s kitchen is a standout and boasts custom cabinetry, premium stainless steel appliances, luxurious granite countertops, a stylish tile backsplash, and an eat-in breakfast room. A butler’s pantry adds convenience with a wine and beverage fridge, rich butcher block counters, and extensive storage. The primary suite serves as a spa-like retreat, showcasing a dual vanity with marble countertops, a deep soaking tub, and a multi-head shower system. The 12x13 master closet is a dream, complete with custom storage and a large central island. Significant mechanical upgrades include a tankless water heater, energy-efficient double-pane windows, and a professional-grade drainage system. The home also features a spacious laundry room and a classic wood-burning fireplace. Outside, enjoy a large fenced yard, perfect for recreation and entertaining. Designed for active lifestyles, the property offers garage, carport, and parking for an RV and boat. Conveniently located, this turn-key home offers the perfect balance of luxury and utility.
For sale
$595,000
4242 Pine Park Dr, Baton Rouge, LA 70809
3beds
3,093sqft
Single Family Residence, Residential
Built in 1978
0.34 Acres Lot
$-- Zestimate®
$192/sqft
$-- HOA
What's special
Classic brick charmCustom storageHighly functional floor planElegant custom shutters throughoutCompletely remodeled homeCustom cabinetryMulti-head shower system
- 34 days
- 1,005
- 39
Zillow last checked:
Listing updated:
Listed by:
Barret Blondeau,
Falaya 225-416-6130
Source: ROAM MLS,MLS#: 2026016561
Facts & features
Interior
Bedrooms & bathrooms
- Bedrooms: 3
- Bathrooms: 3
- Full bathrooms: 2
- Partial bathrooms: 1
Rooms
- Room types: Primary Bathroom, Bedroom, Primary Bedroom, Bonus Room, Dining Room, Kitchen, Living Room, Keeping Room
Primary bedroom
- Features: En Suite Bath
- Level: First
- Area: 224
- Dimensions: 16 x 14
Bedroom 1
- Level: First
- Area: 192
- Dimensions: 16 x 12
Bedroom 2
- Level: First
- Area: 156
- Dimensions: 13 x 12
Primary bathroom
- Features: Walk-In Closet(s), Separate Shower, Soaking Tub
- Level: First
- Area: 130
- Dimensions: 13 x 10
Dining room
- Level: First
- Area: 187
- Dimensions: 17 x 11
Kitchen
- Level: First
- Area: 143
- Dimensions: 13 x 11
Living room
- Level: First
- Area: 400
- Dimensions: 20 x 20
Heating
- Central
Cooling
- Central Air
Appliances
- Laundry: Laundry Room
Interior area
- Total structure area: 3,856
- Total interior livable area: 3,093 sqft
Property
Parking
- Parking features: Carport, Garage
- Has carport: Yes
Features
- Stories: 1
Lot
- Size: 0.34 Acres
- Dimensions: 90 x 170
Details
- Parcel number: 02027674
- Special conditions: Standard
Construction
Type & style
- Home type: SingleFamily
- Architectural style: Ranch
- Property subtype: Single Family Residence, Residential
Materials
- Brick Siding, Brick
- Foundation: Slab
Condition
- New construction: No
- Year built: 1978
Utilities & green energy
- Gas: Delta Utilities
- Sewer: Public Sewer
- Water: Public
Community & HOA
Community
- Subdivision: Pine Park
Location
- Region: Baton Rouge
Financial & listing details
- Price per square foot: $192/sqft
- Tax assessed value: $418,500
- Annual tax amount: $4,075
- Price range: $595K - $595K
- Date on market: 9/8/2026
- Listing terms: Cash,Conventional,FHA,VA Loan
Estimated market value
Not available
Estimated sales range
Not available
Not available
Price history
| Date | Event | Price |
|---|---|---|
| 9/8/2026 | Listed for sale | $595,000$192/sqft |
Source:  ROAM MLS #2026016561 Report a problem ROAM MLS #2026016561 Report a problem | ||
| 9/8/2026 | Listing removed | -- |
Source: Owner Report a problem | ||
| 8/31/2026 | Listed for sale | $595,000-4.8%$192/sqft |
Source: Owner Report a problem | ||
| 8/18/2026 | Listing removed | -- |
Source: Owner Report a problem | ||
| 8/6/2026 | Price change | $625,000-0.8%$202/sqft |
Source: Owner Report a problem | ||
| 7/20/2026 | Listed for sale | $630,000+14.8%$204/sqft |
Source: Owner Report a problem | ||
| 5/9/2023 | Sold | -- |
Source: ROAM MLS #2022010011 Report a problem | ||
| 4/13/2023 | Pending sale | $549,000$177/sqft |
Source: ROAM MLS #2022010011 Report a problem | ||
| 3/23/2023 | Listed for sale | $549,000$177/sqft |
Source: ROAM MLS #2022010011 Report a problem | ||
| 3/13/2023 | Pending sale | $549,000$177/sqft |
Source: ROAM MLS #2022010011 Report a problem | ||
| 1/11/2023 | Price change | $549,000-1.8%$177/sqft |
Source: ROAM MLS #2022010011 Report a problem | ||
| 9/28/2022 | Price change | $559,000-4.4%$181/sqft |
Source: ROAM MLS #2022010011 Report a problem | ||
| 8/16/2022 | Price change | $585,000-2.3%$189/sqft |
Source: ROAM MLS #2022010011 Report a problem | ||
| 6/27/2022 | Listed for sale | $599,000$194/sqft |
Source: ROAM MLS #2022010011 Report a problem | ||
| 9/18/2018 | Sold | -- |
Source: Public Record Report a problem | ||
Public tax history
| Year | Property taxes | Tax assessment |
|---|---|---|
| 2025 | $4,075 -0.4% | $41,850 |
| 2024 | $4,093 +154.9% | $41,850 +109.3% |
| 2023 | $1,606 +3% | $20,000 |
| 2022 | $1,559 +1.8% | $20,000 |
| 2021 | $1,532 +2.3% | $20,000 |
| 2020 | $1,497 -34.6% | $20,000 +5.3% |
| 2019 | $2,291 +55.1% | $19,000 +58.3% |
| 2018 | $1,477 +132.1% | $12,000 |
| 2017 | $637 | $12,000 |
| 2016 | $637 +2.1% | $12,000 |
| 2015 | $623 +1.9% | $12,000 |
| 2014 | $612 | $12,000 |
| 2013 | $612 -56.7% | $12,000 |
| 2012 | $1,411 -0.8% | $12,000 |
| 2011 | $1,422 +8.8% | $12,000 |
| 2010 | $1,307 +173.3% | $12,000 |
| 2009 | $478 -0.6% | $12,000 |
| 2008 | $481 -0.3% | $12,000 |
| 2007 | $483 -1.4% | $12,000 |
| 2006 | $490 -1.7% | $12,000 |
| 2005 | $498 +3.7% | $12,000 |
| 2004 | $480 -7.8% | $12,000 |
| 2003 | $521 +0% | $12,000 |
| 2002 | $521 +2.8% | $12,000 |
| 2001 | $507 +6.7% | $12,000 |
| 2000 | $475 | $12,000 |
Find assessor info on the county website
Monthly payment
Est. payment
Payment breakdown
Explore the cost of this home by adjusting the details. Changes won't be saved.Climate risks
Neighborhood: Westminster
Nearby schools
Schools provided by the listing agent
- District: East Baton Rouge
Source: ROAM MLS. This data may not be complete. We recommend contacting the local school district to confirm school assignments for this home.
- $374,6004 bd-- ba2.3k sqft4308 Pine Park Dr, Baton Rouge, LA 70809Off Market
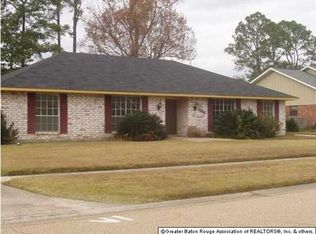
- $451,600-- bd-- ba3.6k sqft4234 Pine Park Dr, Baton Rouge, LA 70809Off Market
- $359,700-- bd-- ba2.6k sqft4314 Pine Park Dr, Baton Rouge, LA 70809Off Market
- $497,500-- bd-- ba3.2k sqft4216 Pine Park Dr, Baton Rouge, LA 70809Off Market
Similar homes
- $596,5003 bd3 ba2.9k sqft9510 Hunter Ct, Baton Rouge, LA 70809For Sale
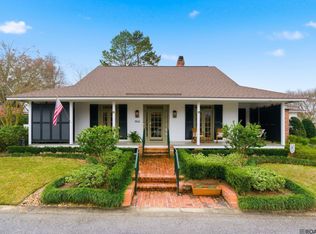
 MLS ID #2026000452, Betty Whitt, Burns & Co., Inc.. ROAM MLS
 - $525,0004 bd4 ba2.7k sqft9813 Oliphant Rd, Baton Rouge, LA 70809For Sale
 MLS ID #2026016415, Kyle Evans, Keller Williams Realty-First Choice. ROAM MLS
 - $599,0003 bd2 ba2.2k sqft1180 Cyril Ave, Baton Rouge, LA 70806For Sale
 MLS ID #2026015385, Heather Kirkpatrick, Keller Williams Realty Premier Partners. ROAM MLS
 - $675,0004 bd3 ba2.5k sqft3147 Torrance Dr, Baton Rouge, LA 70809For Sale
 MLS ID #2026011926, Jonnette Kinler, Supreme. ROAM MLS
 - $619,0004 bd3 ba3.2k sqft5926 Menlo Dr, Baton Rouge, LA 70808For SaleMLS ID #2026016990, Jessica Antilley, Compass - Perkins. ROAM MLS
- $599,9005 bd4 ba3.2k sqft8872 Bayside Ave, Baton Rouge, LA 70806For SaleMLS ID #2026009981, Leighton Thorning, RE/MAX Professional. ROAM MLS
- $599,5004 bd3 ba3.7k sqft12426 Lake Sherwood Ave N, Baton Rouge, LA 70816For SaleMLS ID #2025004491, Kyle Evans, Keller Williams Realty-First Choice. ROAM MLS
- $399,9003 bd2 ba2.2k sqft9979 Hackberry Dr, Baton Rouge, LA 70809For SaleMLS ID #2026009106, Irene Hebert, Compass - Perkins. ROAM MLS
- $320,0003 bd2 ba2k sqft4160 Strand Dr, Baton Rouge, LA 70809For SaleMLS ID #2026010972, Blythe Johnson, Compass - Perkins. ROAM MLS
- $729,9954 bd2 ba2.9k sqft2494 Lirocchi Dr, Baton Rouge, LA 70816For SaleMLS ID #2026018184, Cristi Ragusa, Keller Williams Realty-First Choice. ROAM MLS
- $615,0003 bd3 ba2.6k sqft4356 Capital Heights Ave, Baton Rouge, LA 70806For SaleMLS ID #2026013786, Lori McCallum, McCallum & Company Real Estate. ROAM MLS
- $385,0003 bd2 ba1.8k sqft10550 Tanwood Ave, Baton Rouge, LA 70809For SaleMLS ID #2026018083, Rachel Creed, Compass - Perkins. ROAM MLS
- $399,0004 bd3 ba2.6k sqft13514 Mary Edith Pl, Baton Rouge, LA 70809For SaleMLS ID #2026015508, Barret Blondeau, Falaya. ROAM MLS
- $499,9994 bd3 ba3.3k sqft745 Kenilworth Pkwy, Baton Rouge, LA 70808For SaleMLS ID #2026012327, Bradford Griggs, Compass - Perkins. ROAM MLS
- $459,0004 bd3 ba3.2k sqft8851 Menlo Dr, Baton Rouge, LA 70808For SaleMLS ID #2026011655, Crystal Elam, Corcoran & Company Real Estate, LLC. ROAM MLS
- $299,0003 bd2 ba1.8k sqft10011 Bunting Dr, Baton Rouge, LA 70809For SaleMLS ID #2026014417, Trey Willard, The W Group Real Estate LLC. ROAM MLS
- $850,0004 bd4 ba3k sqft3055 Torrance Dr, Baton Rouge, LA 70809For SaleMLS ID #2026002273, Dorsey Peek, RE/MAX Professional. ROAM MLS
- $499,0004 bd3 ba2.4k sqft515 Pastureview Dr, Baton Rouge, LA 70810For SaleMLS ID #2026015221, Mark Ammons, RE/MAX Properties. ROAM MLS
- $389,0004 bd3 ba3k sqft1343 Crescent Dr, Baton Rouge, LA 70806For SaleMLS ID #2026016300, Molly Desselle, Coldwell Banker ONE. ROAM MLS
- $705,0004 bd3 ba3.3k sqft16543 N Colony Way, Baton Rouge, LA 70810For SaleMLS ID #2026017979, Caren Morgan, Redfin Corporation. ROAM MLS
