*This property offers a rare opportunity to assume the seller’s existing loan at a favorable 2.49% interest rate, subject to lender approval.* Experience waterfront living at its finest in this custom designed home, perfectly positioned on a premier lakefront lot, with breathtaking lake views from every room. The expansive living room features 9’ ceilings, a grand gas fireplace, and an abundance of natural light. The well appointed kitchen boasts a 5 burner gas stove, double oven, walk-in pantry, and ample custom storage. Enjoy seamless indoor outdoor living with direct access to the fully screened patio. A full wet bar, complete with a bar sink, ice maker, upper and lower cabinetry, glassware rack, and space for barstools, adds to the home’s entertaining appeal. The kitchen dining area offers views of the lake and includes a built-in natural gas indoor grill for year round cooking. Designed for versatility, this home offers two master suites. The office, just off the master, can serve as a mother in law suite or game room; featuring built in cabinetry and its own private bathroom. The grand foyer, with its soaring 18’ ceilings, leads to a striking staircase and second floor balcony. Upstairs, two spacious bedrooms offer stunning views, with one featuring a private balcony overlooking the lake. The beautifully landscaped front and back yards provide both curb appeal and serene lakeside privacy. Step onto the wood deck to enjoy the pergola covered sitting area, outdoor shower, and relaxing hot tub. Along the water’s edge, a steel bulkhead ensures shoreline stability, while the private boat dock, tie-ups, and landscape lighting enhance the waterfront experience. Located just across the street, the neighborhood amenities include a swimming pool, tennis courts, and a clubhouse. Additional upgrades include a new AC unit for the downstairs area, two new water heaters, and a completely replaced new roof with a lifespan of 30 years. Schedule your private showing today!
For sale
$599,500
12426 Lake Sherwood Ave N, Baton Rouge, LA 70816
4beds
3,725sqft
:
Get pre-qualified$3,932/mo
Single Family Residence, Residential
Built in 1979
0.38 Acres Lot
$-- Zestimate®
$161/sqft
$69/mo HOA
What's special
Premier lakefront lotBreathtaking lake viewsPrivate boat dockRelaxing hot tubOutdoor showerTwo master suitesFull wet bar
- 499 days |
- 539 |
- 38 |
Zillow last checked:
Listing updated:
Listed by:
Kyle Evans,
Keller Williams Realty-First Choice 225-744-0044,
Samantha Lawrence,
Keller Williams Realty-First Choice
Source: ROAM MLS,MLS#: 2025004491
Facts & features
Interior
Bedrooms & bathrooms
- Bedrooms: 4
- Bathrooms: 3
- Full bathrooms: 3
Rooms
- Room types: Bedroom, Primary Bedroom, Breakfast Room, Den, Dining Room, Foyer, Kitchen, Utility Room
Primary bedroom
- Features: Split
- Level: First
- Area: 233.64
- Width: 13.2
Bedroom 1
- Level: First
- Area: 218.42
- Width: 13.4
Bedroom 2
- Level: Second
- Area: 225.12
- Width: 13.4
Bedroom 3
- Level: Second
- Area: 206.15
- Width: 13.3
Primary bathroom
- Features: Double Vanity, Walk-In Closet(s), Shower Only, Water Closet
Dining room
- Level: First
- Area: 169
- Dimensions: 13 x 13
Kitchen
- Features: Counters Solid Surface, Kitchen Island, Pantry
- Level: First
- Area: 209.61
Heating
- 2 or More Units Heat, Central, Gas Heat, Zoned
Cooling
- Multi Units, Central Air, Ceiling Fan(s)
Appliances
- Included: Gas Stove Con, Trash Compactor, Gas Cooktop, Dishwasher, Disposal, Indoor Grill, Microwave, Oven
- Laundry: Electric Dryer Hookup, Inside
Features
- Built-in Features, Ceiling 9'+, Ceiling Varied Heights, Crown Molding, Wet Bar
- Flooring: Carpet, Ceramic Tile, Wood
- Windows: Window Treatments
- Number of fireplaces: 1
Interior area
- Total structure area: 4,661
- Total interior livable area: 3,725 sqft
Property
Parking
- Total spaces: 4
- Parking features: 4+ Cars Park, Garage, Garage Faces Rear, Driveway, Garage Door Opener
- Has garage: Yes
Features
- Stories: 2
- Patio & porch: Deck, Patio, Screened
- Exterior features: Balcony, Outdoor Grill, Lighting
- Has spa: Yes
- Spa features: Heated
- Has view: Yes
- View description: Water
- Has water view: Yes
- Water view: Water
- Waterfront features: Waterfront, Water Access, Dock/Mooring, Lake Front
Lot
- Size: 0.38 Acres
- Dimensions: 16 x 10 x 63 x 147 x 79 x 65 x 153
- Features: Landscaped
Details
- Additional structures: Gazebo
- Parcel number: 01875957
- Special conditions: Standard
Construction
Type & style
- Home type: SingleFamily
- Architectural style: Mediterranean
- Property subtype: Single Family Residence, Residential
Materials
- Brick Siding, Stucco Siding, Frame
- Foundation: Slab
- Roof: Shingle
Condition
- New construction: No
- Year built: 1979
Utilities & green energy
- Gas: Entergy
- Sewer: Public Sewer
- Water: Public
Community & HOA
Community
- Features: Clubhouse, Pool, Playground, Tennis Court(s)
- Security: Security System
- Subdivision: Lake Sherwood Acres
HOA
- Has HOA: Yes
- Services included: Accounting
- HOA fee: $823 annually
Location
- Region: Baton Rouge
Financial & listing details
- Price per square foot: $161/sqft
- Tax assessed value: $400,430
- Annual tax amount: $4,124
- Price range: $599.5K - $599.5K
- Date on market: 3/14/2025
- Listing terms: Cash,Conventional,FHA,FMHA/Rural Dev,VA Loan
Estimated market value
Not available
Estimated sales range
Not available
Not available
Price history
| Date | Event | Price |
|---|---|---|
| 1/7/2026 | Price change | $599,500-7.8%$161/sqft |
Source:  ROAM MLS #2025004491 Report a problem ROAM MLS #2025004491 Report a problem | ||
| 3/14/2025 | Listed for sale | $650,000+58.5%$174/sqft |
Source: ROAM MLS #2025004491 Report a problem | ||
| 4/26/2021 | Sold | -- |
Source: ROAM MLS #2020017255 Report a problem | ||
| 4/22/2021 | Pending sale | $410,000$110/sqft |
Source: ROAM MLS #2020017255 Report a problem | ||
| 3/11/2021 | Listing removed | -- |
Source: ROAM MLS #2020017255 Report a problem | ||
| 3/11/2021 | Pending sale | $410,000$110/sqft |
Source: ROAM MLS #2020017255 Report a problem | ||
| 1/8/2021 | Price change | $410,000-4.2%$110/sqft |
Source: ROAM MLS #2020017255 Report a problem | ||
| 11/3/2020 | Listed for sale | $428,000$115/sqft |
Source: Coldwell Banker ONE #2020017255 Report a problem | ||
Public tax history
| Year | Property taxes | Tax assessment |
|---|---|---|
| 2025 | $4,124 +5.7% | $40,043 |
| 2024 | $3,901 +10.3% | $40,043 +10% |
| 2023 | $3,536 -0.2% | $36,390 |
| 2022 | $3,544 +15.1% | $36,390 +10% |
| 2021 | $3,079 -1.6% | $33,080 |
| 2020 | $3,130 -19.2% | $33,080 +5.5% |
| 2019 | $3,872 +1.2% | $31,350 |
| 2018 | $3,825 +27.2% | $31,350 |
| 2017 | $3,007 | $31,350 +42.8% |
| 2016 | $3,007 +65.4% | $21,953 -30% |
| 2015 | $1,818 -38% | $31,350 |
| 2014 | $2,932 | $31,350 |
| 2013 | $2,932 -21.3% | $31,350 |
| 2012 | $3,725 +17% | $31,350 +7.9% |
| 2011 | $3,183 +0% | $29,050 |
| 2010 | $3,183 +29.3% | $29,050 |
| 2009 | $2,462 -0.6% | $29,050 |
| 2008 | $2,476 +12.2% | $29,050 +10% |
| 2007 | $2,207 +0.9% | $26,400 |
| 2006 | $2,189 +1% | $26,400 |
| 2005 | $2,168 +3.6% | $26,400 |
| 2004 | $2,093 +89.8% | $26,400 +57.1% |
| 2003 | $1,103 0% | $16,800 |
| 2002 | $1,103 0% | $16,800 |
| 2001 | $1,103 +13.2% | $16,800 |
| 2000 | $974 | $16,800 |
Find assessor info on the county website
Monthly payment
Est. payment
Payment breakdown
Explore the cost of this home by adjusting the details. Changes won't be saved.Climate risks
Neighborhood: Jones Creek
Nearby schools
GreatSchools rating
- 7/10Cedarcrest-Southmoor Elementary SchoolGrades: PK-5Distance: 1.6 mi
- 4/10Southeast Middle SchoolGrades: 6-8Distance: 1.6 mi
- 2/10Tara High SchoolGrades: 9-12Distance: 3 mi
Schools provided by the listing agent
- District: East Baton Rouge
Source: ROAM MLS. This data may not be complete. We recommend contacting the local school district to confirm school assignments for this home.
- $418,500-- bd-- ba3.2k sqft12416 Lake Sherwood Ave N, Baton Rouge, LA 70816Off Market
- $471,000-- bd-- ba3.7k sqft3832 Lake Sherwood Ave E, Baton Rouge, LA 70816Off Market
- $325,100-- bd-- ba2.4k sqft12427 Lake Sherwood Ave N, Baton Rouge, LA 70816Off Market
- $337,400-- bd-- ba2.4k sqft12417 Lake Sherwood Ave N, Baton Rouge, LA 70816Off Market
- $378,000-- bd-- ba2.6k sqft12437 Lake Sherwood Ave N, Baton Rouge, LA 70816Off Market
- $499,1005 bd3 ba4.3k sqft12338 Lake Sherwood Ave N, Baton Rouge, LA 70816Off Market
- $421,2004 bd3 ba3.4k sqft3904 Lake Sherwood Ave E, Baton Rouge, LA 70816Off Market
- $--4 bd4 ba3.4k sqft12328 Lake Sherwood Ave N, Baton Rouge, LA 70816Sold
A local agent can set up tours, give advice and negotiate with sellers.
A local lender can help you make sure your offer is ready when you are.
Similar homes
- $640,0004 bd3 ba3.1k sqft17713 Coffee Rd, Baton Rouge, LA 70817For Sale

 MLS ID #2026013433, David Madaffari, Grassroots Real Estate Group. ROAM MLS
 - $438,5004 bd3 ba2.7k sqft12352 Lake La Belle Cir, Baton Rouge, LA 70816For Sale
 MLS ID #2026012039, Cathy Carmouche, United Properties of Louisiana. ROAM MLS
 - $589,9004 bd4 ba2.9k sqft19442 River Breeze Dr, Baton Rouge, LA 70816For Sale
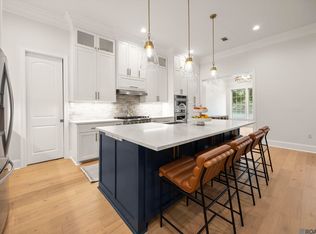 MLS ID #2026010353, Laura Buck Smith, The Market Real Estate Co. ROAM MLS
 - $374,9004 bd4 ba2.8k sqft3543 Harris Dr, Baton Rouge, LA 70816For Sale
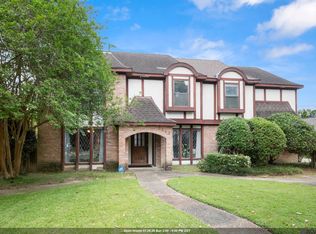 MLS ID #2026009328, Trey Willard, The W Group Real Estate LLC. ROAM MLS
 - $310,0004 bd2 ba2.6k sqft4920 Woodlyn Dr, Baton Rouge, LA 70816For SaleMLS ID #2026012408, Trey Willard, The W Group Real Estate LLC. ROAM MLS
- $615,0003 bd3 ba4.8k sqft8964 Bayside Ave, Baton Rouge, LA 70806For SaleMLS ID #2026008850, Brianna Underwood, Borne2Sell Realty. ROAM MLS
- $619,9003 bd3 ba2.9k sqft9510 Hunter Ct, Baton Rouge, LA 70809For SaleMLS ID #2026000452, Betty Whitt, Burns & Co., Inc.. ROAM MLS
- $660,0004 bd3 ba3.8k sqft11675 Rue De Tonti, Baton Rouge, LA 70810For SaleMLS ID #2026003929, Remy Curry, Real Broker LLC. ROAM MLS
- $635,0004 bd4 ba3.1k sqft2267 Cedardale Ave, Baton Rouge, LA 70808For SaleMLS ID #2026011753, Liz Aucoin, Compass - Perkins. ROAM MLS
- $375,0004 bd3 ba2.9k sqft16425 Coliseum Ave, Baton Rouge, LA 70816For SaleMLS ID #2026010187, Tracy Mathis, LPT Realty, LLC Highland. ROAM MLS
- $517,5004 bd3 ba3.3k sqft745 Kenilworth Pkwy, Baton Rouge, LA 70808For SaleMLS ID #2026012327, Bradford Griggs, Compass - Perkins. ROAM MLS
- $539,0004 bd3 ba3.1k sqft8925 Fox Gate Dr, Baton Rouge, LA 70809For SaleMLS ID #2026009810, Lonnie Roussel, Roussel Real Estate. ROAM MLS
- $556,5004 bd4 ba3.3k sqft2814 Belle Cherie Ave, Baton Rouge, LA 70820For SaleMLS ID #2026007351, Katie Mondulick, Coldwell Banker ONE. ROAM MLS
- $589,9006 bd5 ba2.8k sqft4545 Orchid St, Baton Rouge, LA 70808For SaleMLS ID #2026005621, Natasha Amaya Engle, Real Broker LLC. ROAM MLS
- $499,0004 bd3 ba2.1k sqft1076 Denbo Dr, Baton Rouge, LA 70806For SaleMLS ID #2026011810, Matt Chaney, Amelia Fine Homes LLC. ROAM MLS
- $699,9994 bd3 ba3.3k sqft8341 Myrtlelake Dr, Baton Rouge, LA 70810For SaleMLS ID #2026010705, Colette Tucker-Burns, RE/MAX Professional. ROAM MLS
- $475,0004 bd3 ba3.2k sqft8851 Menlo Dr, Baton Rouge, LA 70808For SaleMLS ID #2026011655, Crystal Elam, Corcoran & Company Real Estate, LLC. ROAM MLS
- $338,5004 bd3 ba2.7k sqft3306 Grassy Lake Dr, Baton Rouge, LA 70816For SaleMLS ID #2026001079, Marlon Bourgeois, PINO & Associates. ROAM MLS
- $599,9905 bd4 ba3.5k sqft18205 Fountain Hill Blvd, Prairieville, LA 70769For SaleMLS ID #2026005315, Katherine Coghlan, Burns & Co., Inc.. ROAM MLS
- $825,0004 bd5 ba4.3k sqft18931 Winterwood Ct, Baton Rouge, LA 70817For SaleMLS ID #2026009712, Jody Hammett, Geaux Home Real Estate. ROAM MLS
