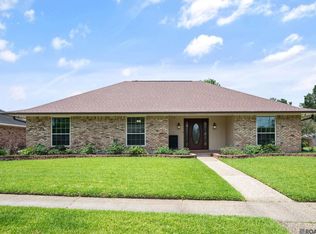
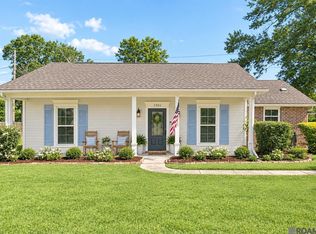
$255,9004 bd3 ba2k sqft12645 Cyndal Ave, Baton Rouge, LA 70816Off MarketSaveNo image available for this property
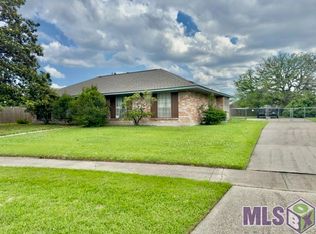
$237,700-- bd-- ba2.3k sqft12702 Wyndy Ave, Baton Rouge, LA 70816Off MarketSaveNo image available for this property
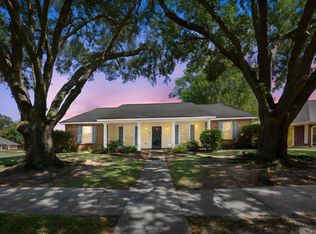
$184,800-- bd-- ba2k sqft12635 Cyndal Ave, Baton Rouge, LA 70816Off MarketSaveNo image available for this property
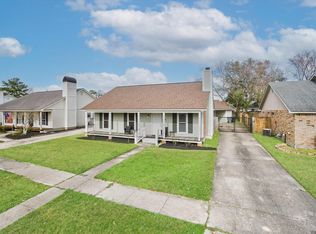
$191,800-- bd-- ba1.8k sqft4929 Woodlyn Dr, Baton Rouge, LA 70816Off MarketSaveNo image available for this property
$292,0004 bd3 ba2.3k sqft2513 Lancelot Dr, Baton Rouge, LA 70816For SaleSaveMLS ID #2026018009, Angela Pitts, Craft Realty. ROAM MLS
$314,9004 bd2 ba2.5k sqft12345 Gebhart Dr, Baton Rouge, LA 70816For SaleSaveMLS ID #2026011292, David Landry, David Landry Real Estate, LLC. ROAM MLS
$205,0003 bd2 ba1.3k sqft4445 Country Hill Dr, Baton Rouge, LA 70816For SaleSaveMLS ID #2026016184, Ricky Brazzel, Coldwell Banker ONE. ROAM MLS
$259,9003 bd2 ba1.7k sqft1311 Tallwood Dr, Baton Rouge, LA 70816For SaleSaveMLS ID #2026017196, Molly Desselle, Coldwell Banker ONE. ROAM MLS
$367,0004 bd3 ba2.2k sqft18129 Glen Park Dr, Baton Rouge, LA 70817For SaleSaveNo image available for this propertyMLS ID #2026018218, Laura Buck Smith, The Market Real Estate Co. ROAM MLS
$299,9004 bd2 ba2k sqft13210 Todd Ave, Baton Rouge, LA 70815For SaleSaveNo image available for this propertyMLS ID #2026017686, Kay Samuel, Keller Williams Realty Red Stick Partners. ROAM MLS
$353,0004 bd3 ba2.6k sqft5314 Hunters Park Ave, Baton Rouge, LA 70817For SaleSaveNo image available for this propertyMLS ID #2026014045, Terry Wilks, Redfin Corporation. ROAM MLS
$525,0004 bd4 ba2.7k sqft9813 Oliphant Rd, Baton Rouge, LA 70809For SaleSaveNo image available for this propertyMLS ID #2026016415, Kyle Evans, Keller Williams Realty-First Choice. ROAM MLS
$229,9003 bd2 ba1.4k sqft16606 Bonham Ave, Baton Rouge, LA 70816For SaleSaveNo image available for this propertyMLS ID #2026015071, Lauren Krafft, RE/MAX Professional. ROAM MLS
$399,0004 bd3 ba2.6k sqft13514 Mary Edith Pl, Baton Rouge, LA 70809For SaleSaveNo image available for this propertyMLS ID #2026015508, Barret Blondeau, Falaya. ROAM MLS
$595,0003 bd3 ba3k sqft4242 Pine Park Dr, Baton Rouge, LA 70809For SaleSaveNo image available for this propertyMLS ID #2026016561, Barret Blondeau, Falaya. ROAM MLS
$320,0004 bd3 ba2.2k sqft12652 Warwick Ave, Baton Rouge, LA 70815For SaleSaveNo image available for this propertyMLS ID #2026006395, Lauren Johnson, RE/MAX Professional. ROAM MLS
$698,5005 bd4 ba3.5k sqft17631 Creek Hollow Rd, Baton Rouge, LA 70817For SaleSaveNo image available for this propertyMLS ID #2026015559, David Madaffari, Grassroots Real Estate Group. ROAM MLS
$399,9003 bd2 ba2.2k sqft9979 Hackberry Dr, Baton Rouge, LA 70809For SaleSaveNo image available for this propertyMLS ID #2026009106, Irene Hebert, Compass - Perkins. ROAM MLS
$290,0003 bd2 ba1.9k sqft5211 Fort Gregg Dr, Baton Rouge, LA 70817For SaleSaveNo image available for this propertyMLS ID #2026012037, Happi Hoffer, RE/MAX Professional. ROAM MLS
$299,0003 bd2 ba1.8k sqft10011 Bunting Dr, Baton Rouge, LA 70809For SaleSaveNo image available for this propertyMLS ID #2026014417, Trey Willard, The W Group Real Estate LLC. ROAM MLS
$243,0003 bd2 ba2.4k sqft1400 Sharp Rd, Baton Rouge, LA 70815For SaleSaveNo image available for this propertyMLS ID #2026008893, LaRhonda Thomas, Keller Williams Realty-First Choice. ROAM MLS
$275,0003 bd2 ba2.1k sqft5915 Cedar Creek Dr, Baton Rouge, LA 70817For SaleSaveNo image available for this propertyMLS ID #2026009249, Timothy Houk, Keller Williams Realty Red Stick Partners. ROAM MLS
$220,0003 bd2 ba1.7k sqft13346 Perkins Rd, Baton Rouge, LA 70810For SaleSaveNo image available for this propertyMLS ID #2026015664, Barret Blondeau, Falaya. ROAM MLS
$299,0004 bd2 ba2k sqft8833 Bayside Ave, Baton Rouge, LA 70806For SaleSaveNo image available for this propertyMLS ID #2026012205, Olivia Carroll, LIV Realty, LLC. ROAM MLS