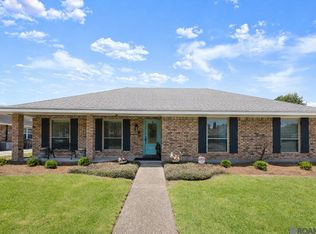
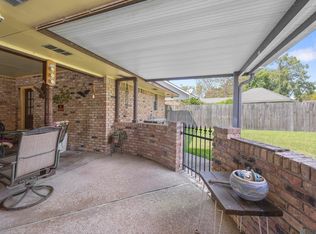
$--3 bd2 ba1.7k sqft12620 Wyndy Ave, Baton Rouge, LA 70816SoldSaveNo image available for this property
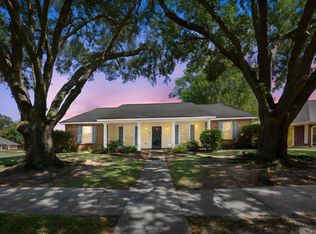
$199,200-- bd-- ba1.8k sqft4841 Tartan Dr, Baton Rouge, LA 70816Off MarketSaveNo image available for this property
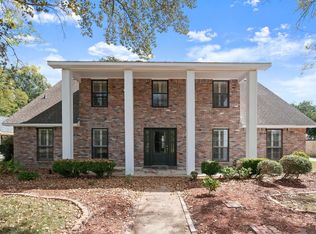
$260,100-- bd-- ba3.6k sqft4919 Woodlyn Dr, Baton Rouge, LA 70816Off MarketSaveNo image available for this property
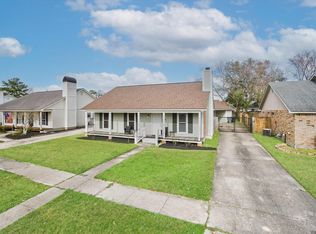
$258,0004 bd2 ba1.9k sqft4831 Tartan Dr, Baton Rouge, LA 70816Off MarketSaveNo image available for this property
$292,0004 bd3 ba2.3k sqft2513 Lancelot Dr, Baton Rouge, LA 70816For SaleSaveMLS ID #2026018009, Angela Pitts, Craft Realty. ROAM MLS
$399,9004 bd4 ba2.7k sqft5131 Hickory Ridge Blvd, Baton Rouge, LA 70817For SaleSaveMLS ID #2026018056, Aimee Terito, Craft Realty. ROAM MLS
$205,0003 bd2 ba1.3k sqft4445 Country Hill Dr, Baton Rouge, LA 70816For SaleSaveMLS ID #2026016184, Ricky Brazzel, Coldwell Banker ONE. ROAM MLS
$244,0003 bd2 ba2k sqft1647 Tallwood Dr, Baton Rouge, LA 70816For SaleSaveMLS ID #2026015855, Michael Cotten, LIV Realty, LLC. ROAM MLS
$314,9004 bd2 ba2.5k sqft12345 Gebhart Dr, Baton Rouge, LA 70816For SaleSaveNo image available for this propertyMLS ID #2026011292, David Landry, David Landry Real Estate, LLC. ROAM MLS
$229,9003 bd2 ba1.4k sqft16606 Bonham Ave, Baton Rouge, LA 70816For SaleSaveNo image available for this propertyMLS ID #2026015071, Lauren Krafft, RE/MAX Professional. ROAM MLS
$299,9004 bd2 ba2k sqft13210 Todd Ave, Baton Rouge, LA 70815For SaleSaveNo image available for this propertyMLS ID #2026017686, Kay Samuel, Keller Williams Realty Red Stick Partners. ROAM MLS
$353,0004 bd3 ba2.6k sqft5314 Hunters Park Ave, Baton Rouge, LA 70817For SaleSaveNo image available for this propertyMLS ID #2026014045, Terry Wilks, Redfin Corporation. ROAM MLS
$290,0003 bd2 ba1.9k sqft5211 Fort Gregg Dr, Baton Rouge, LA 70817For SaleSaveNo image available for this propertyMLS ID #2026012037, Happi Hoffer, RE/MAX Professional. ROAM MLS
$280,0004 bd3 ba2.2k sqft5023 Front Royal Dr, Baton Rouge, LA 70817For SaleSaveNo image available for this propertyMLS ID #2026017027, Stacy Branyan, Blackstone Partners LLC. ROAM MLS
$375,0004 bd3 ba2.8k sqft7213 Members Pl, Baton Rouge, LA 70817For SaleSaveNo image available for this propertyMLS ID #2026016928, Nikki Calmes, CHT Group Real Estate, LLC. ROAM MLS
$275,0004 bd3 ba2.2k sqft9967 Bunting Dr, Baton Rouge, LA 70809For SaleSaveNo image available for this propertyMLS ID #2026010012, Alexa Ritchie, RE/MAX Real Estate Group. ROAM MLS
$289,0003 bd2 ba2.3k sqft8887 Laurynwood Dr, Baton Rouge, LA 70808For SaleSaveNo image available for this propertyMLS ID #2026014616, Jeremy Henderson, Keller Williams Realty-First Choice. ROAM MLS
$205,0003 bd2 ba2k sqft7617 Pennhill Dr, Baton Rouge, LA 70817For SaleSaveNo image available for this propertyMLS ID #2026006293, Jillian Wright, Wright & Company LLC. ROAM MLS
$263,0004 bd3 ba2.7k sqft1536 Cora Dr, Baton Rouge, LA 70815For SaleSaveNo image available for this propertyMLS ID #2026014992, Kira Banks, eXp Realty. ROAM MLS
$698,5005 bd4 ba3.5k sqft17631 Creek Hollow Rd, Baton Rouge, LA 70817For SaleSaveNo image available for this propertyMLS ID #2026015559, David Madaffari, Grassroots Real Estate Group. ROAM MLS
$210,0003 bd2 ba1.3k sqft265 Greenhaven Dr #0, Baton Rouge, LA 70810For SaleSaveNo image available for this propertyMLS ID #2026018059, Barbara Anne Eaton, Coldwell Banker ONE. ROAM MLS
$324,9994 bd3 ba2.1k sqft5628 Trenton Ave, Baton Rouge, LA 70808For SaleSaveNo image available for this propertyMLS ID #2026014843, Lizzie Blair Benzer, Geaux-2 Realty. ROAM MLS
$267,0003 bd2 ba1.8k sqft1224 Rue Desiree, Baton Rouge, LA 70810For SaleSaveNo image available for this propertyMLS ID #2026014825, Kim Blanchard, Compass - Perkins. ROAM MLS
$225,0003 bd2 ba1.7k sqft7574 Pennhill Dr, Baton Rouge, LA 70817For SaleSaveNo image available for this propertyMLS ID #2026009825, Richard Childress, The W Group Real Estate LLC. ROAM MLS