Nestled in a lively neighborhood, this charming home has a convenient location just a minute away from I-10 and I-12. As you step onto the front porch, the scent of freshly cut grass mingles with the promise of countless possibilities that await within. The spacious living area casts a welcoming cathedral ceiling. There's ample space for relaxation with three cozy bedrooms and two bathrooms. But it's the backyard that truly steals the show. Stretching out before you, it offers a canvas for endless gatherings and lively celebrations. Picture-perfect for big parties under the stars or indulgent crawfish boils with friends and family. And let's not forget the practical perks—a newer roof and a whole house generator ensure peace of mind for years to come. With a touch of love and creativity, this excellent, well-maintained home is poised to become your sanctuary in the heart of convenience, where memories are made and cherished for a lifetime.
Sold
Price Unknown
12620 Wyndy Ave, Baton Rouge, LA 70816
3beds
1,752sqft
Single Family Residence, Residential
Built in 1975
0.34 Acres Lot
$231,000 Zestimate®
$--/sqft
$1,762 Estimated rent
Home value
$231,000
$215,000 - $247,000
$1,762/mo
Zestimate® history
Owner options
List your home for rent
$1,762/mo
Rent Zestimate®
Find your next renter with Zillow Rental Manager. Plus, with online applications, you can quickly screen prospective tenants – for free.
$1,762/mo
Rent Zestimate®
Refinance and save
Refinancing to a lower rate could help reduce your monthly payments and save thousands over the life of the loan.
Explore your selling options
Work with a Zillow partner agent
Leverage their expertise and Zillow's premium Showcase listings to get your home seen by more buyers.
Get startedList with your own agent
Get your home in front of millions of buyers by listing it on Zillow.
Learn how to do itSell it yourself
Take full control of how buyers see your home on Zillow by listing For Sale by Owner (FSBO).
List your homeWhat's special
Lively neighborhoodAmple spaceNewer roofFreshly cut grass
Zillow last checked:
Listing updated:
Listed by:
Lee Lambert,
Latter & Blum - Lake Sherwood
Source: ROAM MLS,MLS#: 2024008420
Facts & features
Interior
Bedrooms & bathrooms
- Bedrooms: 3
- Bathrooms: 2
- Full bathrooms: 2
Rooms
- Room types: Bedroom, Primary Bedroom, Den, Dining Room, Living Room
Primary bedroom
- Features: Ceiling Fan(s), En Suite Bath
- Level: First
- Area: 184.71
- Width: 13.1
Bedroom 1
- Level: First
- Area: 129.47
- Width: 10.7
Bedroom 2
- Level: First
- Area: 143.99
- Width: 11.9
Primary bathroom
- Features: Walk-In Closet(s), Shower Combo
Dining room
- Level: First
- Area: 121
- Dimensions: 11 x 11
Kitchen
- Features: Laminate Counters
Living room
- Level: First
- Area: 166.8
- Width: 12
Heating
- Central
Cooling
- Central Air, Ceiling Fan(s)
Appliances
- Included: Gas Stove Con, Electric Cooktop, Microwave, Oven
- Laundry: Washer Hookup, Gas Dryer Hookup, Laundry Room
Features
- Cathedral Ceiling(s)
- Flooring: Carpet, Tile
- Windows: Window Treatments
Interior area
- Total structure area: 2,296
- Total interior livable area: 1,752 sqft
Property
Parking
- Total spaces: 2
- Parking features: 2 Cars Park, Carport
- Has carport: Yes
Features
- Stories: 1
- Exterior features: Lighting
- Fencing: Full,Wood
Lot
- Size: 0.34 Acres
- Dimensions: 107.3 x 185.29 x 92 x 150
- Features: Landscaped
Details
- Additional structures: Storage
- Parcel number: 01835432
- Special conditions: Standard
- Other equipment: Generator
Construction
Type & style
- Home type: SingleFamily
- Architectural style: Traditional
- Property subtype: Single Family Residence, Residential
Materials
- Brick Siding, Wood Siding, Frame
- Foundation: Slab
- Roof: Shingle
Condition
- All Original
- New construction: No
- Year built: 1975
Utilities & green energy
- Gas: Entergy
- Sewer: Public Sewer
- Water: Public
Community & HOA
Community
- Security: Security System, Smoke Detector(s)
- Subdivision: Sherwood Oaks
Location
- Region: Baton Rouge
Financial & listing details
- Tax assessed value: $195,200
- Annual tax amount: $1,608
- Date on market: 5/3/2024
- Listing terms: Cash,Conventional,FHA,VA Loan
Price history
| Date | Event | Price |
|---|---|---|
| 6/28/2024 | Sold | -- |
Source:  ROAM MLS #2024008420 Report a problem ROAM MLS #2024008420 Report a problem | ||
| 5/6/2024 | Pending sale | $195,300$111/sqft |
Source: ROAM MLS #2024008420 Report a problem | ||
| 5/6/2024 | Price change | $195,300+2.8%$111/sqft |
Source: ROAM MLS #2024008420 Report a problem | ||
| 5/3/2024 | Listed for sale | $189,900$108/sqft |
Source: ROAM MLS #2024008420 Report a problem | ||
Public tax history
| Year | Property taxes | Tax assessment |
|---|---|---|
| 2025 | $1,608 +19% | $19,520 +6.8% |
| 2024 | $1,351 +37.6% | $18,271 +22.2% |
| 2023 | $982 -0.2% | $14,950 |
| 2022 | $984 +2.1% | $14,950 |
| 2021 | $964 -1.5% | $14,950 |
| 2020 | $979 -43.8% | $14,950 +6% |
| 2019 | $1,742 +1.2% | $14,100 |
| 2018 | $1,721 +90.7% | $14,100 |
| 2017 | $902 | $14,100 |
| 2016 | $902 +2.2% | $14,100 |
| 2015 | $883 0% | $14,100 |
| 2014 | $883 | $14,100 |
| 2013 | $883 -47.3% | $14,100 |
| 2012 | $1,675 +33% | $14,100 +22.6% |
| 2011 | $1,260 +0% | $11,500 |
| 2010 | $1,260 +133.8% | $11,500 |
| 2009 | $539 -0.5% | $11,500 |
| 2008 | $542 +32.1% | $11,500 +12.2% |
| 2007 | $410 +0.7% | $10,250 |
| 2006 | $407 +0.8% | $10,250 |
| 2005 | $404 +2.8% | $10,250 |
| 2004 | $393 +83.3% | $10,250 +20.6% |
| 2003 | $215 0% | $8,500 |
| 2002 | $215 +0% | $8,500 |
| 2001 | $215 +33.6% | $8,500 |
| 2000 | $161 | $8,500 |
Find assessor info on the county website
Neighborhood: Jones Creek
Nearby homes
- $--3 bd2 ba1.8k sqft12610 Wyndy Ave, Baton Rouge, LA 70816Sold

- $259,000-- bd-- ba2.8k sqft4930 Woodlyn Dr, Baton Rouge, LA 70816Off Market
- $306,0004 bd2 ba2.6k sqft4920 Woodlyn Dr, Baton Rouge, LA 70816Off Market
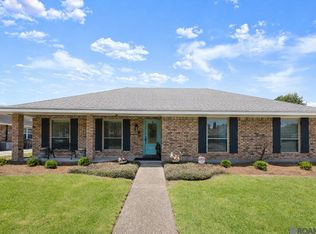
- $199,200-- bd-- ba1.8k sqft4841 Tartan Dr, Baton Rouge, LA 70816Off Market
- $259,700-- bd-- ba1.8k sqft12625 Cyndal Ave, Baton Rouge, LA 70816Off Market
- $184,800-- bd-- ba2k sqft12635 Cyndal Ave, Baton Rouge, LA 70816Off Market
- $288,1003 bd2 ba2.4k sqft4910 Woodlyn Dr, Baton Rouge, LA 70816Off Market
- $--3 bd2 ba1.7k sqft12538 Wyndy Ave, Baton Rouge, LA 70816Sold
Nearby schools
GreatSchools rating
- 8/10Parkview Elementary SchoolGrades: PK-5Distance: 0.6 mi
- 7/10Woodlawn Middle SchoolGrades: 6-8Distance: 1.8 mi
- 3/10Woodlawn High SchoolGrades: 9-12Distance: 2.8 mi
Schools provided by the listing agent
- District: East Baton Rouge
Source: ROAM MLS. This data may not be complete. We recommend contacting the local school district to confirm school assignments for this home.
Get a cash offer in 3 minutes
Find out how much your home could sell for in as little as 3 minutes with a no-obligation cash offer.
Estimated market value
$231,000
Get a cash offer in 3 minutes
Find out how much your home could sell for in as little as 3 minutes with a no-obligation cash offer.
Estimated market value
$231,000
- Louisiana
- East Baton Rouge Parish
- Baton Rouge
- 70816
- Jones Creek
- 12620 Wyndy Ave
