Spacious 4 Bedroom home on corner lot in Riverbend Sub. Upon entering the front door you will have the large living room straight ahead and a formal dining area (currently being used as an office to the right of the foyer. The living room is great size, features tall ceiling , a charming fireplace and is open to the large breakfast area and kitchen. The kitchen has tons of storage, a breakfast bar, lots of counter space, s/s appliances and a large window over the sink with great views of the front yard. Off the breakfast area you will find a spacious laundry room, 1/2 bath and entrance to the garage. Downstairs on the left side of the home towards the front you will find a bedroom and a full bath. Nestled towards the back of the home you will find a large primary bedroom with en suite bath. The bathroom features a water closet, dual vanities, a large tub, separate shower and a huge walk-in closet! Upstairs has 2 great size bedrooms and a full bath. This great home sits on a 0.55 acre corner lot and has a new fenced back yard.
Pending
Price increase: $10K (9/28)
$560,000
2814 Belle Cherie Ave, Baton Rouge, LA 70820
4beds
3,302sqft
Single Family Residence, Residential
Built in 1985
0.55 Acres Lot
$-- Zestimate®
$170/sqft
$4/mo HOA
What's special
Separate showerCorner lotLarge tubDual vanitiesHuge walk-in closetSpacious laundry roomBreakfast bar
- 177 days
- 62
- 2
Zillow last checked:
Listing updated:
Listed by:
Katie Mondulick,
Coldwell Banker ONE 225-925-2500
Source: ROAM MLS,MLS#: 2026007351
Facts & features
Interior
Bedrooms & bathrooms
- Bedrooms: 4
- Bathrooms: 4
- Full bathrooms: 3
- Partial bathrooms: 1
Rooms
- Room types: Bedroom, Primary Bedroom, Breakfast Room, Dining Room, Kitchen, Living Room
Primary bedroom
- Features: En Suite Bath, Ceiling Fan(s)
- Level: First
- Area: 272
- Dimensions: 17 x 16
Bedroom 1
- Level: First
- Area: 143
- Dimensions: 13 x 11
Bedroom 2
- Level: Second
- Area: 154
- Dimensions: 14 x 11
Bedroom 3
- Level: Second
- Area: 154
- Dimensions: 14 x 11
Primary bathroom
- Features: Double Vanity, Walk-In Closet(s), Separate Shower, Water Closet
Dining room
- Level: First
- Area: 225
- Dimensions: 15 x 15
Kitchen
- Features: Granite Counters, Pantry
- Level: First
- Area: 156
- Dimensions: 13 x 12
Living room
- Level: First
- Area: 468
- Dimensions: 26 x 18
Heating
- Central
Cooling
- Central Air, Ceiling Fan(s)
Appliances
- Included: Gas Cooktop, Dishwasher, Microwave, Oven
- Laundry: Inside
Features
- Breakfast Bar, Ceiling 9'+, Ceiling Varied Heights
- Flooring: Carpet, Ceramic Tile, Wood
- Number of fireplaces: 2
Interior area
- Total structure area: 3,927
- Total interior livable area: 3,302 sqft
Property
Parking
- Total spaces: 2
- Parking features: 2 Cars Park, Garage Faces Rear, Concrete, Garage Door Opener
- Has garage: Yes
Features
- Stories: 2
- Patio & porch: Covered, Patio, Porch
- Exterior features: Lighting
- Fencing: Wood
Lot
- Size: 0.55 Acres
- Dimensions: 113 x 220 x 116 x 220
- Features: Corner Lot, Landscaped
Details
- Parcel number: 03113493
- Special conditions: 3rd Party/Corp/Relo,Standard
Construction
Type & style
- Home type: SingleFamily
- Architectural style: Acadian
- Property subtype: Single Family Residence, Residential
Materials
- Brick Siding, Frame
- Foundation: Slab
- Roof: Shingle
Condition
- New construction: No
- Year built: 1985
Utilities & green energy
- Gas: Entergy
- Sewer: Public Sewer
- Water: Public
- Utilities for property: Cable Connected
Community & HOA
Community
- Security: Smoke Detector(s)
- Subdivision: Riverbend
HOA
- Has HOA: Yes
- HOA fee: $50 annually
Location
- Region: Baton Rouge
Financial & listing details
- Price per square foot: $170/sqft
- Tax assessed value: $500,650
- Annual tax amount: $5,653
- Price range: $560K - $560K
- Date on market: 4/22/2026
- Listing terms: Cash,Conventional,VA Loan
Estimated market value
Not available
Estimated sales range
Not available
Not available
Price history
| Date | Event | Price |
|---|---|---|
| 9/28/2026 | Pending sale | $560,000$170/sqft |
Source:  ROAM MLS #2026007351 Report a problem ROAM MLS #2026007351 Report a problem | ||
| 9/28/2026 | Price change | $560,000+1.8%$170/sqft |
Source: ROAM MLS #2026007351 Report a problem | ||
| 9/11/2026 | Pending sale | $550,000$167/sqft |
Source: ROAM MLS #2026007351 Report a problem | ||
| 8/21/2026 | Price change | $550,000-1.2%$167/sqft |
Source: ROAM MLS #2026007351 Report a problem | ||
| 7/13/2026 | Price change | $556,500-3.2%$169/sqft |
Source: ROAM MLS #2026007351 Report a problem | ||
| 6/1/2026 | Price change | $575,000-3.4%$174/sqft |
Source: ROAM MLS #2026007351 Report a problem | ||
| 4/22/2026 | Listed for sale | $595,000+8.2%$180/sqft |
Source: ROAM MLS #2026007351 Report a problem | ||
| 3/4/2024 | Sold | -- |
Source: ROAM MLS #2023014317 Report a problem | ||
| 2/6/2024 | Pending sale | $549,900$167/sqft |
Source: ROAM MLS #2023014317 Report a problem | ||
| 10/30/2023 | Price change | $549,900-5.2%$167/sqft |
Source: ROAM MLS #2023014317 Report a problem | ||
| 9/25/2023 | Listed for sale | $579,900$176/sqft |
Source: ROAM MLS #2023014317 Report a problem | ||
| 9/1/2023 | Pending sale | $579,900$176/sqft |
Source: ROAM MLS #2023014317 Report a problem | ||
| 8/25/2023 | Listed for sale | $579,900+17.6%$176/sqft |
Source: ROAM MLS #2023014317 Report a problem | ||
| 11/13/2020 | Sold | -- |
Source: ROAM MLS #2020015557 Report a problem | ||
| 10/2/2020 | Pending sale | $493,000$149/sqft |
Source: Keller Williams Greater Baton Rouge #2020015557 Report a problem | ||
| 10/1/2020 | Listed for sale | $493,000+14.7%$149/sqft |
Source: Keller Williams Greater Baton Rouge #2020015557 Report a problem | ||
| 11/10/2015 | Sold | -- |
Source: Public Record Report a problem | ||
| 8/26/2015 | Price change | $429,900-4.3%$130/sqft |
Source: RE/MAX First #2015007871 Report a problem | ||
| 6/11/2015 | Listed for sale | $449,000$136/sqft |
Source: RE/MAX First #2015007871 Report a problem | ||
| 8/22/2014 | Sold | -- |
Source: Public Record Report a problem | ||
Public tax history
| Year | Property taxes | Tax assessment |
|---|---|---|
| 2025 | $5,653 +14.4% | $50,065 +7.8% |
| 2024 | $4,940 -1.7% | $46,460 |
| 2023 | $5,023 -0.2% | $46,460 |
| 2022 | $5,034 +2.2% | $46,460 |
| 2021 | $4,927 +21.3% | $46,460 +17.9% |
| 2020 | $4,061 -19.8% | $39,400 |
| 2019 | $5,061 +1.2% | $39,400 |
| 2018 | $5,001 +19.8% | $39,400 |
| 2017 | $4,175 | $39,400 |
| 2016 | $4,175 +2.3% | $39,400 +60.2% |
| 2015 | $4,080 +37.9% | $24,600 +66.2% |
| 2014 | $2,958 +204.1% | $14,800 |
| 2013 | $973 -45.1% | $14,800 |
| 2012 | $1,773 +8.4% | $14,800 |
| 2011 | $1,635 +0% | $14,800 |
| 2010 | $1,635 +80.2% | $14,800 |
| 2009 | $907 -0.5% | $14,800 |
| 2008 | $912 -1.1% | $14,800 |
| 2007 | $922 +0.8% | $14,800 |
| 2006 | $915 +0.9% | $14,800 |
| 2005 | $907 +3.5% | $14,800 |
| 2004 | $876 -2.1% | $14,800 |
| 2003 | $894 | $14,800 |
| 2002 | $894 +0% | $14,800 |
| 2001 | $894 +11% | $14,800 |
| 2000 | $806 | $14,800 |
Find assessor info on the county website
Monthly payment
Est. payment
Payment breakdown
Explore the cost of this home by adjusting the details. Changes won't be saved.Climate risks
Neighborhood: South Campus
Nearby schools
Schools provided by the listing agent
- District: East Baton Rouge
Source: ROAM MLS. This data may not be complete. We recommend contacting the local school district to confirm school assignments for this home.
- $570,8004 bd4 ba3k sqft2824 Belle Cherie Ave, Baton Rouge, LA 70820Off Market
- $604,6004 bd3 ba3.6k sqft2823 Valcour Aime Ave, Baton Rouge, LA 70820Off Market
- $504,3004 bd3 ba2.8k sqft2834 Belle Cherie Ave, Baton Rouge, LA 70820Off Market

- $477,100-- bd-- ba2.9k sqft2833 Valcour Aime Ave, Baton Rouge, LA 70820Off Market
Similar homes
- $550,0004 bd3 ba3k sqft1674 Glenmore Ave, Baton Rouge, LA 70808For Sale

 MLS ID #2026014987, Jan King, Keller Williams Realty Red Stick Partners. ROAM MLS
 - $499,9994 bd3 ba3.3k sqft745 Kenilworth Pkwy, Baton Rouge, LA 70808For Sale
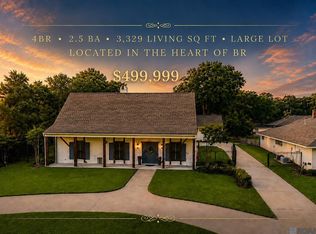 MLS ID #2026012327, Bradford Griggs, Compass - Perkins. ROAM MLS
 - $575,0003 bd3 ba3k sqft4242 Pine Park Dr, Baton Rouge, LA 70809For Sale
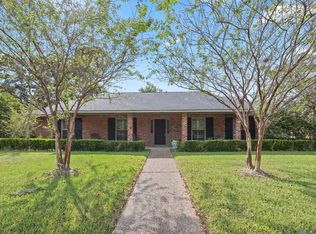 MLS ID #2026016561, Barret Blondeau, Falaya. ROAM MLS
 - $650,0004 bd3 ba2.4k sqft7124 Sheffield Ave, Baton Rouge, LA 70806For Sale
 MLS ID #2026018777, Happi Hoffer, RE/MAX Professional. ROAM MLS
 - $459,0004 bd3 ba3.2k sqft8851 Menlo Dr, Baton Rouge, LA 70808For SaleMLS ID #2026011655, Crystal Elam, Corcoran & Company Real Estate, LLC. ROAM MLS
- $385,0004 bd3 ba2.3k sqft3922 Pine Park Dr, Baton Rouge, LA 70809For SaleMLS ID #2026018816, Lauri Rome, PINO & Associates. ROAM MLS
- $449,0004 bd4 ba3.1k sqft726 Bromley Dr, Baton Rouge, LA 70808For SaleMLS ID #2026009851, Barbara Anne Eaton, Coldwell Banker ONE. ROAM MLS
- $575,0003 bd2 ba2.2k sqft1180 Cyril Ave, Baton Rouge, LA 70806For SaleMLS ID #2026015385, Heather Kirkpatrick, Keller Williams Realty Premier Partners. ROAM MLS
- $649,9005 bd3 ba2.8k sqft3258 Morning Glory Ave, Baton Rouge, LA 70808For SaleMLS ID #2026015237, Vicki Spurlock, Locations Real Estate. ROAM MLS
- $499,0004 bd3 ba2.4k sqft515 Pastureview Dr, Baton Rouge, LA 70810For SaleMLS ID #2026015221, Mark Ammons, RE/MAX Properties. ROAM MLS
- $599,0003 bd2 ba2k sqft2814 S Eugene St, Baton Rouge, LA 70808For SaleMLS ID #2026017575, Catherine Helm Shows, RE/MAX Professional. ROAM MLS
- $550,0005 bd4 ba2.9k sqft15668 Green Trails Blvd, Baton Rouge, LA 70817For SaleMLS ID #2026011821, Neil Kahn, Zatta Real Estate Group LLC. ROAM MLS
- $574,9954 bd3 ba2.3k sqft38371 Welsh Dr, Prairieville, LA 70769For SaleMLS ID #2026016069, Timothy Houk, Keller Williams Realty Red Stick Partners. ROAM MLS
- $599,5004 bd3 ba3.7k sqft12426 Lake Sherwood Ave N, Baton Rouge, LA 70816For SaleMLS ID #2025004491, Kyle Evans, Keller Williams Realty-First Choice. ROAM MLS
- $424,9004 bd3 ba2.3k sqft1218 Rustic Pine Dr, Baton Rouge, LA 70820For SaleMLS ID #2026012104, Nina Wright, RE/MAX Professional. ROAM MLS
- $539,0004 bd4 ba2.8k sqft1601 Ruelle De Grace Dr, Baton Rouge, LA 70810For SaleMLS ID #2026000460, Lauren Johnson, RE/MAX Professional. ROAM MLS
- $429,0004 bd3 ba2.5k sqft1546 Beckenham Dr, Baton Rouge, LA 70808For SaleMLS ID #2026012513, Jo Landreneau, Compass - Perkins. ROAM MLS
- $596,5003 bd3 ba2.9k sqft9510 Hunter Ct, Baton Rouge, LA 70809For SaleMLS ID #2026000452, Betty Whitt, Burns & Co., Inc.. ROAM MLS
- $729,9954 bd2 ba2.9k sqft2494 Lirocchi Dr, Baton Rouge, LA 70816For SaleMLS ID #2026018184, Cristi Ragusa, Keller Williams Realty-First Choice. ROAM MLS
