Highly sought out after area that allows walking and bicycling to the LSU Lakes and LSU games. Corner of Glendale and Morning Glory. The gorgeous oak tree in the front lawn draws you to the wonderful maintained and LOVED home. New roof in 2024 along with a list of seller improvements through the years. Wood floors, spacious rooms, renovated kitchen with granite island, added pantry space, wine rack, breakfast bar, and stainless appliances. The keeping room has a lovely view of the rear fenced yard, along with covered porch perfect for entertaining outdoors. The dining and den area have an open plan with a centered fireplace to enjoy. Upstairs features primary bedroom and remodeled primary bath. The second upstairs bedroom would make a perfect study or sitting area off the primary bedroom. Like having your own suite upstairs or a nursery. Primary bedroom also has a corner fireplace to enjoy on those cool nights. Three bedrooms downstairs with one being used currently as sellers' office area. This home has so many wonderful features and in a super location on Morning Glory. Walk to Trader Joes, and popular restaurants about two blocks away. Move right in and enjoy life in South Baton Rouge.
For sale
Price cut: $10K (9/25)
$649,900
3258 Morning Glory Ave, Baton Rouge, LA 70808
5beds
2,812sqft
Single Family Residence, Residential
Built in 1945
0.3 Acres Lot
$-- Zestimate®
$231/sqft
$13/mo HOA
What's special
Added pantry spaceWine rackStainless appliancesRemodeled primary bathBreakfast barSpacious roomsWood floors
- 43 days
- 1,375
- 101
Zillow last checked:
Listing updated:
Listed by:
Vicki Spurlock,
Locations Real Estate 225-928-2222,
Adrien Flaherty,
Locations Real Estate
Source: ROAM MLS,MLS#: 2026015237
Facts & features
Interior
Bedrooms & bathrooms
- Bedrooms: 5
- Bathrooms: 3
- Full bathrooms: 2
- Partial bathrooms: 1
Rooms
- Room types: Bedroom, Dining Room, Kitchen, Living Room, Utility Room, Keeping Room, Primary Bedroom
Primary bedroom
- Features: En Suite Bath, Ceiling 9ft Plus
- Level: Second
- Area: 169
- Dimensions: 13 x 13
Bedroom 1
- Level: Second
- Area: 130
- Dimensions: 10 x 13
Bedroom 2
- Level: First
- Area: 144
- Dimensions: 12 x 12
Bedroom 3
- Level: First
- Area: 110
- Dimensions: 11 x 10
Bedroom 4
- Level: First
- Area: 80
- Dimensions: 8 x 10
Primary bathroom
- Features: Dressing Area, Separate Shower, Soaking Tub
Dining room
- Level: First
- Area: 210
- Dimensions: 15 x 14
Kitchen
- Features: Granite Counters, Counters Solid Surface, Kitchen Island, Cabinets Custom Built
- Level: First
- Area: 168
- Dimensions: 12 x 14
Living room
- Level: First
- Area: 345
- Dimensions: 23 x 15
Heating
- 2 or More Units Heat, Central
Cooling
- Multi Units, Central Air, Ceiling Fan(s)
Appliances
- Included: Gas Cooktop, Dishwasher, Microwave, Range/Oven, Refrigerator, Range Hood, Stainless Steel Appliance(s)
- Laundry: Inside, Washer/Dryer Hookups
Features
- Breakfast Bar, Eat-in Kitchen, Ceiling 9'+, See Remarks
- Flooring: Ceramic Tile, Wood, Other
- Number of fireplaces: 2
Interior area
- Total structure area: 3,309
- Total interior livable area: 2,812 sqft
Property
Parking
- Total spaces: 2
- Parking features: 2 Cars Park, Off Street
Features
- Stories: 1
- Patio & porch: Deck, Patio, Porch
- Exterior features: Balcony, Lighting
- Fencing: Full,Wood
- Waterfront features: Walk To Water
- Frontage length: 75
Lot
- Size: 0.3 Acres
- Dimensions: 75 x 150
- Features: Corner Lot, Rectangular Lot, Shade Tree(s), Landscaped
Details
- Additional structures: Storage
- Parcel number: 00583367
- Special conditions: Standard
Construction
Type & style
- Home type: SingleFamily
- Architectural style: Traditional
- Property subtype: Single Family Residence, Residential
Materials
- Wood Siding, Frame
- Foundation: Pillar/Post/Pier
Condition
- New construction: No
- Year built: 1945
Utilities & green energy
- Gas: Delta Utilities
- Sewer: Public Sewer
- Water: Public
Community & HOA
Community
- Subdivision: University Gardens
HOA
- Has HOA: Yes
- HOA fee: $150 annually
Location
- Region: Baton Rouge
Financial & listing details
- Price per square foot: $231/sqft
- Tax assessed value: $500,400
- Annual tax amount: $5,350
- Price range: $649.9K - $649.9K
- Date on market: 8/18/2026
- Listing terms: Cash,Conventional,Private Financing Available
Estimated market value
Not available
Estimated sales range
Not available
Not available
Price history
| Date | Event | Price |
|---|---|---|
| 9/25/2026 | Price change | $649,900-1.5%$231/sqft |
Source:  ROAM MLS #2026015237 Report a problem ROAM MLS #2026015237 Report a problem | ||
| 9/16/2026 | Price change | $659,900-0.8%$235/sqft |
Source: ROAM MLS #2026015237 Report a problem | ||
| 8/18/2026 | Listed for sale | $665,000+25.7%$236/sqft |
Source: ROAM MLS #2026015237 Report a problem | ||
| 3/24/2021 | Listing removed | -- |
Source: Owner Report a problem | ||
| 6/2/2017 | Sold | -- |
Source: ROAM MLS #2017005783 Report a problem | ||
| 4/2/2017 | Price change | $529,000-2%$188/sqft |
Source: Owner Report a problem | ||
| 3/22/2017 | Listed for sale | $540,000$192/sqft |
Source: Owner Report a problem | ||
| 2/4/2013 | Sold | -- |
Source: Public Record Report a problem | ||
Public tax history
| Year | Property taxes | Tax assessment |
|---|---|---|
| 2025 | $5,350 +5.5% | $50,040 |
| 2024 | $5,072 -0.5% | $50,040 +1.1% |
| 2023 | $5,098 -0.2% | $49,500 |
| 2022 | $5,110 +2.3% | $49,500 |
| 2021 | $4,994 +0.2% | $49,500 |
| 2020 | $4,985 -16.8% | $49,500 |
| 2019 | $5,995 +1.3% | $49,500 |
| 2018 | $5,921 +15.6% | $49,500 +19.3% |
| 2017 | $5,121 +23% | $41,500 |
| 2016 | $4,164 +2.5% | $41,500 +15.3% |
| 2015 | $4,063 +19% | $36,000 |
| 2014 | $3,413 | $36,000 |
| 2013 | $3,413 +48.2% | $36,000 +81.8% |
| 2012 | $2,303 +24.5% | $19,800 +14.5% |
| 2011 | $1,850 | $17,300 |
| 2010 | $1,850 +61.1% | $17,300 |
| 2009 | $1,149 -0.5% | $17,300 |
| 2008 | $1,155 +37.4% | $17,300 +21% |
| 2007 | $841 +0.8% | $14,300 |
| 2006 | $834 +0.9% | $14,300 |
| 2005 | $826 +37.8% | $14,300 |
| 2004 | $599 -26.4% | $14,300 |
| 2003 | $815 +657.7% | $14,300 +90.7% |
| 2002 | $108 | $7,500 |
| 2001 | $108 +71.9% | $7,500 |
| 2000 | $63 | $7,500 |
Find assessor info on the county website
Monthly payment
Est. payment
Payment breakdown
Explore the cost of this home by adjusting the details. Changes won't be saved.Climate risks
Neighborhood: Southside
Nearby schools
Schools provided by the listing agent
- District: East Baton Rouge
Source: ROAM MLS. This data may not be complete. We recommend contacting the local school district to confirm school assignments for this home.
- $211,6001 bd1 ba1.1k sqft3238 Morning Glory Ave #A, Baton Rouge, LA 70808Off Market
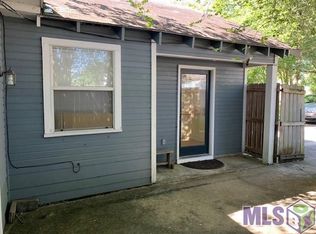
- $368,300-- bd-- ba1.6k sqft3238 Morning Glory Ave, Baton Rouge, LA 70808Off Market
- $380,5001 bd1 ba2.5k sqft3310 Morning Glory Ave, Baton Rouge, LA 70808Off Market
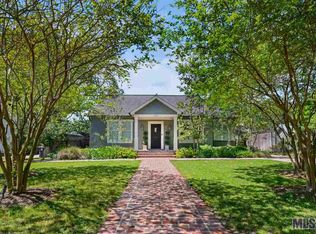
- $589,2003 bd2 ba2k sqft1847 Glendale Ave, Baton Rouge, LA 70808Off Market
Similar homes
- $699,9003 bd3 ba2.9k sqft2838 S Eugene St, Baton Rouge, LA 70808For Sale

 MLS ID #2026016425, Leigh Ann Heinse, PINO & Associates. ROAM MLS
 - $525,0004 bd2 ba2.2k sqft2125 Cloverdale Ave, Baton Rouge, LA 70808For Sale
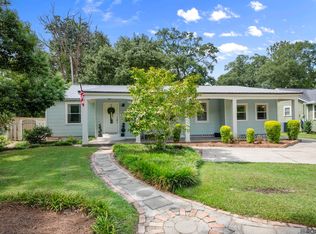 MLS ID #2026016330, Jacqueline Colvin, Compass - Perkins. ROAM MLS
 - $550,0004 bd3 ba3k sqft1674 Glenmore Ave, Baton Rouge, LA 70808For Sale
 MLS ID #2026014987, Jan King, Keller Williams Realty Red Stick Partners. ROAM MLS
 - $647,0003 bd2 ba2.1k sqft2636 Kleinert Ave, Baton Rouge, LA 70806For Sale
 MLS ID #2026013479, Amy Cambre, Pennant Real Estate. ROAM MLS
 - $625,0003 bd3 ba2.5k sqft4723 Greenside Ln, Baton Rouge, LA 70806For SaleMLS ID #2026016036, Scott Gaspard, Gaspard & Co Real Estate LLC. ROAM MLS
- $485,0005 bd4 ba2.9k sqft2049 Columbine St, Baton Rouge, LA 70808For SaleMLS ID #2026016940, Kyle Petersen, Keller Williams Realty-First Choice. ROAM MLS
- $624,5004 bd3 ba3.2k sqft2326 Terrace Ave, Baton Rouge, LA 70806For SaleMLS ID #2026009539, Leigh Adams, RE/MAX Professional. ROAM MLS
- $475,0003 bd3 ba1.7k sqft1538 Cloverdale Ave, Baton Rouge, LA 70808For SaleMLS ID #2026016764, Jan King, Keller Williams Realty Red Stick Partners. ROAM MLS
- $825,0004 bd5 ba3.3k sqft1468 Aberdeen Ave, Baton Rouge, LA 70808For SaleMLS ID #2026013349, Miriam del Rio, Del Rio Real Estate, Inc.. ROAM MLS
- $415,0003 bd2 ba1.6k sqft2151 Hollydale Ave, Baton Rouge, LA 70808For SaleMLS ID #2026006499, Chad Milton, Milton Lakvold Real Estate, LLC. ROAM MLS
- $615,0003 bd3 ba2.6k sqft4356 Capital Heights Ave, Baton Rouge, LA 70806For SaleMLS ID #2026013786, Lori McCallum, McCallum & Company Real Estate. ROAM MLS
- $649,9005 bd3 ba3.8k sqft8970 Carriagewood Estates Dr, Baton Rouge, LA 70817For SaleMLS ID #2026017897, Ryan Spencer, Coldwell Banker ONE. ROAM MLS
- $849,0005 bd4 ba3.3k sqft2216 Estates Rd, Baton Rouge, LA 70808For SaleMLS ID #2026008950, Stephen Couvillion, Keller Williams Realty-First Choice. ROAM MLS
- $399,0002 bd1 ba1.6k sqft2105 Glendale Ave, Baton Rouge, LA 70808For SaleMLS ID #2026014943, Richard Childress, The W Group Real Estate LLC. ROAM MLS
- $599,9953 bd2 ba1.9k sqft2208 Rouzan Ave, Baton Rouge, LA 70808For SaleMLS ID #2026014040, Michelle Guice, Compass - Perkins. ROAM MLS
- $399,9004 bd2 ba1.6k sqft1314 Pickett Ave, Baton Rouge, LA 70808For SaleMLS ID #2026011682, Katherine Coghlan, Burns & Co., Inc.. ROAM MLS
- $429,0004 bd3 ba2.5k sqft1546 Beckenham Dr, Baton Rouge, LA 70808For SaleMLS ID #2026012513, Jo Landreneau, Compass - Perkins. ROAM MLS
- $599,0003 bd2 ba2.2k sqft1180 Cyril Ave, Baton Rouge, LA 70806For SaleMLS ID #2026015385, Heather Kirkpatrick, Keller Williams Realty Premier Partners. ROAM MLS
- $459,0004 bd3 ba3.2k sqft8851 Menlo Dr, Baton Rouge, LA 70808For SaleMLS ID #2026011655, Crystal Elam, Corcoran & Company Real Estate, LLC. ROAM MLS
- $595,0003 bd3 ba3k sqft4242 Pine Park Dr, Baton Rouge, LA 70809For SaleMLS ID #2026016561, Barret Blondeau, Falaya. ROAM MLS
