Located in one of Baton Rouge’s most desirable areas, Hundred Oaks, this beautifully updated home offers the perfect blend of charm, space, and convenience. Step through the inviting entryway into a spacious living and dining area filled with natural light from a stunning wall of windows overlooking the backyard. Beautiful beams separate the living spaces from the kitchen, which features an abundance of cabinetry and counter space. This three-bedroom, two-bath home offers a thoughtfully updated primary suite with a fully renovated en-suite bathroom and walk-in closet. The second bathroom has also been completely updated. A spacious walk-in laundry room adds to the home’s functionality. Outside, enjoy a large, covered patio overlooking plenty of green space, perfect for relaxing or entertaining. A detached, cooled storage room provides additional flexible space. Updates include a two-year-old HVAC system and replaced ductwork, new wood flooring, new windows in all bedrooms, two new hot water heaters, a new dishwasher, and more. Ideally located just minutes from everything Baton Rouge has to offer—bike to LSU, step right onto the St. Patrick’s Day parade route, or walk over the Perkins Rd Overpass to some of the city’s best dining and entertainment. This Hundred Oaks gem offers an exceptional opportunity to enjoy one of Baton Rouge’s most convenient and beloved neighborhoods.
For sale
$620,000
2814 S Eugene St, Baton Rouge, LA 70808
3beds
2,017sqft
Single Family Residence, Residential
Built in 1950
8,276 Square Feet Lot
$-- Zestimate®
$307/sqft
$-- HOA
What's special
Detached cooled storage roomInviting entrywayNew dishwasherNew wood flooringFully renovated en-suite bathroomThoughtfully updated primary suiteSpacious walk-in laundry room
- 3 days
- 576
- 30
Likely to sell faster than
Zillow last checked:
Listing updated:
Listed by:
Catherine Helm Shows,
RE/MAX Professional 225-615-7755
Source: ROAM MLS,MLS#: 2026017575
Facts & features
Interior
Bedrooms & bathrooms
- Bedrooms: 3
- Bathrooms: 2
- Full bathrooms: 2
Rooms
- Room types: Bedroom, Primary Bedroom, Breakfast Room, Dining Room, Foyer, Kitchen, Living Room, Utility Room
Primary bedroom
- Features: En Suite Bath, Ceiling Fan(s), Walk-In Closet(s), Master Downstairs
- Level: First
- Area: 223.31
- Width: 13.7
Bedroom 1
- Level: First
- Area: 139.7
- Width: 11
Bedroom 2
- Level: First
- Area: 110
- Dimensions: 11 x 10
Primary bathroom
- Features: Double Vanity, Separate Shower, Soaking Tub
Dining room
- Level: First
Kitchen
- Level: First
- Area: 162
- Width: 12
Living room
- Level: First
- Area: 219.6
- Length: 18
Heating
- Central
Cooling
- Central Air, Ceiling Fan(s)
Appliances
- Laundry: Inside, Washer/Dryer Hookups
Features
- Beamed Ceilings
- Flooring: Ceramic Tile, Wood
Interior area
- Total structure area: 3,040
- Total interior livable area: 2,017 sqft
Video & virtual tour
Property
Parking
- Parking features: Carport, On Street, Concrete, Driveway
- Has carport: Yes
- Has uncovered spaces: Yes
Features
- Stories: 1
- Patio & porch: Covered
- Fencing: Wood,Other
Lot
- Size: 8,276 Square Feet
- Dimensions: 65 x 99 x 90 x 125
Details
- Additional structures: Storage
- Parcel number: 00619159
Construction
Type & style
- Home type: SingleFamily
- Architectural style: Cottage
- Property subtype: Single Family Residence, Residential
Materials
- Brick Siding, Brick
- Foundation: Slab
- Roof: Shingle
Condition
- New construction: No
- Year built: 1950
Utilities & green energy
- Gas: Delta Utilities
- Sewer: Public Sewer
- Water: Public
Community & HOA
Community
- Security: Security System, Smoke Detector(s)
- Subdivision: Hundred Oaks Park
Location
- Region: Baton Rouge
Financial & listing details
- Price per square foot: $307/sqft
- Tax assessed value: $579,500
- Annual tax amount: $6,319
- Price range: $620K - $620K
- Date on market: 9/25/2026
- Listing terms: Cash,Conventional,FHA,VA Loan
Estimated market value
Not available
Estimated sales range
Not available
Not available
Price history
| Date | Event | Price |
|---|---|---|
| 9/25/2026 | Listed for sale | $620,000+12.7%$307/sqft |
Source:  ROAM MLS #2026017575 Report a problem ROAM MLS #2026017575 Report a problem | ||
| 4/8/2024 | Sold | -- |
Source: ROAM MLS #2024002386 Report a problem | ||
| 2/12/2024 | Pending sale | $549,900$273/sqft |
Source: ROAM MLS #2024002386 Report a problem | ||
| 2/12/2024 | Listed for sale | $549,900+71.8%$273/sqft |
Source: ROAM MLS #2024002386 Report a problem | ||
| 2/28/2018 | Sold | -- |
Source: ROAM MLS #2018001443 Report a problem | ||
| 2/9/2018 | Listing removed | $2,000$1/sqft |
Source: Linda Fredericks #2018000998 Report a problem | ||
| 1/30/2018 | Listed for sale | $320,000+12.3%$159/sqft |
Source: Home After Home #2018001443 Report a problem | ||
| 1/22/2018 | Listed for rent | $2,000$1/sqft |
Source: Home After Home #2018000998 Report a problem | ||
| 11/17/2016 | Listing removed | $2,000+1.3%$1/sqft |
Source: Home After Home Report a problem | ||
| 12/2/2014 | Listing removed | $1,975$1/sqft |
Source: Home After Home Report a problem | ||
| 8/4/2014 | Price change | $1,975-16%$1/sqft |
Source: Home After Home Report a problem | ||
| 7/3/2014 | Listed for rent | $2,350$1/sqft |
Source: Home After Home Report a problem | ||
| 11/30/2011 | Listing removed | $285,000$141/sqft |
Source: Coldwell Banker One #B1113198 Report a problem | ||
| 9/30/2011 | Listed for sale | $285,000$141/sqft |
Source: Coldwell Banker One #B1113198 Report a problem | ||
| 5/9/2007 | Sold | -- |
Source: Public Record Report a problem | ||
| 6/30/2004 | Sold | -- |
Source: Public Record Report a problem | ||
| 2/29/2000 | Sold | -- |
Source: Public Record Report a problem | ||
Public tax history
| Year | Property taxes | Tax assessment |
|---|---|---|
| 2025 | $6,319 +158% | $57,950 +109.6% |
| 2024 | $2,450 -1.8% | $27,650 |
| 2023 | $2,495 -0.2% | $27,650 |
| 2022 | $2,501 +2.3% | $27,650 |
| 2021 | $2,445 +0.2% | $27,650 |
| 2020 | $2,441 -27.1% | $27,650 |
| 2019 | $3,349 +1.3% | $27,650 |
| 2018 | $3,307 +31.9% | $27,650 |
| 2017 | $2,507 0% | $27,650 |
| 2016 | $2,507 +2.4% | $27,650 |
| 2015 | $2,447 -0.1% | $27,650 |
| 2014 | $2,450 +0.4% | $27,650 |
| 2013 | $2,442 -24.1% | $27,650 |
| 2012 | $3,216 +8.8% | $27,650 |
| 2011 | $2,956 +0% | $27,650 |
| 2010 | $2,956 +31.1% | $27,650 |
| 2009 | $2,255 -0.6% | $27,650 |
| 2008 | $2,268 +44.8% | $27,650 +31.7% |
| 2007 | $1,567 +0.9% | $21,000 |
| 2006 | $1,553 +1% | $21,000 |
| 2005 | $1,538 +20.1% | $21,000 +10.5% |
| 2004 | $1,280 +1.4% | $19,000 +2.2% |
| 2003 | $1,262 +19.7% | $18,600 +12% |
| 2002 | $1,054 +97.8% | $16,600 +35% |
| 2000 | $533 | $12,300 |
Find assessor info on the county website
Monthly payment
Est. payment
Payment breakdown
Explore the cost of this home by adjusting the details. Changes won't be saved.Climate risks
Neighborhood: City Park
Nearby schools
Schools provided by the listing agent
- District: East Baton Rouge
Source: ROAM MLS. This data may not be complete. We recommend contacting the local school district to confirm school assignments for this home.
Similar homes
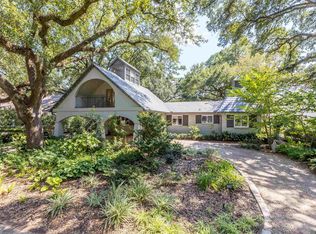
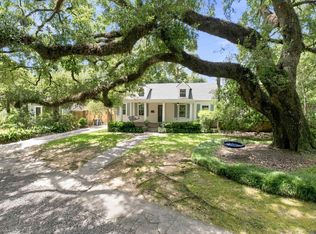
- $650,0003 bd3 ba2.2k sqft3922 Hundred Oaks Ave, Baton Rouge, LA 70808For Sale
 MLS ID #2026016250, Avery Moser, Craft Realty. ROAM MLS
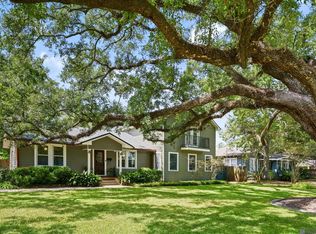
 - $699,0003 bd3 ba2.9k sqft2838 S Eugene St, Baton Rouge, LA 70808For Sale
 MLS ID #2026016425, Leigh Ann Heinse, PINO & Associates. ROAM MLS
 - $635,0004 bd3 ba2.7k sqft2228 Cloverdale Ave, Baton Rouge, LA 70808For Sale
 MLS ID #2026009976, Jason Des Roches, Villar & Co Real Estate. ROAM MLS
 - $649,9005 bd3 ba2.8k sqft3258 Morning Glory Ave, Baton Rouge, LA 70808For Sale
 MLS ID #2026015237, Vicki Spurlock, Locations Real Estate. ROAM MLS
 - $535,0003 bd2 ba1.9k sqft2438 July St, Baton Rouge, LA 70808For SaleMLS ID #2026016076, Melissa Keown, United Properties of Louisiana. ROAM MLS
- $525,0004 bd2 ba2.2k sqft2125 Cloverdale Ave, Baton Rouge, LA 70808For SaleMLS ID #2026016330, Jacqueline Colvin, Compass - Perkins. ROAM MLS
- $647,0003 bd2 ba2.1k sqft2636 Kleinert Ave, Baton Rouge, LA 70806For SaleMLS ID #2026013479, Amy Cambre, Pennant Real Estate. ROAM MLS
- $625,0003 bd3 ba2.5k sqft4723 Greenside Ln, Baton Rouge, LA 70806For SaleMLS ID #2026016036, Scott Gaspard, Gaspard & Co Real Estate LLC. ROAM MLS
- $475,0003 bd3 ba1.7k sqft1538 Cloverdale Ave, Baton Rouge, LA 70808For SaleMLS ID #2026016764, Jan King, Keller Williams Realty Red Stick Partners. ROAM MLS
- $465,0004 bd3 ba2.4k sqft2609 Reymond Ave, Baton Rouge, LA 70808For SaleMLS ID #2025000332, Vicki Spurlock, Locations Real Estate. ROAM MLS
- $415,0003 bd2 ba1.6k sqft2151 Hollydale Ave, Baton Rouge, LA 70808For SaleMLS ID #2026006499, Chad Milton, Milton Lakvold Real Estate, LLC. ROAM MLS
- $579,9006 bd5 ba2.8k sqft4545 Orchid St, Baton Rouge, LA 70808For SaleMLS ID #2026005621, Natasha Amaya Engle, Real Broker LLC. ROAM MLS
- $649,9004 bd4 ba2.5k sqft2063 Rue Venelle, Baton Rouge, LA 70808For SaleMLS ID #2026016031, Emily Eldridge, RE/MAX Professional. ROAM MLS
- $599,9953 bd2 ba1.9k sqft2208 Rouzan Ave, Baton Rouge, LA 70808For SaleMLS ID #2026014040, Michelle Guice, Compass - Perkins. ROAM MLS
- $439,0003 bd2 ba1.8k sqft1511 Fairmont St, Baton Rouge, LA 70808For SaleMLS ID #2026015443, Amanda Cooper, Magnolia Key Realty & Co. LLC. ROAM MLS
- $349,0003 bd2 ba1.8k sqft1827 Pericles St, Baton Rouge, LA 70808For SaleMLS ID #2026016329, Leslie Hattaway, RE/MAX Professional. ROAM MLS
- $354,9003 bd2 ba1.6k sqft3108 S Eugene St, Baton Rouge, LA 70808For SaleMLS ID #2026009883, Morgan Boyter, Pennant Real Estate. ROAM MLS
- $615,0003 bd3 ba2.6k sqft4356 Capital Heights Ave, Baton Rouge, LA 70806For SaleMLS ID #2026013786, Lori McCallum, McCallum & Company Real Estate. ROAM MLS
- $699,0004 bd3 ba2.5k sqft705 Bienville St, Baton Rouge, LA 70806For SaleMLS ID #2026017529, Nancy Breitenbach, CENTURY 21 Bessette Flavin. ROAM MLS
- $675,0004 bd4 ba2.6k sqft2436 Terrace Ave, Baton Rouge, LA 70806For SaleMLS ID #2026013360, Jillian Wright, Wright & Company LLC. ROAM MLS
