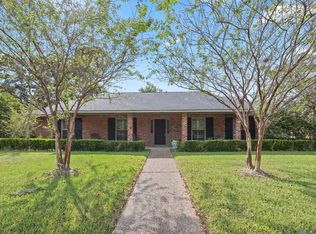
Welcome to this beautifully maintained home in the heart of Baton Rouge, offering timeless character, thoughtful updates, and an exceptional location. Wonderful curb appeal welcomes you into a spacious interior featuring beautiful pine floors throughout, elegant wood trim, and inviting living spaces. The updated kitchen is the heart of the home, complete with a breakfast area and adjoining keeping area. A formal dining room and large den with fireplace provide plenty of space for both everyday living and entertaining. The spacious primary suite features an updated bath, while two additional generously sized bedrooms offer flexibility for family and guest. Step outside to an amazing outdoor kitchen and covered porch overlooking the nicely sized yard - perfect for entertaining or relaxing. Ideally located near some of Baton Rouge's best shopping, dining, and amenities, this home combines classic charm, comfortable living, and a truly convenient location.
For sale
Price cut: $15.9K (9/17)
$599,000
1180 Cyril Ave, Baton Rouge, LA 70806
3beds
2,238sqft
Single Family Residence, Residential
Built in 1983
0.28 Acres Lot
$-- Zestimate®
$268/sqft
$-- HOA
What's special
Elegant wood trimNicely sized yardWonderful curb appealCovered porchUpdated bathUpdated kitchenSpacious primary suite
- 38 days
- 402
- 12
Zillow last checked:
Listing updated:
Listed by:
Heather Kirkpatrick,
Keller Williams Realty Premier Partners 225-500-1125,
Caroline Lemann,
Keller Williams Realty Premier Partners
Source: ROAM MLS,MLS#: 2026015385
Facts & features
Interior
Bedrooms & bathrooms
- Bedrooms: 3
- Bathrooms: 2
- Full bathrooms: 2
Rooms
- Room types: Primary Bathroom, Bedroom, Primary Bedroom, Breakfast Room, Dining Room, Foyer, Living Room, Keeping Room
Primary bedroom
- Features: En Suite Bath, Ceiling 9ft Plus, Ceiling Fan(s), Master Downstairs
- Level: First
- Area: 258
- Width: 15
Bedroom 1
- Level: First
- Area: 160.8
- Width: 12
Bedroom 2
- Level: First
- Area: 155.25
- Width: 13.5
Primary bathroom
- Features: Walk-In Closet(s), Separate Shower, Soaking Tub, Water Closet
- Level: First
- Area: 194.36
- Width: 11.3
Dining room
- Level: First
- Area: 188.64
Kitchen
- Features: Pantry, Cabinets Custom Built
Living room
- Level: First
- Area: 345.92
Heating
- Central
Cooling
- Central Air, Ceiling Fan(s)
Appliances
- Included: Gas Stove Con, Gas Cooktop, Dishwasher, Disposal, Microwave, Range/Oven, Refrigerator, Stainless Steel Appliance(s)
- Laundry: Inside, Washer/Dryer Hookups
Features
- Built-in Features, Ceiling 9'+, Crown Molding
- Flooring: Ceramic Tile, Wood
- Windows: Window Treatments
- Attic: Attic Access,Storage
- Number of fireplaces: 1
- Fireplace features: Gas Log
Interior area
- Total structure area: 3,611
- Total interior livable area: 2,238 sqft
Property
Parking
- Total spaces: 2
- Parking features: 2 Cars Park, Carport, Driveway
- Has carport: Yes
Features
- Stories: 1
- Patio & porch: Covered, Patio
- Exterior features: Outdoor Grill, Outdoor Kitchen, Rain Gutters
- Fencing: Wood
Lot
- Size: 0.28 Acres
- Dimensions: 71 x 170 x 172 x 71
- Features: Landscaped
Details
- Parcel number: 00142557
- Special conditions: Standard
Construction
Type & style
- Home type: SingleFamily
- Architectural style: Acadian
- Property subtype: Single Family Residence, Residential
Materials
- Brick Siding, Other, Frame
- Foundation: Slab
- Roof: Shingle
Condition
- New construction: No
- Year built: 1983
Utilities & green energy
- Gas: Atmos
- Sewer: Public Sewer
- Water: Public
- Utilities for property: Cable Connected
Community & HOA
Community
- Security: Security System, Smoke Detector(s)
- Subdivision: Lobdell Acres
Location
- Region: Baton Rouge
Financial & listing details
- Price per square foot: $268/sqft
- Tax assessed value: $475,000
- Annual tax amount: $5,163
- Price range: $599K - $599K
- Date on market: 8/20/2026
- Listing terms: Assumable,Conventional,FHA,VA Loan
Estimated market value
Not available
Estimated sales range
Not available
Not available
Price history
| Date | Event | Price |
|---|---|---|
| 9/17/2026 | Price change | $599,000-2.6%$268/sqft |
Source:  ROAM MLS #2026015385 Report a problem ROAM MLS #2026015385 Report a problem | ||
| 9/8/2026 | Price change | $614,900-0.8%$275/sqft |
Source: ROAM MLS #2026015385 Report a problem | ||
| 8/20/2026 | Listed for sale | $619,900+58.9%$277/sqft |
Source: ROAM MLS #2026015385 Report a problem | ||
| 8/27/2021 | Sold | -- |
Source: Public Record Report a problem | ||
| 12/21/2018 | Sold | -- |
Source: ROAM MLS #2018017317 Report a problem | ||
| 10/15/2018 | Listed for sale | $390,000$174/sqft |
Source: Keller Williams Realty Greater Baton Rouge #2018017317 Report a problem | ||
| 5/1/2018 | Sold | -- |
Source: ROAM MLS #2018004177 Report a problem | ||
Public tax history
| Year | Property taxes | Tax assessment |
|---|---|---|
| 2025 | $5,163 +5.4% | $47,500 |
| 2024 | $4,899 -1.7% | $47,500 |
| 2023 | $4,985 -0.2% | $47,500 |
| 2022 | $4,996 +41% | $47,500 +28.2% |
| 2021 | $3,542 +0.2% | $37,050 |
| 2020 | $3,536 -21.2% | $37,050 |
| 2019 | $4,487 +106.7% | $37,050 +104.1% |
| 2018 | $2,171 +58.4% | $18,150 |
| 2017 | $1,371 | $18,150 |
| 2016 | $1,371 +2.4% | $18,150 |
| 2015 | $1,339 +0.2% | $18,150 |
| 2014 | $1,337 | $18,150 |
| 2013 | $1,337 -36.7% | $18,150 |
| 2012 | $2,111 +8.8% | $18,150 |
| 2011 | $1,941 0% | $18,150 |
| 2010 | $1,941 +56.6% | $18,150 |
| 2009 | $1,239 -0.5% | $18,150 |
| 2008 | $1,246 +8.4% | $18,150 +5.8% |
| 2007 | $1,150 +0.8% | $17,150 |
| 2006 | $1,140 +1% | $17,150 |
| 2005 | $1,129 +3.5% | $17,150 +1.2% |
| 2004 | $1,091 +10% | $16,950 +5.9% |
| 2003 | $992 0% | $16,000 |
| 2002 | $992 0% | $16,000 |
| 2001 | $992 +10.7% | $16,000 |
| 2000 | $896 | $16,000 |
Find assessor info on the county website
Monthly payment
Est. payment
Payment breakdown
Explore the cost of this home by adjusting the details. Changes won't be saved.Climate risks
Neighborhood: Tara
Nearby schools
Schools provided by the listing agent
- District: East Baton Rouge
Source: ROAM MLS. This data may not be complete. We recommend contacting the local school district to confirm school assignments for this home.
- $414,700-- bd-- ba2.4k sqft1186 Cyril Ave, Baton Rouge, LA 70806Off Market
- $769,200-- bd-- ba3.7k sqft7746 Sevenoaks Ave, Baton Rouge, LA 70806Off Market
- $725,0006 bd6 ba5.1k sqft7762 Sevenoaks Ave, Baton Rouge, LA 70806For Sale

- $609,500-- bd-- ba3.2k sqft7643 Old Sturbridge Ln, Baton Rouge, LA 70806Off Market
Similar homes
- $625,0003 bd3 ba2.5k sqft4723 Greenside Ln, Baton Rouge, LA 70806For Sale

 MLS ID #2026016036, Scott Gaspard, Gaspard & Co Real Estate LLC. ROAM MLS
 - $599,9005 bd4 ba3.2k sqft8872 Bayside Ave, Baton Rouge, LA 70806For Sale
 MLS ID #2026009981, Leighton Thorning, RE/MAX Professional. ROAM MLS
 - $647,0003 bd2 ba2.1k sqft2636 Kleinert Ave, Baton Rouge, LA 70806For Sale
 MLS ID #2026013479, Amy Cambre, Pennant Real Estate. ROAM MLS
 - $595,0003 bd3 ba3k sqft4242 Pine Park Dr, Baton Rouge, LA 70809For Sale
 MLS ID #2026016561, Barret Blondeau, Falaya. ROAM MLS
 - $615,0003 bd3 ba2.6k sqft4356 Capital Heights Ave, Baton Rouge, LA 70806For SaleMLS ID #2026013786, Lori McCallum, McCallum & Company Real Estate. ROAM MLS
- $499,5003 bd3 ba2.1k sqft787 Elderflower Aly W, Baton Rouge, LA 70806For SaleMLS ID #2026008469, Carolyn Webber, RE/MAX Real Estate Group. ROAM MLS
- $798,0003 bd2 ba2.5k sqft7045 Sheffield Ave, Baton Rouge, LA 70806For SaleMLS ID #2026011290, Ryn Jones, RE/MAX Professional. ROAM MLS
- $596,5003 bd3 ba2.9k sqft9510 Hunter Ct, Baton Rouge, LA 70809For SaleMLS ID #2026000452, Betty Whitt, Burns & Co., Inc.. ROAM MLS
- $599,9953 bd2 ba1.9k sqft2208 Rouzan Ave, Baton Rouge, LA 70808For SaleMLS ID #2026014040, Michelle Guice, Compass - Perkins. ROAM MLS
- $575,5003 bd3 ba2.2k sqft7952 Wrenwood Blvd APT C, Baton Rouge, LA 70809For SaleMLS ID #2026016255, Dianne Guidry, Compass - Perkins. ROAM MLS
- $389,0004 bd3 ba3k sqft1343 Crescent Dr, Baton Rouge, LA 70806For SaleMLS ID #2026016300, Molly Desselle, Coldwell Banker ONE. ROAM MLS
- $550,0004 bd3 ba3k sqft1674 Glenmore Ave, Baton Rouge, LA 70808For SaleMLS ID #2026014987, Jan King, Keller Williams Realty Red Stick Partners. ROAM MLS
- $525,0004 bd4 ba2.7k sqft9813 Oliphant Rd, Baton Rouge, LA 70809For SaleMLS ID #2026016415, Kyle Evans, Keller Williams Realty-First Choice. ROAM MLS
- $649,9004 bd4 ba2.5k sqft2063 Rue Venelle, Baton Rouge, LA 70808For SaleMLS ID #2026016031, Emily Eldridge, RE/MAX Professional. ROAM MLS
- $535,0003 bd2 ba1.9k sqft2438 July St, Baton Rouge, LA 70808For SaleMLS ID #2026016076, Melissa Keown, United Properties of Louisiana. ROAM MLS
- $330,0003 bd2 ba1.8k sqft245 S Carrollton Ave, Baton Rouge, LA 70806For SaleMLS ID #2026016491, Remy Curry, Real Broker LLC. ROAM MLS
- $359,0002 bd1 ba1.7k sqft715 Finchley Ave, Baton Rouge, LA 70806For SaleMLS ID #2026014032, Trey Willard, The W Group Real Estate LLC. ROAM MLS
- $399,0003 bd3 ba1.9k sqft642 Rapides St, Baton Rouge, LA 70806For SaleMLS ID #2026011158, Trey Willard, The W Group Real Estate LLC. ROAM MLS
- $649,9005 bd3 ba2.8k sqft3258 Morning Glory Ave, Baton Rouge, LA 70808For SaleMLS ID #2026015237, Vicki Spurlock, Locations Real Estate. ROAM MLS
- $699,0003 bd3 ba2.9k sqft2838 S Eugene St, Baton Rouge, LA 70808For SaleMLS ID #2026016425, Leigh Ann Heinse, PINO & Associates. ROAM MLS
