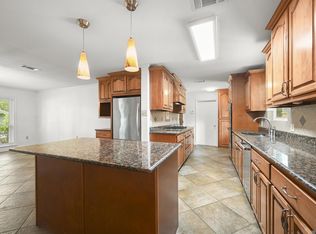
Set behind a magnificent live oak and gated driveway, this beautiful property offers exceptional privacy, versatile living spaces, and seamless indoor-outdoor living. The 2,020 Sq.ft. residence features three bedrooms, two bathrooms, and a fourth room serving as a home office and laundry room. The expanded kitchen opens to the dining and living areas, while the primary suite features direct outdoor access, a walk-in closet, and an updated bath. Fresh interior paint completes the move-in-ready interior. A standout feature is the additional 840 Sq.ft. detached bonus space, connected to the main residence by a very large, covered patio and covered walkway. Complete with a half bath this versatile space offers endless possibilities, whether envisioned as guest quarters, a private office, studio, game room, workshop or mother-in-law suite. An expansive covered patio overlooks the beautifully maintained, fully fenced backyard with a tranquil fountain, creating an ideal setting for outdoor entertaining. Additional features include a 552 Sq.ft. covered carport, electric driveway gate, and a whole-home standby generator. Ideally located near Bocage Village, Towne Center, Goodwood Boulevard, and Old Hammond Highway. A rare combination of privacy, additional living space, and flexibility in a highly convenient location.
Pending
$339,000
2024 Chevelle Dr, Baton Rouge, LA 70806
3beds
2,020sqft
Single Family Residence
Built in 1968
0.31 Acres Lot
$-- Zestimate®
$168/sqft
$-- HOA
What's special
Gated drivewayTranquil fountainVersatile living spacesExpansive covered patioElectric driveway gateMagnificent live oakUpdated bath
- 14 days
- 1,389
- 186
Likely to sell faster than
Zillow last checked:
Listing updated:
Listed by:
John Musso,
Coldwell Banker ONE 225-925-2500
Source: ROAM MLS,MLS#: 200IPS
Facts & features
Interior
Bedrooms & bathrooms
- Bedrooms: 3
- Bathrooms: 2
- Full bathrooms: 2
Primary bedroom
- Level: First
- Area: 196 Square Feet
- Dimensions: 14x14
Bedroom
- Level: First
- Area: 144 Square Feet
- Dimensions: 12x12
Bedroom
- Level: First
- Area: 144 Square Feet
- Dimensions: 12x12
Dining room
- Level: First
- Area: 110 Square Feet
- Dimensions: 10x11
Kitchen
- Level: First
- Area: 240 Square Feet
- Dimensions: 12x20
Laundry
- Level: First
- Area: 90 Square Feet
- Dimensions: 10x9
Living room
- Level: First
- Area: 240 Square Feet
- Dimensions: 12x20
Heating
- Central
Cooling
- Attic Fan, Central Air, Ceiling Fan(s), Window Unit(s)
Appliances
- Included: Dishwasher, Gas Cooktop, Microwave, Refrigerator, Trash Compactor, Built-In Electric Oven
- Laundry: Laundry Closet, Electric Dryer Hookup, Main Level, Washer Hookup, Inside
Features
- Dry Bar, Entrance Foyer, Eat-in Kitchen, Kitchen Island, Open Floorplan, Other, Pantry, Storage, Grab Bars in Shower or Tub, Wired for Sound, Crown Molding, Custom Built Cabinets
- Flooring: Carpet, Ceramic Tile, Hardwood
- Windows: Shutters, Wood Frames
- Number of fireplaces: 1
- Fireplace features: Wood Burning, Gas Log
Interior area
- Total interior livable area: 2,020 sqft
Video & virtual tour
Property
Parking
- Total spaces: 2
- Parking features: Attached Garage, Concrete, Detached Carport, Off Street, Covered
- Carport spaces: 2
Features
- Levels: One
- Stories: 1
- Fencing: Electric,Wood,Gate
Lot
- Size: 0.31 Acres
- Dimensions: 90 x 150
- Features: Level, Private, Back Yard
Details
- Additional structures: Workshop, Storage
- Parcel number: 575321 01
- Other equipment: Generator
Construction
Type & style
- Home type: SingleFamily
- Architectural style: Traditional
- Property subtype: Single Family Residence
Materials
- Foundation: Slab
- Roof: Shingle
Condition
- Year built: 1968
Utilities & green energy
- Electric: Circuit Breakers
- Sewer: Public Sewer
- Water: Public
- Utilities for property: Cable Available, Electricity Available, Natural Gas Available, Internet Available
Community & HOA
Community
- Security: Carbon Monoxide Detector(s), Smoke Detector(s), Security Gate
- Subdivision: Goodwood Villa
HOA
- Has HOA: No
Location
- Region: Baton Rouge
Financial & listing details
- Price per square foot: $168/sqft
- Tax assessed value: $136,500
- Annual tax amount: $888
- Date on market: 10/30/2026
- Road surface type: Asphalt
Estimated market value
Not available
Estimated sales range
Not available
Not available
Price history
| Date | Event | Price |
|---|---|---|
| 11/13/2026 | Pending sale | $339,000$168/sqft |
Source:  ROAM MLS #200IPS Report a problem | ||
| 10/30/2026 | Listed for sale | $339,000$168/sqft |
Source: ROAM MLS #200IPS Report a problem | ||
Public tax history
| Year | Property taxes | Tax assessment |
|---|---|---|
| 2025 | $888 +9.7% | $13,650 |
| 2024 | $810 -2.1% | $13,650 |
| 2023 | $827 -0.2% | $13,650 |
| 2022 | $829 +2.1% | $13,650 |
| 2021 | $812 +0.2% | $13,650 |
| 2020 | $811 -51% | $13,650 |
| 2019 | $1,653 +1.3% | $13,650 |
| 2018 | $1,633 +96.2% | $13,650 |
| 2017 | $832 | $13,650 |
| 2016 | $832 +2.2% | $13,650 |
| 2015 | $814 +0.1% | $13,650 |
| 2014 | $814 | $13,650 |
| 2013 | $814 -48.7% | $13,650 |
| 2012 | $1,588 +8.8% | $13,650 |
| 2011 | $1,460 +0% | $13,650 |
| 2010 | $1,459 +92.5% | $13,650 |
| 2009 | $758 -0.5% | $13,650 |
| 2008 | $762 +25.4% | $13,650 +12.3% |
| 2007 | $608 +0.8% | $12,150 |
| 2006 | $603 +0.9% | $12,150 |
| 2005 | $598 +3.2% | $12,150 |
| 2004 | $579 +465.1% | $12,150 +69.9% |
| 2003 | $103 0% | $7,150 |
| 2002 | $103 | $7,150 |
| 2001 | $103 +72% | $7,150 |
| 2000 | $60 | $7,150 |
Find assessor info on the county website
Monthly payment
Est. payment
Payment breakdown
Explore the cost of this home by adjusting the details. Changes won't be saved.Climate risks
Neighborhood: Tara


Similar homes
- $319,9004 bd2 ba2k sqft1525 Charmaine Ave, Baton Rouge, LA 70806For Sale

 MLS ID #200IRM, Kevin Phillips, Keller Williams Realty-First Choice. ROAM MLS
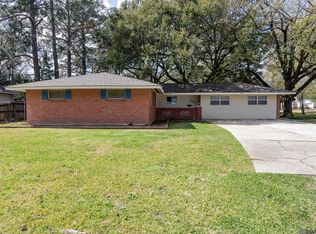
- $325,0004 bd3 ba2.2k sqft1951 Shawn Dr, Baton Rouge, LA 70806For Sale
 MLS ID #2026008826, Leanne LaPlace Evans, RE/MAX Professional. ROAM MLS
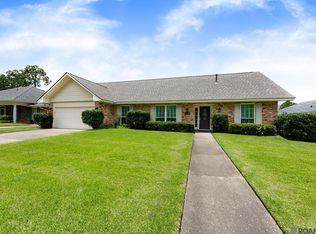
- $335,0003 bd2 ba1.9k sqft366 Linda Ave, Baton Rouge, LA 70806For Sale
 MLS ID #2026004123, Kendra DeMars, Goodwood Realty. ROAM MLS
- $329,9004 bd2 ba2.8k sqft8865 Trinity Ave, Baton Rouge, LA 70806For Sale
 MLS ID #2026008364, Joyce Sasser, CENTURY 21 Bessette Flavin. ROAM MLS
- $355,0004 bd3 ba2.1k sqft10514 Landsbury Ave, Baton Rouge, LA 70809For SaleMLS ID #200QBV, Emily Jocius, Keller Williams Realty-First Choice. ROAM MLS
- $334,9004 bd2 ba2.2k sqft8590 Oliver Ave, Baton Rouge, LA 70809For SaleMLS ID #2026016712, Micah Fairchild, United Properties of Louisiana. ROAM MLS
- $340,0003 bd3 ba2.5k sqft1056 E Lakeview Dr, Baton Rouge, LA 70810For SaleMLS ID #200MMV, Timothy Houk, Keller Williams Realty Red Stick Partners. ROAM MLS
- $327,5003 bd2 ba1.6k sqft5608 Castile Ave, Baton Rouge, LA 70806For SaleMLS ID #2026014794, Richard Childress, The W Group Real Estate LLC. ROAM MLS
- $282,0004 bd2 ba2.2k sqft10490 Firelight Ave, Baton Rouge, LA 70815For SaleMLS ID #200SWE, Leah Thibaut, Keller Williams Realty Acadiana. ROAM MLS
- $305,0003 bd2 ba1.8k sqft245 S Carrollton Ave, Baton Rouge, LA 70806For SaleMLS ID #2026016491, Remy Curry, Real Broker LLC. ROAM MLS
- $294,9993 bd2 ba1.5k sqft6035 Government St, Baton Rouge, LA 70806For SaleMLS ID #2026008650, Leigh Adams, RE/MAX Professional. ROAM MLS
- $335,0004 bd2 ba2.1k sqft11723 Rue Baton, Baton Rouge, LA 70810For SaleMLS ID #200IMV, Amber Desselle, Coldwell Banker ONE. ROAM MLS
- $324,9994 bd3 ba2.1k sqft5628 Trenton Ave, Baton Rouge, LA 70808For SaleMLS ID #2026014843, Elizabeth Blair Benzer, Geaux-2 Realty. ROAM MLS
- $360,0003 bd2 ba1.9k sqft506 Chippenham Dr, Baton Rouge, LA 70808For SaleMLS ID #2026018933, Stephanie Fontenot, Dawson Grey Real Estate. ROAM MLS
- $350,0005 bd3 ba2.8k sqft10375 Ridgely Dr, Baton Rouge, LA 70809For SaleMLS ID #2026018182, Brandon Baird, Keyfinders Team Realty. ROAM MLS
- $274,9004 bd3 ba2.4k sqft5023 Front Royal Dr, Baton Rouge, LA 70817For SaleMLS ID #200VFI, Beth Alford, RE/MAX Properties. ROAM MLS
- $299,0003 bd2 ba1.8k sqft10011 Bunting Dr, Baton Rouge, LA 70809For SaleMLS ID #2026014417, Trey Willard, The W Group Real Estate LLC. ROAM MLS
- $275,0003 bd2 ba1.6k sqft4665 Downing Dr, Baton Rouge, LA 70809For SaleMLS ID #2026017189, Frankie LaBorde, Compass - Perkins. ROAM MLS
- $335,0004 bd3 ba2.6k sqft11116 Suncrest Ave, Baton Rouge, LA 70818For SaleMLS ID #2026011027, Jodie Strain, Compass - Perkins. ROAM MLS
- $355,0003 bd2 ba1.9k sqft2434 Honeysuckle Ave, Baton Rouge, LA 70808For SaleMLS ID #2026013373, Nikki Calmes, CHT Group Real Estate, LLC. ROAM MLS
